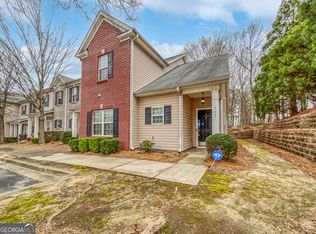
Welcome Home! Where Comfort, Convenience, and Value Come Together. This beautifully maintained, move-in-ready 3-bedroom, 2.5-bath townhome offers what you are looking for. From the moment you arrive, you'll appreciate the inviting curb appeal and immaculate condition that make this home truly stand out. Step inside to a floor plan designed for both everyday living and entertaining. The spacious kitchen features black appliances, abundant cabinet space, a pantry, and convenient washer and dryer connections on the main level. It flows seamlessly into the family room, creating the perfect space to gather with family and friends, Enjoy your morning coffee on the charming front porch overlooking the community swimming pool, or relax after a long day on the private, well-appointed patio. Located in a gated community with an active HOA, this home places you just minutes from grocery stores, shopping, dining, public transportation, and downtown Atlanta. Plus, Hartsfield-Jackson Atlanta International Airport is only 15 minutes away. Roof less than one year old. Eligible for 100% financing for qualified buyers. First-time homebuyer, downsizing, or looking for an excellent investment opportunity, this exceptional townhome delivers the perfect combination of style, location, and value. Schedule your private showing today.
Active
$208,000
2555 Flat Shoals Rd APT 2802, Atlanta, GA 30349
3beds
1,276sqft
Townhouse
Built in 2004
1,742 Square Feet Lot
$206,800 Zestimate®
$163/sqft
$450/mo HOA
What's special
Black appliancesAbundant cabinet spaceInviting curb appealSpacious kitchenPrivate well-appointed patio
- 48 days
- 76
- 6
Zillow last checked:
Listing updated:
Listed by:
Barbara M Landfair barbara.landfair@metrobrokers.com,
BHGRE Metro Brokers
Source: GAMLS,MLS#: 10813407
Facts & features
Interior
Bedrooms & bathrooms
- Bedrooms: 3
- Bathrooms: 3
- Full bathrooms: 2
- 1/2 bathrooms: 1
Rooms
- Room types: Family Room, Laundry, Great Room
Kitchen
- Features: Pantry
Heating
- Electric
Cooling
- Central Air
Appliances
- Included: Dishwasher, Disposal, Microwave, Refrigerator
- Laundry: In Hall, Laundry Closet
Features
- Walk-In Closet(s)
- Flooring: Carpet, Laminate
- Windows: Storm Window(s)
- Basement: None
- Attic: Pull Down Stairs
- Has fireplace: No
- Common walls with other units/homes: 1 Common Wall
Interior area
- Total structure area: 1,276
- Total interior livable area: 1,276 sqft
- Finished area above ground: 1,276
- Finished area below ground: 0
Video & virtual tour
Property
Parking
- Total spaces: 2
- Parking features: Parking Pad
- Has uncovered spaces: Yes
Features
- Levels: Two
- Stories: 2
- Patio & porch: Patio
- Exterior features: Other
- Has private pool: Yes
- Pool features: In Ground
- Has view: Yes
- View description: City
Lot
- Size: 1,742 Square Feet
- Features: Level
Details
- Parcel number: 13 0125 LL1192
Construction
Type & style
- Home type: Townhouse
- Architectural style: Other
- Property subtype: Townhouse
- Attached to another structure: Yes
Materials
- Vinyl Siding
- Foundation: Slab
- Roof: Composition
Condition
- Resale
- New construction: No
- Year built: 2004
Utilities & green energy
- Electric: 220 Volts
- Sewer: Public Sewer
- Water: Public
- Utilities for property: Electricity Available, Cable Available, Natural Gas Available, Sewer Available, Underground Utilities, Water Available
Community & HOA
Community
- Features: Gated, Playground, Pool, Sidewalks, Street Lights
- Security: Carbon Monoxide Detector(s), Smoke Detector(s)
- Subdivision: PROVIDENCE PLACE
HOA
- Has HOA: Yes
- Services included: Maintenance Grounds, Pest Control, Trash, Water
- HOA fee: $5,400 annually
Location
- Region: Atlanta
Financial & listing details
- Price per square foot: $163/sqft
- Annual tax amount: $3,103
- Date on market: 7/27/2026
- Cumulative days on market: 48 days
- Listing agreement: Exclusive Right To Sell
- Listing terms: Cash,Conventional,FHA,VA Loan
- Electric utility on property: Yes
Estimated market value
$206,800
$196,000 - $217,000
$1,751/mo
Price history
| Date | Event | Price |
|---|---|---|
| 7/27/2026 | Listed for sale | $208,000+10.1%$163/sqft |
Source:  GAMLS #10813407 Report a problem GAMLS #10813407 Report a problem | ||
| 1/31/2022 | Sold | $189,000+3.8%$148/sqft |
Source: eXp Realty #82847534 Report a problem | ||
| 1/3/2022 | Pending sale | $182,000$143/sqft |
Source: GAMLS #20009133 Report a problem | ||
| 12/31/2021 | Listed for sale | $182,000$143/sqft |
Source: GAMLS #20009133 Report a problem | ||
Public tax history
Tax history is unavailable.
Monthly payment
Est. payment
Payment breakdown
Explore the cost of this home by adjusting the details. Changes won't be saved.Climate risks
Neighborhood: 30349
Nearby schools
Schools provided by the listing agent
- Elementary: Bethune
- Middle: Mcnair
- High: Banneker
Source: GAMLS. This data may not be complete. We recommend contacting the local school district to confirm school assignments for this home.
- $130,2003 bd3 ba1.4k sqft2555 Flat Shoals Rd, Atlanta, GA 30349Foreclosure

- $230,0003 bd3 ba1.5k sqft2555 Flat Shoals Rd APT 505, Atlanta, GA 30349Sold
- $2,0003 bd3 ba1.5k sqft2555 Flat Shoals Rd APT 2006, Atlanta, GA 30349For Rent
- $220,0003 bd3 ba1.5k sqft2555 Flat Shoals Rd APT 3011, Atlanta, GA 30349Sold
Similar homes
- $159,9003 bd3 ba1.4k sqft5630 Hampton Ct, Atlanta, GA 30349Active

 MLS ID #10822078, Brenton Newton, HomeSmart. GAMLS
 - $206,0003 bd3 ba1.5k sqft6109 Camden Forrest Dr, Riverdale, GA 30296Active
 MLS ID #10670311, Mark Spain, Mark Spain Real Estate. GAMLS
 - $250,0004 bd3 ba1.7k sqft2311 Hackamore Dr, Atlanta, GA 30349Active
 MLS ID #10831240, Jeff Estes, Keller Williams Realty Atl. Partners. GAMLS
 - $214,9003 bd3 ba1.3k sqft6404 Ellenwood Dr, Rex, GA 30273Active
 MLS ID #10842931, Robert E Salmons Jr., Entera Realty. GAMLS
 - $214,9003 bd3 ba1.6k sqft6198 Shoals Loop, Union City, GA 30291ActiveMLS ID #10725963, Diana Dandridge, HomeSmart. GAMLS
- $209,9003 bd3 ba1.4k sqft2795 Deerwood Ln SW, Atlanta, GA 30331ActiveMLS ID #10822200, Regina Baker, Compass. GAMLS
- $195,0003 bd3 ba1.5k sqft664 Georgetown Ct, Jonesboro, GA 30236ActiveMLS ID #10802347, Mark Spain, Mark Spain Real Estate. GAMLS
- $219,9002 bd3 ba1.2k sqft2628 Haligan Pt, Riverdale, GA 30296ActiveMLS ID #10699371, Francine Jackson, Extreme Realty, LLC. GAMLS
- $242,0003 bd3 ba1.9k sqft1166 Brookstone Rd, Atlanta, GA 30349ActiveMLS ID #10794424, Eric Baham, Sovereign Real Estate Group. GAMLS
- $199,0002 bd2 ba1k sqft1686 Camden Forrest Trl, Riverdale, GA 30296ActiveMLS ID #10708805, Taryn Bell, Keller Williams Realty. GAMLS
- $267,5003 bd3 ba1.6k sqft3380 Sable Chase Ln S, Atlanta, GA 30349ActiveMLS ID #10732211, Linda Scott, Coldwell Banker Bullard Realty. GAMLS
- $182,9993 bd3 ba1.3k sqft6888 Mountain Cir, Riverdale, GA 30274ActiveMLS ID #10830535, Andrea Reaves, Trelora Realty, Inc.. GAMLS
- $199,9003 bd3 ba1.5k sqft8399 Carlington Ln, Jonesboro, GA 30236ActiveMLS ID #10841999, Tina I Jones, X Factor Realty Group Inc.. GAMLS
- $235,0003 bd3 ba1.4k sqft3010 Deerborne Ct SW, Atlanta, GA 30331ActiveMLS ID #10831156, Brittany Jones, Keller Williams Atlanta Midtown. GAMLS
- $220,0003 bd3 ba1.5k sqft7676 Rutgers Cir, Fairburn, GA 30213ActiveMLS ID #10665606, Mark Spain, Mark Spain Real Estate. GAMLS
- $265,0003 bd3 ba1.6k sqft1703 Creel Ln, Atlanta, GA 30296ActiveMLS ID #10798854, Mark Spain, Mark Spain Real Estate. GAMLS
- $219,0003 bd2 ba1.1k sqft8426 Alden Dr, Riverdale, GA 30274Active Under ContractMLS ID #10818397, Angela Aull, HomeSmart. GAMLS
- $225,0003 bd3 ba1.3k sqft946 Fox Chase Ln, Riverdale, GA 30296ActiveMLS ID #10825738, Tabitha Daniel, SouthOwens Realty. GAMLS
- $200,0003 bd3 ba1.2k sqft6964 Gallant Cir SE #24, Mableton, GA 30126ActiveMLS ID #10824451, Trena Brown, Dwelli. GAMLS
- $250,0003 bd3 ba1.5k sqft5642 Union Pointe Dr, Union City, GA 30291ActiveMLS ID #10806822, Justin Landis, Bolst. GAMLS
