LOCATION! LOCATION! LOCATION!! 3-bedroom, 2.5-bath home offering 1,688 sq ft of comfortable living space! The open-concept main level welcomes you with soaring ceilings in the great room, a cozy fireplace, and abundant natural light. Enjoy brand-new LVP flooring (March 2026) and a stylish kitchen featuring granite countertops. A convenient half bath is also located on the main floor. Upstairs, the spacious primary suite includes a private en-suite bath, along with two additional bedrooms and a full bath. Step outside to a fenced backyard-perfect for relaxing or entertaining. Complete with a 2-car garage. Community amenities include a pool, clubhouse, tennis courts, and a baseball field. Ideally located just minutes from I-85, Hartsfield-Jackson Atlanta International Airport, shopping, and dining!
Active
Price cut: $6.5K (8/12)
$267,500
3380 Sable Chase Ln S, Atlanta, GA 30349
3beds
1,688sqft
Single Family Residence
Built in 2004
7,753 Square Feet Lot
$267,400 Zestimate®
$158/sqft
$-- HOA
What's special
Cozy fireplaceAbundant natural lightOpen-concept main level
- 131 days |
- 115 |
- 15 |
Zillow last checked:
Listing updated:
Listed by:
Linda Scott 770-715-6575,
Coldwell Banker Bullard Realty,
Romie Black 404-668-5980,
Coldwell Banker Bullard Realty
Source: GAMLS,MLS#: 10732211
Facts & features
Interior
Bedrooms & bathrooms
- Bedrooms: 3
- Bathrooms: 3
- Full bathrooms: 2
- 1/2 bathrooms: 1
Rooms
- Room types: Great Room
Dining room
- Features: Dining Rm/Living Rm Combo
Kitchen
- Features: Breakfast Area, Breakfast Bar
Heating
- Natural Gas
Cooling
- Electric
Appliances
- Included: Dishwasher, Disposal, Gas Water Heater, Microwave, Oven/Range (Combo), Refrigerator
- Laundry: In Kitchen, Laundry Closet
Features
- High Ceilings, Entrance Foyer, Vaulted Ceiling(s), Walk-In Closet(s)
- Flooring: Carpet, Vinyl
- Basement: None
- Number of fireplaces: 1
- Fireplace features: Factory Built
Interior area
- Total structure area: 1,688
- Total interior livable area: 1,688 sqft
- Finished area above ground: 1,688
- Finished area below ground: 0
Property
Parking
- Parking features: Attached, Garage, Garage Door Opener
- Has attached garage: Yes
Features
- Levels: Two
- Stories: 2
- Patio & porch: Patio
- Fencing: Back Yard,Fenced
Lot
- Size: 7,753 Square Feet
- Features: Level
Details
- Parcel number: 13 0097 LL2343
Construction
Type & style
- Home type: SingleFamily
- Architectural style: Traditional
- Property subtype: Single Family Residence
Materials
- Aluminum Siding
- Roof: Composition
Condition
- Resale
- New construction: No
- Year built: 2004
Utilities & green energy
- Sewer: Public Sewer
- Water: Public
- Utilities for property: Cable Available, High Speed Internet, Sewer Connected, Underground Utilities
Community & HOA
Community
- Features: Playground, Pool, Tennis Court(s)
- Security: Security System
- Subdivision: Sable Chase
HOA
- Has HOA: Yes
- Services included: Facilities Fee, Management Fee, Swimming, Tennis
Location
- Region: Atlanta
Financial & listing details
- Price per square foot: $158/sqft
- Annual tax amount: $4,369
- Date on market: 4/14/2026
- Cumulative days on market: 108 days
- Listing agreement: Exclusive Right To Sell
- Listing terms: Cash,Conventional
Estimated market value
$267,400
$254,000 - $281,000
$2,018/mo
Price history
| Date | Event | Price |
|---|---|---|
| 8/12/2026 | Price change | $267,500-2.4%$158/sqft |
Source:  GAMLS #10732211 Report a problem GAMLS #10732211 Report a problem | ||
| 7/23/2026 | Pending sale | $274,000$162/sqft |
Source: GAMLS #10732211 Report a problem | ||
| 4/14/2026 | Listed for sale | $274,000$162/sqft |
Source: GAMLS #10732211 Report a problem | ||
Public tax history
Tax history is unavailable.
Monthly payment
Est. payment
Payment breakdown
Explore the cost of this home by adjusting the details. Changes won't be saved.Climate risks
Neighborhood: 30349
Nearby schools
GreatSchools rating
- 5/10Feldwood Elementary SchoolGrades: PK-5Distance: 0.7 mi
- 3/10Woodland Middle SchoolGrades: 6-8Distance: 4.9 mi
- 2/10Banneker High SchoolGrades: 9-12Distance: 1.2 mi
Schools provided by the listing agent
- Elementary: Feldwood
- Middle: Woodland
- High: Banneker
Source: GAMLS. This data may not be complete. We recommend contacting the local school district to confirm school assignments for this home.
- $250,0004 bd3 ba1.4k sqft3382 Sable Chase Ln, Atlanta, GA 30349Sold
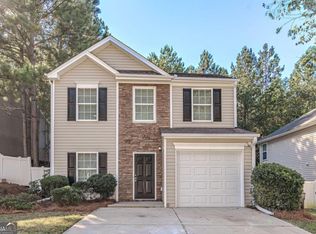
- $259,8003 bd3 ba1.6k sqft3380 Sable Chase Ln, Atlanta, GA 30349Off Market
- $229,5003 bd2 ba1.7k sqft3378 Sable Chase Ln, Atlanta, GA 30349Off Market
- $232,4004 bd3 ba-- sqft3382 Sable Chase Ln #267, Atlanta, GA 30349Off Market
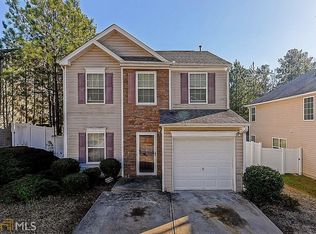
- $228,5003 bd2 ba1.8k sqft3376 Sable Chase Ln, Atlanta, GA 30349Off Market
- $239,0004 bd2 ba1.6k sqft3384 Sable Chase Ln, Atlanta, GA 30349Off Market
- $259,9003 bd3 ba1.4k sqft3377 Sable Chase Ln, Atlanta, GA 30349Sold
- $227,4003 bd2 ba1.5k sqft3386 Sable Chase Ln, Atlanta, GA 30349Off Market
A local agent can set up tours, give advice and negotiate with sellers.
Similar homes
- $269,9003 bd3 ba2k sqft1593 Willow Wood Trce, Atlanta, GA 30349Active

 MLS ID #10824945, Timothy Gleaton, Keller Williams Realty Atl. Partners. GAMLS
 - $265,0003 bd2 ba1.3k sqft5231 Brentwood Rd, Atlanta, GA 30349Active
 MLS ID #10821395, Phi V Nguyen, Ascend Realty Group. GAMLS
 - $250,0003 bd3 ba1.9k sqft1166 Brookstone Rd, Atlanta, GA 30349Active
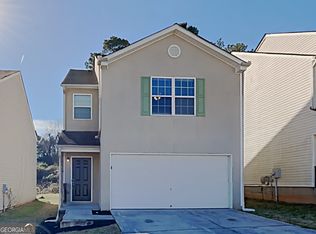 MLS ID #10794424, Eric Baham, Sovereign Real Estate Group. GAMLS
 - $300,0004 bd3 ba2.3k sqft6613 Pamplona Pl S, Atlanta, GA 30349Active Under Contract
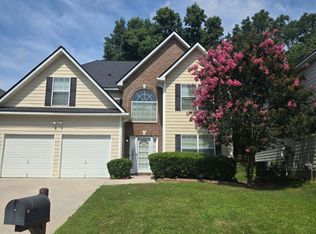 MLS ID #10768948, David D Wilkes, Keller Williams Realty Atl. Partners. GAMLS
 - $208,0003 bd3 ba1.2k sqft2555 Flat Shoals Rd APT 2802, Atlanta, GA 30349ActiveMLS ID #10813407, Barbara M Landfair, BHGRE Metro Brokers. GAMLS
- $289,9904 bd2 ba1.8k sqft460 Pinevale Ct, Atlanta, GA 30349ActiveMLS ID #10804123, Cheneil Lowe, BHGRE Metro Brokers. GAMLS
- $308,0004 bd2 ba1.7k sqft1915 Lisa Ln, Riverdale, GA 30296ActiveMLS ID #10822442, Nichole Peterman, Keller Williams Realty Atl. Partners. GAMLS
- $149,9003 bd1 ba950 sqft5575 Oglesby Rd, Atlanta, GA 30349ActiveMLS ID #10730248, Yadira Ramon Herrera, Mainstay Brokerage. GAMLS
- $269,0003 bd3 ba1.7k sqft8509 Cedar Creek Rdg, Riverdale, GA 30274ActiveMLS ID #10702027, Mark Spain, Mark Spain Real Estate. GAMLS
- $295,0003 bd3 ba1.6k sqft1703 Creel Ln, Atlanta, GA 30296ActiveMLS ID #10798854, Mark Spain, Mark Spain Real Estate. GAMLS
- $264,9003 bd3 ba1.7k sqft2836 Amerson Trl, Ellenwood, GA 30294Active Under ContractMLS ID #10816814, Terrell Pasley, BHGRE Metro Brokers. GAMLS
- $249,9003 bd2 ba1.5k sqft722 Rosewood Cir, Jonesboro, GA 30238ActiveMLS ID #10826540, Robert E Salmons Jr., Entera Realty. GAMLS
- $265,0003 bd2 ba1.4k sqft3934 Conley Downs Ln, Decatur, GA 30034ActiveMLS ID #10796577, Brandon Black, Keller Williams West Atlanta. GAMLS
- $255,0003 bd3 ba1.5k sqft5642 Union Pointe Dr, Union City, GA 30291ActiveMLS ID #10806822, Justin Landis, Bolst, Inc.. GAMLS
- $295,0004 bd2 ba1.8k sqft365 Cook Dr, Ellenwood, GA 30294ActiveMLS ID #10796605, Tona ByrdHoward, Kolt Christopher Homes Inc.. GAMLS
- $290,0003 bd2 ba1k sqft2762 Connally Dr SW, Atlanta, GA 30311ActiveMLS ID #10715840, Mark Spain, Mark Spain Real Estate. GAMLS
- $269,0003 bd2 ba1.1k sqft678 Commercial Ave NW, Atlanta, GA 30318ActiveMLS ID #10815637, Justin Landis, Bolst, Inc.. GAMLS
- $250,0003 bd2 ba1.3k sqft2750 Mill Lake Way, Morrow, GA 30260ActiveMLS ID #10783964, Mark Spain, Mark Spain Real Estate. GAMLS
- $275,0004 bd2 ba1.5k sqft166 Kipling Way, Riverdale, GA 30274ActiveMLS ID #10804269, Randi Hadeen, Crye-Leike, Realtors. GAMLS
- $224,9003 bd3 ba1.5k sqft1012 Ascot Ct, Riverdale, GA 30296ActiveMLS ID #10766999, Robert E Salmons Jr., Entera Realty. GAMLS
