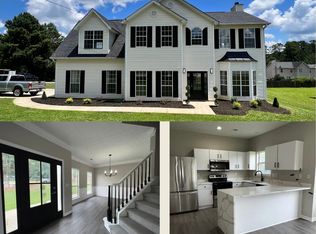
Discover the perfect blend of comfort and convenience in this spacious, impeccably maintained home designed for both entertaining and everyday living. The open family room features a cozy fireplace and flows seamlessly to the deck, creating ideal indoor-outdoor living. The large eat-in kitchen is a true gathering space for family dinners and impromptu visits, offering granite countertops, stainless steel appliances, and a custom butcher-block island.Upstairs, the primary bedroom is a private retreat with an ensuite bath highlighted by a large, tiled walk-in shower. The secondary bedrooms are generously sized and feature deep closets for ample storage. Step outside to the expansive backyard perfect for entertaining, play, or simply relaxing with your morning coffee.Ideally located close to Hartsfield-Jackson Atlanta International Airport, as well as shopping, dining, and entertainment, this home offers both comfort and convenience in one exceptional package.
Pending
Price cut: $11K (10/12)
$199,000
8509 Cedar Creek Rdg, Riverdale, GA 30274
3beds
1,748sqft
Single Family Residence
Built in 1988
0.29 Acres Lot
$197,800 Zestimate®
$114/sqft
$-- HOA
What's special
Cozy fireplaceCustom butcher-block islandStainless steel appliancesOpen family roomLarge tiled walk-in showerGranite countertopsLarge eat-in kitchen
- 220 days
- 924
- 151
Zillow last checked:
Listing updated:
Listed by:
Mark Spain 770-886-9000,
Mark Spain Real Estate,
Watiki S Hardeman 678-644-0687,
Mark Spain Real Estate
Source: GAMLS,MLS#: 10702027
Facts & features
Interior
Bedrooms & bathrooms
- Bedrooms: 3
- Bathrooms: 3
- Full bathrooms: 2
- 1/2 bathrooms: 1
Rooms
- Room types: Family Room
Kitchen
- Features: Breakfast Area, Kitchen Island, Solid Surface Counters
Heating
- Central
Cooling
- Central Air
Appliances
- Included: Dishwasher, Microwave, Refrigerator
- Laundry: In Garage
Features
- Walk-In Closet(s)
- Flooring: Carpet, Laminate
- Basement: None
- Number of fireplaces: 1
- Fireplace features: Family Room
- Common walls with other units/homes: No Common Walls
Interior area
- Total structure area: 1,748
- Total interior livable area: 1,748 sqft
- Finished area above ground: 1,748
- Finished area below ground: 0
Property
Parking
- Total spaces: 2
- Parking features: Attached, Garage
- Has attached garage: Yes
Features
- Levels: Two
- Stories: 2
- Patio & porch: Deck
- Fencing: Back Yard
- Waterfront features: No Dock Or Boathouse
- Body of water: None
Lot
- Size: 0.29 Acres
- Features: Other
Details
- Parcel number: 13246A A009
Construction
Type & style
- Home type: SingleFamily
- Architectural style: Traditional
- Property subtype: Single Family Residence
Materials
- Wood Siding
- Foundation: Slab
- Roof: Other
Condition
- Resale
- New construction: No
- Year built: 1988
Utilities & green energy
- Sewer: Public Sewer
- Water: Public
- Utilities for property: Natural Gas Available, Sewer Available, Underground Utilities, Water Available
Community & HOA
Community
- Features: None
- Security: Smoke Detector(s)
- Subdivision: Cedar Creek
HOA
- Has HOA: No
- Services included: None
Location
- Region: Riverdale
Financial & listing details
- Price per square foot: $114/sqft
- Tax assessed value: $217,800
- Annual tax amount: $3,336
- Date on market: 3/9/2026
- Cumulative days on market: 212 days
- Listing agreement: Exclusive Right To Sell
- Listing terms: Cash,Conventional,FHA,VA Loan
Estimated market value
$197,800
$188,000 - $208,000
$1,890/mo
Price history
| Date | Event | Price |
|---|---|---|
| 10/13/2026 | Pending sale | $199,000$114/sqft |
Source:  GAMLS #10702027 Report a problem GAMLS #10702027 Report a problem | ||
| 10/12/2026 | Price change | $199,000-5.2%$114/sqft |
Source:  FMLS GA #7801067 Report a problem FMLS GA #7801067 Report a problem | ||
| 10/7/2026 | Price change | $210,000-15.7%$120/sqft |
Source: GAMLS #10702027 Report a problem | ||
| 9/4/2026 | Price change | $249,000-7.4%$142/sqft |
Source: GAMLS #10702027 Report a problem | ||
| 8/5/2026 | Price change | $269,000-5.6%$154/sqft |
Source: GAMLS #10702027 Report a problem | ||
| 7/28/2026 | Price change | $284,900-4.7%$163/sqft |
Source: GAMLS #10702027 Report a problem | ||
| 7/8/2026 | Listed for sale | $299,000$171/sqft |
Source: GAMLS #10702027 Report a problem | ||
| 7/1/2026 | Listing removed | $299,000$171/sqft |
Source: GAMLS #10702027 Report a problem | ||
| 3/25/2026 | Price change | $299,000-2%$171/sqft |
Source: GAMLS #10702027 Report a problem | ||
| 3/9/2026 | Listed for sale | $305,000+7%$174/sqft |
Source: GAMLS #10702027 Report a problem | ||
| 3/31/2023 | Sold | $285,000$163/sqft |
Source: FMLS GA #7183367 Report a problem | ||
| 3/12/2023 | Pending sale | $285,000$163/sqft |
Source: GAMLS #10135705 Report a problem | ||
| 3/2/2023 | Listed for sale | $285,000+67.6%$163/sqft |
Source: GAMLS #10135705 Report a problem | ||
| 1/3/2023 | Sold | $170,000$97/sqft |
Source: Public Record Report a problem | ||
Public tax history
| Year | Property taxes | Tax assessment |
|---|---|---|
| 2025 | $3,375 -8% | $87,120 -6.4% |
| 2024 | $3,668 +47.1% | $93,040 +36.8% |
| 2023 | $2,493 +132.9% | $68,000 +0.5% |
| 2022 | $1,070 | $67,640 +23.4% |
| 2021 | -- | $54,800 +21.2% |
| 2020 | $1,446 +14.9% | $45,199 -54.9% |
| 2019 | $1,259 +0.1% | $100,180 +150.2% |
| 2018 | $1,258 +41.7% | $40,042 +29.7% |
| 2017 | $888 +14.1% | $30,884 +9.5% |
| 2016 | $778 | $28,193 |
| 2015 | $778 +67.1% | -- |
| 2014 | $466 +33.2% | $18,627 |
| 2013 | $350 -37.9% | -- |
| 2012 | $563 -2.3% | -- |
| 2011 | $576 +4.6% | -- |
| 2010 | $551 -57.8% | -- |
| 2009 | $1,306 +35.7% | -- |
| 2008 | $963 +1.3% | -- |
| 2007 | $950 -1.6% | -- |
| 2006 | $966 +13.9% | -- |
| 2005 | $848 +10.8% | -- |
| 2003 | $765 +2.7% | -- |
| 2002 | $745 +10% | -- |
| 2001 | $677 +7.2% | -- |
| 2000 | $632 | -- |
Find assessor info on the county website
Monthly payment
Est. payment
Payment breakdown
Explore the cost of this home by adjusting the details. Changes won't be saved.Climate risks
Neighborhood: 30274
Nearby schools
Schools provided by the listing agent
- Elementary: Pointe South
- Middle: Pointe South
- High: Riverdale
Source: GAMLS. This data may not be complete. We recommend contacting the local school district to confirm school assignments for this home.
Similar homes
- $219,0003 bd2 ba1.1k sqft8426 Alden Dr, Riverdale, GA 30274Active Under Contract

 MLS ID #10818397, Angela Aull, HomeSmart. GAMLS
 - $239,0003 bd3 ba1.7k sqft8673 Plumtree Dr, Riverdale, GA 30274Active
 MLS ID #10781196, Judith Y Eason, All Points Team. GAMLS
 - $225,0003 bd3 ba1.7k sqft635 Shadowmoore Dr, Riverdale, GA 30274Active
 MLS ID #10762030, Rachel Boyd, Real Broker, LLC. GAMLS
 - $174,9003 bd2 ba1k sqft6344 Westbury Rd, Riverdale, GA 30274Active
 MLS ID #10709264, Robert E Salmons Jr., Entera Realty. GAMLS
 - $227,0003 bd2 ba1.2k sqft418 Sir Winston Ct, Jonesboro, GA 30238ActiveMLS ID #10785561, Ben Herring, eXp Realty. GAMLS
- $271,9994 bd2 ba1.5k sqft166 Kipling Way, Riverdale, GA 30274ActiveMLS ID #10804269, Randi Hadeen, Crye-Leike, Realtors. GAMLS
- $265,0004 bd2 ba1.6k sqft7745 Antebellum Ln, Riverdale, GA 30274ActiveMLS ID #10807295, Raquel Lavender, Keller Williams Realty Atl. Partners. GAMLS
- $225,0003 bd3 ba1.3k sqft946 Fox Chase Ln, Riverdale, GA 30296ActiveMLS ID #10846721, Tabitha Daniel, SouthOwens Realty. GAMLS
- $240,0003 bd2 ba2.2k sqft9256 Raven Dr, Jonesboro, GA 30238ActiveMLS ID #10838988, Michieva Atkins, The Atkins Realty Group. GAMLS
- $240,0004 bd2 ba1.8k sqft6547 Annette Ct, Riverdale, GA 30296ActiveMLS ID #10853500, Charlette Graham, Keller Williams Realty Atl. Partners. GAMLS
- $255,0003 bd2 ba1.9k sqft8847 Wellston Ct, Jonesboro, GA 30238ActiveMLS ID #10808442, Stacey Thompson, STR Legacy Group. GAMLS
- $235,0003 bd2 ba1k sqft8570 Kennesaw Ct, Jonesboro, GA 30238ActiveMLS ID #10857575, Naiverh C Castelao, Virtual Properties Realty.com. GAMLS
- $290,0003 bd3 ba2k sqft1117 W Shore Dr, Riverdale, GA 30296ActiveMLS ID #10858276, Tia J Rosser, Redfin Corporation. GAMLS
- $185,0003 bd3 ba1.1k sqft7706 Bernardo Dr, Riverdale, GA 30296ActiveMLS ID #10845394, Monica Bernal, Promanage Solutions. GAMLS
- $210,0003 bd2 ba1.6k sqft2908 Drexel Ln, Jonesboro, GA 30236ActiveMLS ID #10825980, Dexter Putnam, Dwelli. GAMLS
- $249,9003 bd2 ba1.2k sqft9386 Wood Knoll Ln, Jonesboro, GA 30238ActiveMLS ID #10836415, Aida Gonzalez, Virtual Properties Realty.com. GAMLS
- $190,0003 bd2 ba1.3k sqft4533 Richard Rd, Conley, GA 30288ActiveMLS ID #10857929, Micah Stampley, BHHS Georgia Properties. GAMLS
- $227,4003 bd2 ba1.4k sqft6500 Connell Rd, Atlanta, GA 30349ActiveMLS ID #10848554, Kristal Elam, Elated Real Estate. GAMLS
- $229,9993 bd2 ba1k sqft405 King Arthur Ct, Jonesboro, GA 30236ActiveMLS ID #10785927, Brandi Mallory, iBuyiSell Realty. GAMLS
- $225,0003 bd2 ba1.1k sqft1302 Iron Gate Blvd, Jonesboro, GA 30238ActiveMLS ID #10845755, Gregory Anderson, Coldwell Banker Bullard Realty. GAMLS
