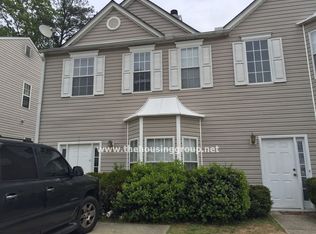
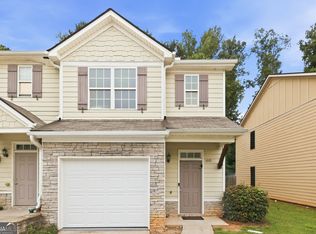
Welcome to 5630 Hampton Court, a spacious two-story home offering a functional floor plan with plenty of opportunity to make it your own. The main level features a generous living area highlighted by a fireplace, crown molding, and abundant natural light, creating a comfortable space for everyday living and entertaining. The adjoining dining area flows into the kitchen, which offers ample cabinetry, generous counter space, a breakfast bar, and room for casual dining. Upstairs, the home provides comfortable bedrooms with good closet space and conveniently located bathrooms. The property also features off-street parking with a private driveway, a low-maintenance exterior, and established landscaping. This home presents an excellent opportunity for a buyer looking to update and personalize a property to suit their own style. Conveniently located in the Atlanta area with access to shopping, dining, major roadways, and everyday conveniences. Bring your vision and discover the possibilities at 5630 Hampton Court!
Active
Price cut: $16.9K (9/28)
$143,000
5630 Hampton Ct, Atlanta, GA 30349
3beds
1,408sqft
Townhouse
Built in 2000
3,267 Square Feet Lot
$156,100 Zestimate®
$102/sqft
$-- HOA
What's special
- 53 days
- 218
- 19
Zillow last checked:
Listing updated:
Listed by:
Brenton Newton reginalnewton@gmail.com,
HomeSmart,
Regina Newton 678-664-8075,
HomeSmart
Source: GAMLS,MLS#: 10822078
Facts & features
Interior
Bedrooms & bathrooms
- Bedrooms: 3
- Bathrooms: 3
- Full bathrooms: 2
- 1/2 bathrooms: 1
Rooms
- Room types: Other
Dining room
- Features: Dining Rm/Living Rm Combo
Kitchen
- Features: Breakfast Bar
Heating
- Forced Air
Cooling
- Central Air
Appliances
- Included: Refrigerator
- Laundry: Other
Features
- Other
- Flooring: Carpet
- Windows: Double Pane Windows
- Basement: Unfinished
- Number of fireplaces: 1
- Fireplace features: Living Room
- Common walls with other units/homes: 2+ Common Walls
Interior area
- Total structure area: 1,408
- Total interior livable area: 1,408 sqft
- Finished area above ground: 1,408
- Finished area below ground: 0
Property
Parking
- Total spaces: 2
- Parking features: Off Street
Features
- Levels: Two
- Stories: 2
- Patio & porch: Patio
Lot
- Size: 3,267 Square Feet
- Features: Level, Other
Details
- Parcel number: 13 009900010475
Construction
Type & style
- Home type: Townhouse
- Architectural style: Other
- Property subtype: Townhouse
- Attached to another structure: Yes
Materials
- Vinyl Siding, Other
- Foundation: Slab
- Roof: Composition
Condition
- Resale
- New construction: No
- Year built: 2000
Utilities & green energy
- Sewer: Public Sewer
- Water: Public
- Utilities for property: Electricity Available, Cable Available, Other, Phone Available, Sewer Available, Water Available
Community & HOA
Community
- Features: None
- Subdivision: BURDETTE RIDGE IV
HOA
- Has HOA: No
- Services included: None
Location
- Region: Atlanta
Financial & listing details
- Price per square foot: $102/sqft
- Tax assessed value: $192,100
- Annual tax amount: $2,960
- Date on market: 8/7/2026
- Cumulative days on market: 53 days
- Listing agreement: Exclusive Agency
- Listing terms: Cash,Conventional,FHA,VA Loan
- Electric utility on property: Yes
Estimated market value
$156,100
$148,000 - $164,000
$1,950/mo
Price history
| Date | Event | Price |
|---|---|---|
| 9/28/2026 | Price change | $143,000-10.6%$102/sqft |
Source:  FMLS GA #7818312 Report a problem FMLS GA #7818312 Report a problem | ||
| 8/8/2026 | Listed for sale | $159,900+162.6%$114/sqft |
Source:  GAMLS #10822078 Report a problem GAMLS #10822078 Report a problem | ||
| 10/2/2008 | Sold | $60,900-33.4%$43/sqft |
Source: Public Record Report a problem | ||
| 11/16/2007 | Sold | $91,444-13.7%$65/sqft |
Source: Public Record Report a problem | ||
| 7/13/2006 | Sold | $106,000-4.9%$75/sqft |
Source: Public Record Report a problem | ||
| 8/16/2002 | Sold | $111,500+18.2%$79/sqft |
Source: Public Record Report a problem | ||
| 8/21/2000 | Sold | $94,300$67/sqft |
Source: Public Record Report a problem | ||
Public tax history
| Year | Property taxes | Tax assessment |
|---|---|---|
| 2025 | $2,960 +5.1% | $76,840 +5.1% |
| 2024 | $2,815 +12% | $73,080 +12.2% |
| 2023 | $2,513 +23.6% | $65,120 +25.6% |
| 2022 | $2,033 +16.9% | $51,840 +19.3% |
| 2021 | $1,739 +50.5% | $43,440 +6.2% |
| 2020 | $1,155 +69.1% | $40,920 +65.3% |
| 2019 | $683 | $24,760 +2.3% |
| 2018 | $683 | $24,200 +68.1% |
| 2017 | $683 +41.2% | $14,400 |
| 2016 | $484 -17.8% | $14,400 |
| 2015 | $589 -5.2% | $14,400 |
| 2014 | $621 +24% | $14,400 +19.6% |
| 2013 | $501 -34.7% | $12,040 -37.7% |
| 2012 | $767 | $19,320 -29.2% |
| 2011 | -- | $27,280 -22.3% |
| 2010 | $1,110 | $35,120 -22% |
| 2009 | -- | $45,000 |
| 2008 | -- | $45,000 -0.1% |
| 2007 | $1,544 +91.9% | $45,040 +29.6% |
| 2001 | $804 | $34,760 |
Find assessor info on the county website
Monthly payment
Est. payment
Payment breakdown
Explore the cost of this home by adjusting the details. Changes won't be saved.Climate risks
Neighborhood: 30349
Nearby schools
Schools provided by the listing agent
- Elementary: Bethune
- Middle: Mcnair
- High: Banneker
Source: GAMLS. This data may not be complete. We recommend contacting the local school district to confirm school assignments for this home.

Similar homes
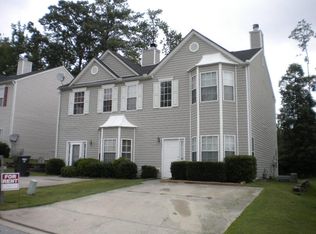
- $208,0003 bd3 ba1.2k sqft2555 Flat Shoals Rd APT 2802, Atlanta, GA 30349Active
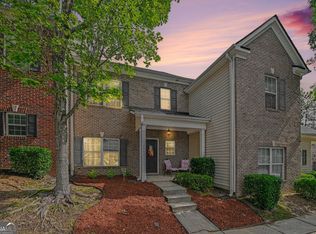
 MLS ID #10813407, Barbara M Landfair, BHGRE Metro Brokers. GAMLS
 - $149,9003 bd1 ba950 sqft5575 Oglesby Rd, Atlanta, GA 30349Active
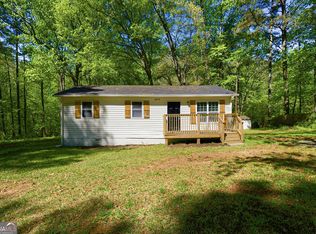 MLS ID #10730248, Yadira Ramon Herrera, Mainstay Brokerage. GAMLS
 - $179,9005 bd3 ba1.9k sqft5770 Deerfield Trl, Atlanta, GA 30349Active
 MLS ID #10763245, Mary Askew, Trelora Realty, Inc.. GAMLS
 - $165,0002 bd3 ba1.4k sqft4370 Stone Gate Way #97, Atlanta, GA 30344Active
 MLS ID #10852976, Barbara Dull, All 3 Realty LLC. GAMLS
 - $140,0003 bd2 ba1k sqft3141 McKenzie Rd, Atlanta, GA 30344ActiveMLS ID #10835566, Mayra Senquiz, Your Home Sold Guaranteed. GAMLS
- $140,0003 bd3 ba1.3k sqft4701 Flat Shoals Rd APT 43E, Union City, GA 30291ActiveMLS ID #10798488, Carlisha W Scott, Sanders Real Estate. GAMLS
- $139,9002 bd2 ba1.1k sqft1918 Cornell Way, Morrow, GA 30260For Sale
 MLS ID #7793492, THOMAS BEGORA, Key Real Estate Solutions, Inc.. FMLS GA
 - $140,0003 bd3 ba1.4k sqft3521 Kingswood Trl, Decatur, GA 30034Active Under ContractMLS ID #10831865, Terrence Wright, Wright Real Estate. GAMLS
- $165,0003 bd3 ba1.4k sqft4364 Stone Gate Way #94, East Point, GA 30344ActiveMLS ID #10766756, Karen J Smith, BHHS Georgia Properties. GAMLS
- $210,0003 bd2 ba1.1k sqft5420 Forest Downs Cir, College Park, GA 30349ActiveMLS ID #10802801, Janese Poe, eXp Realty. GAMLS
- $150,0003 bd2 ba1.1k sqft3957 Brookstone Ct, Ellenwood, GA 30294ActiveMLS ID #10799489, Nikhil Sharma, TOP Brokerage. GAMLS
- $146,0004 bd2 ba1.5k sqft2203 Tiger Flowers Dr NW, Atlanta, GA 30314ActiveMLS ID #10819753, Evangeline Carr, BHGRE Metro Brokers. GAMLS
- $185,0003 bd3 ba1.1k sqft7706 Bernardo Dr, Riverdale, GA 30296ActiveMLS ID #10845394, Monica Bernal, Promanage Solutions. GAMLS
- $174,9004 bd2 ba1.5k sqft7335 Connell Rd, Fairburn, GA 30213ActiveMLS ID #10795906, Blake Keathley, EveryState. GAMLS
- $182,9993 bd3 ba1.3k sqft6888 Mountain Cir, Riverdale, GA 30274ActiveMLS ID #10830535, Andrea Reaves, Atrium Realty. GAMLS
- $169,9003 bd3 ba1.3k sqft366 N Beach Ct, Riverdale, GA 30274ActiveMLS ID #10820842, Mona Carter, Lokation Real Estate LLC. GAMLS
- $206,0003 bd3 ba1.5k sqft6109 Camden Forrest Dr, Riverdale, GA 30296ActiveMLS ID #10670311, Mark Spain, Mark Spain Real Estate. GAMLS
- $194,4003 bd2 ba1.1k sqft122 Oriole Dr, Jonesboro, GA 30238ActiveMLS ID #10852530, Harry Patel, First United Realty, Inc.. GAMLS
- $194,9003 bd3 ba1.4k sqft2795 Deerwood Ln SW, Atlanta, GA 30331ActiveMLS ID #10822200, Regina Baker, Compass. GAMLS
- $135,0003 bd2 ba1.1k sqft2817 Burton Rd NW, Atlanta, GA 30311ActiveMLS ID #10640324, Adam Woodring, Mainstay Brokerage. GAMLS
