NEW LVP FLOORING THROUGHOUT | FRESH INTERIOR PAINT | NEW APPLIANCES | PROFESSIONALLY CLEANED EXTERIOR | MOVE-IN READY Welcome to 79 Flint River Road, Unit 12C, a spacious 3-bedroom, 2.5-bath townhome in Riverdale's Riva Ridge community offering modern updates and an affordable opportunity for homeowners and investors alike! Step inside to discover brand-new luxury vinyl plank flooring throughout, fresh interior paint, and new appliances, creating a clean, refreshed living space ready for its next owner. The exterior has also been cleaned, adding to the home's refreshed appearance. Enjoy a functional two-story layout with comfortable living and dining areas, generously sized bedrooms, and a private patio for outdoor relaxation. Conveniently located near Tara Boulevard and Highway 85, with access to shopping, dining, everyday essentials, and Hartsfield-Jackson Atlanta International Airport. Only 0.3 miles away from the new Flint River Community Center! Whether you're a first-time homebuyer looking for an affordable place to call home or an investor seeking an addition to your rental portfolio, this updated townhome offers flexibility and value. Schedule your showing today!
Active
$139,900
79 Flint River Rd APT 12C, Riverdale, GA 30274
3beds
1,276sqft
Condominium
Built in 1973
-- sqft lot
$139,000 Zestimate®
$110/sqft
$155/mo HOA
What's special
New appliancesProfessionally cleaned exteriorFunctional two-story layoutFresh interior paintGenerously sized bedrooms
- 6 days
- 173
- 22
Zillow last checked:
Listing updated:
Listed by:
Tiana Artis 404-400-9279,
Redfin Corporation
Source: GAMLS,MLS#: 10886180
Facts & features
Interior
Bedrooms & bathrooms
- Bedrooms: 3
- Bathrooms: 3
- Full bathrooms: 2
- 1/2 bathrooms: 1
Rooms
- Room types: Laundry, Other
Heating
- Electric
Cooling
- Other
Appliances
- Included: Other
- Laundry: Other
Features
- Other
- Flooring: Laminate, Vinyl
- Windows: Double Pane Windows
- Basement: None
- Has fireplace: No
- Common walls with other units/homes: End Unit
Interior area
- Total structure area: 1,276
- Total interior livable area: 1,276 sqft
- Finished area above ground: 1,276
- Finished area below ground: 0
Video & virtual tour
Property
Parking
- Total spaces: 1
- Parking features: Carport
- Has carport: Yes
Features
- Levels: Two
- Stories: 2
- Patio & porch: Patio
- Body of water: None
Lot
- Features: Other
Details
- Parcel number: 130245D0A0001I03
Construction
Type & style
- Home type: Condo
- Architectural style: Traditional
- Property subtype: Condominium
- Attached to another structure: Yes
Materials
- Brick
- Roof: Composition
Condition
- Resale
- New construction: No
- Year built: 1973
Utilities & green energy
- Sewer: Public Sewer
- Water: Public
- Utilities for property: Electricity Available, Sewer Available, Water Available
Community & HOA
Community
- Features: None
- Security: Carbon Monoxide Detector(s), Smoke Detector(s)
- Subdivision: Riva Ridge
HOA
- Has HOA: Yes
- Services included: Other
- HOA fee: $1,860 annually
Location
- Region: Riverdale
Financial & listing details
- Price per square foot: $110/sqft
- Annual tax amount: $1,195
- Date on market: 11/6/2026
- Listing agreement: Exclusive Right To Sell
- Electric utility on property: Yes
Estimated market value
$139,000
$132,000 - $146,000
$1,614/mo
Price history
| Date | Event | Price |
|---|---|---|
| 11/6/2026 | Listed for sale | $139,900$110/sqft |
Source:  FMLS GA #7864653 Report a problem | ||
| 4/6/2023 | Listing removed | -- |
Source: Zillow Rentals Report a problem | ||
| 3/23/2023 | Listed for rent | $1,650$1/sqft |
Source: Zillow Rentals Report a problem | ||
| 3/10/2023 | Listing removed | -- |
Source: Zillow Rentals Report a problem | ||
| 2/24/2023 | Listed for rent | $1,650$1/sqft |
Source: Zillow Rentals Report a problem | ||
Public tax history
Tax history is unavailable.
Monthly payment
Est. payment
Payment breakdown
Explore the cost of this home by adjusting the details. Changes won't be saved.Climate risks
Neighborhood: 30274
Nearby schools
Schools provided by the listing agent
- Elementary: Suder
- Middle: Pointe South
- High: Mundys Mill
Source: GAMLS. This data may not be complete. We recommend contacting the local school district to confirm school assignments for this home.
- $155,2003 bd2 ba1.2k sqft79 Flint River Rd APT 8D, Riverdale, GA 30274Off Market

- $133,8003 bd3 ba1.2k sqft79 Flint River Rd APT 16A, Riverdale, GA 30274Off Market

- $159,9003 bd4 ba1.2k sqft79 Flint River Rd APT 10D, Riverdale, GA 30274For Sale

- $121,1003 bd3 ba1.2k sqft79 Flint River Rd UNIT A, Riverdale, GA 30274Off Market
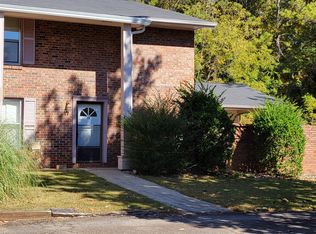
Similar homes
- $185,0003 bd2 ba1k sqft8990 Bentwood Ln, Riverdale, GA 30274Active
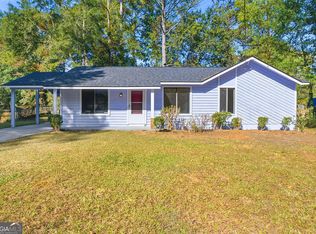
 MLS ID #10882512, Michael Brock, Realty of America. GAMLS
- $179,9003 bd2 ba1.1k sqft694 Waterview Dr, Riverdale, GA 30274Active
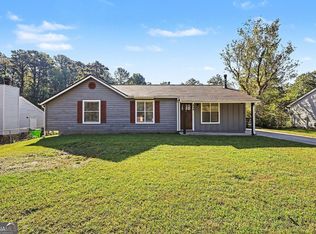 MLS ID #10876598, Robert E Salmons Jr., Entera Realty. GAMLS
- $164,9003 bd3 ba1.3k sqft366 N Beach Ct, Riverdale, GA 30274Active Under Contract
 MLS ID #10820842, Mona Carter, Lokation Real Estate LLC. GAMLS
- $139,5003 bd3 ba1.4k sqft125 Governors Dr, Forest Park, GA 30297Active
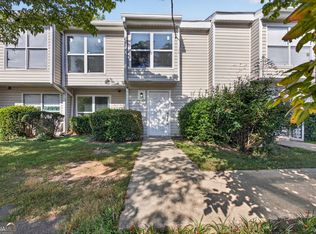 MLS ID #10840197, Tanzania Daniel, eXp Realty. GAMLS
- $174,9003 bd2 ba1k sqft6344 Westbury Rd, Riverdale, GA 30274ActiveMLS ID #10709264, Robert E Salmons Jr., Entera Realty. GAMLS
- $119,9503 bd2 ba1.3k sqft2295 Bethsaida Rd, Riverdale, GA 30296ActiveMLS ID #10776463, William Wiard, The Shop Real Estate Co.. GAMLS
- $180,5003 bd3 ba1.7k sqft6865 Mountain Cir, Riverdale, GA 30274ActiveMLS ID #10831314, Hayes B Moody, Keller Williams Realty. GAMLS
- $184,0003 bd3 ba1.3k sqft7062 Brookview Crk, Riverdale, GA 30274For Sale
 MLS ID #7815398, Tanya Pickens, Opendoor Brokerage, LLC. FMLS GA
- $189,9003 bd2 ba1.6k sqft556 Roy Huie Rd, Riverdale, GA 30274ActiveMLS ID #10717600, Mary Askew, Trelora Realty, Inc.. GAMLS
- $160,0003 bd2 ba1.2k sqft6430 Oakleaf Way, Morrow, GA 30260ActiveMLS ID #10738073, Virnalisi King, Maximum One Realty Greater Atlanta. GAMLS
- $139,9003 bd1 ba975 sqft890 McWilliams Rd SE, Atlanta, GA 30315ActiveMLS ID #10838320, Yadira Ramon Herrera, Mainstay Brokerage. GAMLS
- $176,0003 bd3 ba1.4k sqft1318 Revelstoke Cv, Riverdale, GA 30296ActiveMLS ID #10818505, Tanya Pickens, Opendoor Brokerage. GAMLS
- $185,0003 bd3 ba1.1k sqft7706 Bernardo Dr, Riverdale, GA 30296ActiveMLS ID #10845394, Monica Bernal, Promanage Solutions. GAMLS
- $179,9003 bd3 ba1.2k sqft6114 Camden Forrest Dr, Riverdale, GA 30296ActiveMLS ID #10880299, Rodney Maison, Keller Williams Realty Atl. Partners. GAMLS
- $174,9003 bd2 ba1k sqft10248 Briarbay Loop, Jonesboro, GA 30238ActiveMLS ID #10672209, Deandra Bryant, Trelora Realty, Inc.. GAMLS
- $175,0002 bd3 ba1.1k sqft5505 Hampton Ct, College Park, GA 30349ActiveMLS ID #10885747, Stephanie P Beckwith, Redfin Corporation. GAMLS
- $174,9004 bd2 ba1.5k sqft7335 Connell Rd, Fairburn, GA 30213ActiveMLS ID #10795906, Blake Keathley, EveryState. GAMLS
- $204,9003 bd2 ba1.4k sqft242 Lake Jodeco Rd, Jonesboro, GA 30236ActiveMLS ID #10841202, Sisaket Long, HomeSmart. GAMLS
- $174,9004 bd2 ba1.4k sqft4598 Ashmore Dr, Forest Park, GA 30297ActiveMLS ID #10635477, Isabella Crandall, Trelora Realty, Inc.. GAMLS
- $131,0003 bd2 ba1.1k sqft2817 Burton Rd NW, Atlanta, GA 30311ActiveMLS ID #10640324, Adam Woodring, Mainstay Brokerage. GAMLS
