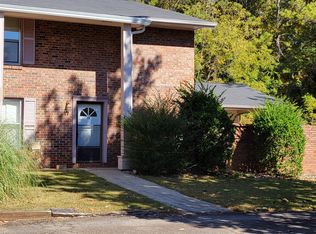
.**Opportunity Knocks in Riverdale!** Discover the potential of this conveniently located townhome at 79 Flint River Road, Unit 10D. Offering a functional floor plan, spacious living area, and an opportunity to add your own personal style, this property is ideal for buyers looking to create a space that reflects their vision. The home features attractive flooring in the main living area, a kitchen with white cabinetry and stainless steel appliances, and bathrooms offering opportunities for additional updates. Bring your creativity and finishing touches to unlock this home's potential! Enjoy convenient access to shopping centers, grocery stores, restaurants, schools, and everyday essentials. Located within easy reach of Fayetteville, major highways, and surrounding communities, this property offers accessibility and convenience at your doorstep. Whether you're looking for your next home or an opportunity to make thoughtful improvements, this property is worth exploring. Schedule your showing today and imagine the possibilities!
Active
$180,000
79 Flint River Rd APT 10D, Riverdale, GA 30274
3beds
1,276sqft
Condominium, Residential
Built in 1973
-- sqft lot
$-- Zestimate®
$141/sqft
$155/mo HOA
What's special
Functional floor planKitchen with white cabinetry
- 3 days
- 17
- 0
Zillow last checked:
Listing updated:
Listed by:
LAKISHA FRAZIER,
Vylla Home 844-848-9623
Source: FMLS GA,MLS#: 7860151
Facts & features
Interior
Bedrooms & bathrooms
- Bedrooms: 3
- Bathrooms: 3
- Full bathrooms: 2
- 1/2 bathrooms: 1
Rooms
- Room types: Bedroom, Kitchen, Laundry, Living Room
Primary bedroom
- Features: None
- Level: None
Bedroom
- Features: None
Primary bathroom
- Features: Tub/Shower Combo
Dining room
- Features: Open Concept
Kitchen
- Features: Breakfast Bar, View to Family Room
Heating
- Central, Electric
Cooling
- Central Air, Electric
Appliances
- Included: Dishwasher, Electric Water Heater
- Laundry: In Kitchen
Features
- Other
- Flooring: Laminate
- Basement: None
- Has fireplace: No
- Fireplace features: None
- Common walls with other units/homes: End Unit
Interior area
- Total structure area: 1,276
- Total interior livable area: 1,276 sqft
- Finished area above ground: 1,276
- Finished area below ground: 0
Video & virtual tour
Property
Parking
- Total spaces: 2
- Parking features: Assigned
Accessibility
- Accessibility features: None
Features
- Levels: Two
- Stories: 2
- Patio & porch: Enclosed
- Exterior features: Other, No Dock
- Pool features: None
- Spa features: None
- Fencing: Brick
- Has view: Yes
- View description: Other
- Waterfront features: None
- Body of water: None
Lot
- Features: Corner Lot
Details
- Additional structures: None
- Other equipment: None
- Horse amenities: None
Construction
Type & style
- Home type: Condo
- Architectural style: Contemporary
- Property subtype: Condominium, Residential
- Attached to another structure: Yes
Materials
- Brick Front
- Foundation: Slab
- Roof: Other
Condition
- Resale
- New construction: No
- Year built: 1973
Utilities & green energy
- Electric: None
- Sewer: Public Sewer
- Water: Public
- Utilities for property: Cable Available
Green energy
- Energy efficient items: None
- Energy generation: None
Community & HOA
Community
- Features: Homeowners Assoc
- Security: Open Access, Smoke Detector(s)
- Subdivision: Riva Ridge
HOA
- Has HOA: Yes
- Services included: Maintenance Grounds, Maintenance Structure, Trash
- HOA fee: $155 monthly
- HOA phone: 678-643-0033
Location
- Region: Riverdale
Financial & listing details
- Price per square foot: $141/sqft
- Annual tax amount: $648
- Date on market: 10/26/2026
- Cumulative days on market: 3 days
- Ownership: Condominium
- Road surface type: Paved
Estimated market value
Not available
Estimated sales range
Not available
Not available
Price history
| Date | Event | Price |
|---|---|---|
| 10/28/2026 | Listed for sale | $180,000$141/sqft |
Source:  FMLS GA #7860151 Report a problem | ||
Public tax history
Tax history is unavailable.
Monthly payment
Est. payment
Payment breakdown
Explore the cost of this home by adjusting the details. Changes won't be saved.Climate risks
Neighborhood: 30274
Nearby schools
Schools provided by the listing agent
- Elementary: Swint
- Middle: Pointe South
- High: Mundys Mill
Source: FMLS GA. This data may not be complete. We recommend contacting the local school district to confirm school assignments for this home.
- $127,9003 bd2 ba1.2k sqft79 Flint River Rd #C, Riverdale, GA 30274Off Market

- $156,1003 bd2 ba1.2k sqft79 Flint River Rd APT 8D, Riverdale, GA 30274Off Market

- $134,8003 bd3 ba1.2k sqft79 Flint River Rd APT 16A, Riverdale, GA 30274Off Market

- $122,0003 bd3 ba1.2k sqft79 Flint River Rd UNIT A, Riverdale, GA 30274Off Market
Similar homes
- $185,0003 bd2 ba1k sqft158 Ashwood Ct, Riverdale, GA 30274Active

 MLS ID #10878042, Jason Taylor, Coldwell Banker Realty. GAMLS
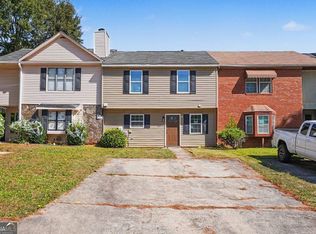
- $170,0002 bd3 ba1.5k sqft8228 Canyon Forge Dr, Riverdale, GA 30274Active
 MLS ID #10880273, Mark Spain, Mark Spain Real Estate. GAMLS
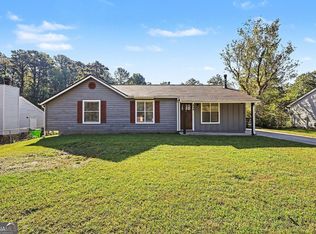
- $179,9003 bd2 ba1.1k sqft694 Waterview Dr, Riverdale, GA 30274Active
 MLS ID #10876598, Robert E Salmons Jr., Entera Realty. GAMLS
- $198,5003 bd2 ba1.6k sqft8397 Willows Ter, Riverdale, GA 30274Active
 MLS ID #10833210, Marion D Williams, Adams Realtors. GAMLS
- $169,0003 bd1 ba1.1k sqft8554 Taylor Rd, Riverdale, GA 30274ActiveMLS ID #10844867, Anthony Fontana, Cornerstone Real Estate Partners. GAMLS
- $194,9003 bd2 ba1.2k sqft8783 Homewood Ct, Riverdale, GA 30274ActiveMLS ID #10724773, Kimberly W Lewis, New Vision Realty, LLC. GAMLS
- $185,0003 bd3 ba1.4k sqft8170 Canyon Forge Dr, Riverdale, GA 30274For Sale
 MLS ID #7803105, Janelle Pride, LEO Prime Properties. FMLS GA
- $210,0003 bd2 ba1.3k sqft233 Leafwood Ln, Riverdale, GA 30274Active Under ContractMLS ID #10741378, Carol B. Reynolds, Heirs Realty & Property Management. GAMLS
- $199,9993 bd2 ba1.2k sqft8220 Englewood Trl, Riverdale, GA 30274ActiveMLS ID #10851299, Mark Spain, Mark Spain Real Estate. GAMLS
- $189,9002 bd2 ba1k sqft8334 Mountain Pass, Riverdale, GA 30274For SaleMLS ID #7844366, GLORIA GUTIERREZ, Atlanta Properties Group. FMLS GA
- $175,0003 bd3 ba1.5k sqft8569 Thomas Rd, Riverdale, GA 30274ActiveMLS ID #10789450, David Garcia, Mainstay Brokerage. GAMLS
- $175,0003 bd3 ba1.5k sqft8642 Thomas Ln, Riverdale, GA 30274ActiveMLS ID #10784719, Doug Smith, Mainstay Brokerage. GAMLS
- $215,0003 bd2 ba1.7k sqft8674 Cedar Creek Rdg, Riverdale, GA 30274ActiveMLS ID #10838340, Ben Dings, Swanson & Associates Realty. GAMLS
- $202,0003 bd2 ba1.2k sqft8265 Park Ridge Dr, Riverdale, GA 30274ActiveMLS ID #10784126, Ron Beatty, Epique Realty. GAMLS
- $269,0005 bd3 ba1.7k sqft194 Saddleview Trl, Riverdale, GA 30274ActiveMLS ID #10880664, Cana Dailey, Southern Classic Realtors. GAMLS
- $175,0002 bd3 ba1.3k sqft384 Lakeridge Ct, Riverdale, GA 30274ActiveMLS ID #10829993, Joyce Wood, BHGRE Metro Brokers. GAMLS
- $190,0003 bd2 ba1.3k sqft9143 Fairway Ct, Riverdale, GA 30274ActiveMLS ID #10772689, Pilar Brito, Keller Williams Realty Atl. Partners. GAMLS
- $201,6003 bd2 ba1.3k sqft9143 Clubhouse Dr, Riverdale, GA 30274ActiveMLS ID #10852913, Tim Houska, Keller Williams Realty Atl. Partners. GAMLS
- $175,0002 bd2 ba996 sqft7941 Creekstone Way, Riverdale, GA 30274ActiveMLS ID #10840488, Eugen Voloti, Virtual Properties Realty.Net. GAMLS
- $169,9003 bd2 ba1.2k sqft8996 Sterling Ridge Ln, Jonesboro, GA 30238ActiveMLS ID #10868598, Ted Ehrhart, PMI Georgia. GAMLS
