MOVE-IN READY, FULLY RENOVATED & NO HOA! Welcome to 8334 Mountain Pass, a beautifully updated 2-bedroom, 2-bath townhouse offering modern finishes, major system upgrades, and a convenient 2-car parking pad. Step inside to find new luxury vinyl plank flooring throughout, fresh interior paint, new black light fixtures, new door knobs, and updated hardware. The beautifully renovated kitchen features new cabinets, countertops, backsplash, sink, stove, over the range microwave, dishwasher, and refrigerator. Both bathrooms have also been refreshed with new cabinets, sinks, fixtures, and updated finishes. New Roof. Best of all, this townhouse has NO HOA, offering added flexibility and no monthly association fee. Whether you are looking for your next home or an investment property, this beautifully renovated property is ready for its new owner. Schedule your showing today!
Active
$189,900
8334 Mountain Pass, Riverdale, GA 30274
2beds
1,068sqft
Townhouse, Residential
Built in 1987
0.25 Acres Lot
$187,400 Zestimate®
$178/sqft
$-- HOA
What's special
Modern finishesNew roofBeautifully renovated kitchenFully renovatedNew black light fixturesFresh interior paint
- 23 days
- 145
- 12
Likely to sell faster than
Zillow last checked:
Listing updated:
Listed by:
GLORIA GUTIERREZ,
Atlanta Properties Group 404-256-5944
Source: FMLS GA,MLS#: 7844366
Facts & features
Interior
Bedrooms & bathrooms
- Bedrooms: 2
- Bathrooms: 2
- Full bathrooms: 2
- Main level bathrooms: 2
- Main level bedrooms: 2
Rooms
- Room types: Other
Primary bedroom
- Features: Master on Main
- Level: Master on Main
Bedroom
- Features: Master on Main
Primary bathroom
- Features: Tub/Shower Combo
Dining room
- Features: Open Concept
Kitchen
- Features: Breakfast Bar, Cabinets White, Solid Surface Counters, View to Family Room
Heating
- Central
Cooling
- Ceiling Fan(s), Central Air
Appliances
- Included: Dishwasher, Disposal, Electric Range
- Laundry: In Hall, Laundry Closet, Main Level
Features
- Entrance Foyer, Vaulted Ceiling(s)
- Flooring: Laminate
- Windows: Bay Window(s), Shutters, Window Treatments
- Basement: None
- Number of fireplaces: 1
- Fireplace features: Gas Starter, Living Room, Stone
- Common walls with other units/homes: End Unit,No One Above
Interior area
- Total structure area: 1,068
- Total interior livable area: 1,068 sqft
Video & virtual tour
Property
Parking
- Total spaces: 2
- Parking features: Parking Pad
- Has uncovered spaces: Yes
Accessibility
- Accessibility features: None
Features
- Levels: One
- Stories: 1
- Patio & porch: Front Porch, Patio
- Exterior features: Rain Gutters, No Dock
- Pool features: None
- Spa features: None
- Fencing: Back Yard
- Has view: Yes
- View description: Other
- Waterfront features: None
- Body of water: None
Lot
- Size: 0.25 Acres
- Dimensions: 43x275x59x233
- Features: Back Yard, Cul-De-Sac, Front Yard
Details
- Additional structures: None
- Parcel number: 13236D E039
- Other equipment: None
- Horse amenities: None
Construction
Type & style
- Home type: Townhouse
- Architectural style: A-Frame,Contemporary
- Property subtype: Townhouse, Residential
- Attached to another structure: Yes
Materials
- Frame, Stone, Wood Siding
- Foundation: Slab
- Roof: Shingle
Condition
- Updated/Remodeled
- New construction: No
- Year built: 1987
Utilities & green energy
- Electric: 110 Volts
- Sewer: Public Sewer
- Water: Public
- Utilities for property: Cable Available, Electricity Available, Natural Gas Available, Sewer Available, Underground Utilities, Water Available
Green energy
- Energy efficient items: None
- Energy generation: None
Community & HOA
Community
- Features: None
- Security: None
- Subdivision: Palasades Villas
HOA
- Has HOA: No
Location
- Region: Riverdale
Financial & listing details
- Price per square foot: $178/sqft
- Tax assessed value: $156,700
- Annual tax amount: $2,401
- Date on market: 9/25/2026
- Cumulative days on market: 23 days
- Ownership: Fee Simple
- Electric utility on property: Yes
- Road surface type: Asphalt
Estimated market value
$187,400
$178,000 - $197,000
$1,380/mo
Price history
| Date | Event | Price |
|---|---|---|
| 9/25/2026 | Listed for sale | $189,900+171.3%$178/sqft |
Source:  FMLS GA #7844366 Report a problem FMLS GA #7844366 Report a problem | ||
| 8/21/2026 | Sold | $70,000+9.5%$66/sqft |
Source: Public Record Report a problem | ||
| 1/14/2012 | Sold | $63,927+278.3%$60/sqft |
Source: Public Record Report a problem | ||
| 1/13/2012 | Listed for sale | $16,900-77.5%$16/sqft |
Source: Homepath Report a problem | ||
| 1/29/2007 | Sold | $75,000$70/sqft |
Source: Public Record Report a problem | ||
Public tax history
| Year | Property taxes | Tax assessment |
|---|---|---|
| 2025 | $5,287 +127.1% | $62,680 +5% |
| 2024 | $2,328 +36.4% | $59,680 +11.8% |
| 2023 | $1,707 +26.1% | $53,400 +36.1% |
| 2022 | $1,354 +53.9% | $39,240 +55% |
| 2021 | $880 +6.8% | $25,320 +7.9% |
| 2020 | $824 -2.4% | $23,474 -60.4% |
| 2019 | $844 -8.7% | $59,268 +128.3% |
| 2018 | $924 +27.1% | $25,963 +27.4% |
| 2017 | $727 -37.6% | $20,378 -0.9% |
| 2016 | $1,165 | $20,566 |
| 2015 | $1,165 +67.5% | -- |
| 2014 | $695 +11.3% | $19,998 |
| 2013 | $625 +122.5% | -- |
| 2012 | $281 -4.5% | -- |
| 2011 | $294 +2.9% | -- |
| 2010 | $286 -47.8% | -- |
| 2009 | $547 +67.2% | -- |
| 2008 | $327 +1.5% | -- |
| 2007 | $323 -63.1% | -- |
| 2006 | $873 +4.7% | -- |
| 2005 | $835 +184.2% | -- |
| 2003 | $294 +6.8% | -- |
| 2002 | $275 +60.3% | -- |
| 2001 | $172 +34.5% | -- |
| 2000 | $128 | -- |
Find assessor info on the county website
Monthly payment
Est. payment
Payment breakdown
Explore the cost of this home by adjusting the details. Changes won't be saved.Climate risks
Neighborhood: 30274
Nearby schools
Schools provided by the listing agent
- Elementary: Swint
- Middle: Pointe South
- High: Mundys Mill
Source: FMLS GA. This data may not be complete. We recommend contacting the local school district to confirm school assignments for this home.
Similar homes
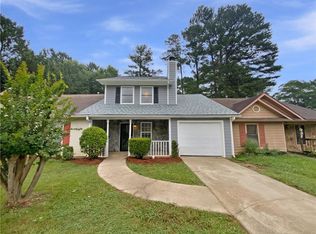
- $185,0003 bd3 ba1.4k sqft8170 Canyon Forge Dr, Riverdale, GA 30274For Sale
 MLS ID #7803105, Janelle Pride, LEO Prime Properties. FMLS GA
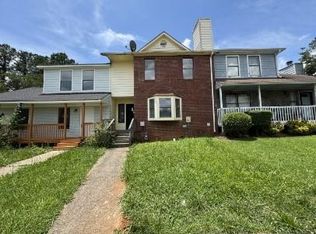
 - $175,0002 bd2 ba996 sqft7941 Creekstone Way, Riverdale, GA 30274Active

 MLS ID #10840488, Eugen Voloti, Virtual Properties Realty.Net. GAMLS
 - $170,0002 bd2 ba1.3k sqft8173 Canyon Forge Dr, Riverdale, GA 30274For Sale
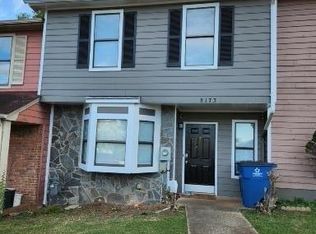 MLS ID #7785725, Linda Ortiz, EXP Realty, LLC.. FMLS GA
 - $175,0002 bd3 ba1.3k sqft384 Lakeridge Ct, Riverdale, GA 30274Active
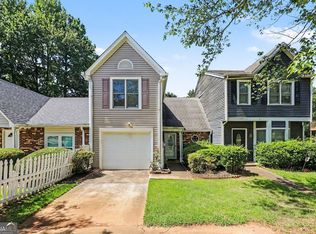 MLS ID #10829993, Joyce Wood, BHGRE Metro Brokers. GAMLS
 - $194,9003 bd2 ba1.2k sqft8783 Homewood Ct, Riverdale, GA 30274ActiveMLS ID #10724773, Kimberly W Lewis, New Vision Realty, LLC. GAMLS
- $202,0003 bd2 ba1.2k sqft8265 Park Ridge Dr, Riverdale, GA 30274ActiveMLS ID #10784126, Ron Beatty, Epique Realty. GAMLS
- $179,0003 bd1 ba1.1k sqft8554 Taylor Rd, Riverdale, GA 30274ActiveMLS ID #10844867, Anthony Fontana, Cornerstone Real Estate Partners. GAMLS
- $218,9003 bd2 ba1.2k sqft8220 Englewood Trl, Riverdale, GA 30274ActiveMLS ID #10851299, Mark Spain, Mark Spain Real Estate. GAMLS
- $201,6003 bd2 ba1.3k sqft9143 Clubhouse Dr, Riverdale, GA 30274ActiveMLS ID #10852913, Tim Houska, Keller Williams Realty Atl. Partners. GAMLS
- $169,9002 bd2 ba1.5k sqft547 Maggie Ln, Jonesboro, GA 30238ActiveMLS ID #10873443, Kristen Walker, Patti Ayers & Associates, Inc.. GAMLS
- $192,9003 bd2 ba1.1k sqft122 Oriole Dr, Jonesboro, GA 30238ActiveMLS ID #10852530, Harry Patel, First United Realty, Inc.. GAMLS
- $210,0003 bd2 ba1.3k sqft233 Leafwood Ln, Riverdale, GA 30274ActiveMLS ID #10741378, Carol B. Reynolds, Heirs Realty & Property Management. GAMLS
- $185,0003 bd2 ba1.1k sqft42 Skylark Ln, Jonesboro, GA 30238ActiveMLS ID #10843584, Monte V Harrell, Monte V Realty LLC. GAMLS
- $190,0003 bd2 ba1.3k sqft9143 Fairway Ct, Riverdale, GA 30274ActiveMLS ID #10772689, Pilar Brito, Keller Williams Realty Atl. Partners. GAMLS
- $199,9993 bd2 ba1.3k sqft565 Wavelyn Way, Riverdale, GA 30274ActiveMLS ID #10812368, Terri Broom, Southern Roots Realty Partners. GAMLS
- $194,5003 bd2 ba1k sqft9018 Huntwood Ln, Riverdale, GA 30274ActiveMLS ID #10800962, Timothy Gleaton, Keller Williams Realty Atl. Partners. GAMLS
- $250,0003 bd2 ba1.2k sqft7466 Ann St, Riverdale, GA 30274ActiveMLS ID #10872975, Shelton Foreman, Dream Elite Properties, LLC. GAMLS
- $175,0003 bd3 ba1.5k sqft8569 Thomas Rd, Riverdale, GA 30274Active Under ContractMLS ID #10789450, David Garcia, Mainstay Brokerage. GAMLS
- $215,0003 bd2 ba1.4k sqft203 Rountree Rd, Riverdale, GA 30274ActiveMLS ID #10804186, Lisa Gray, Dream Achiever's Realty LLC. GAMLS
- $175,0003 bd3 ba1.5k sqft8642 Thomas Ln, Riverdale, GA 30274ActiveMLS ID #10784719, Doug Smith, Mainstay Brokerage. GAMLS
