Welcome to this beautifully renovated, move-in ready home in Riverdale, GA, offering modern upgrades and everyday comfort throughout. Step inside to discover fresh interior paint on every surface, including ceilings and cabinetry, creating a bright and cohesive feel. Durable, waterproof luxury vinyl plank (LVP) flooring flows seamlessly across the entire home, no carpet, providing both style and easy maintenance. The updated kitchen shines with brand-new appliances, including a refrigerator, range, microwave, and dishwasher, perfect for cooking and entertaining alike. The primary bathroom has been thoughtfully refreshed with modern vanity sinks, sleek faucets, and efficient dual-flush toilets. Additional improvements enhance both convenience and peace of mind, including a new electrical panel with whole-home surge protection, updated outlets with GFCI where required, energy-efficient LED lighting, and stylish new fixtures, plus a ceiling fan in the living room. The staircase has been refinished with polished and stained treads, and multiple bedrooms feature custom walk-in closet systems for optimal storage. Outside, enjoy a newly installed fence with a convenient rear access gate, offering added privacy and functionality. A modern roll-up blind replaces outdated laundry doors, completing the home’s clean, updated look. All appliances remain with the property, including refrigerator, range, oven, microwave, dishwasher, washer, and dryer, making your move even easier. Don’t miss this turnkey opportunity to own a stylish, updated home ready for you or your tenants to move right in!
Active
$170,000
8173 Canyon Forge Dr, Riverdale, GA 30274
2beds
1,356sqft
Townhouse, Residential
Built in 1986
3,894 Square Feet Lot
$167,500 Zestimate®
$125/sqft
$-- HOA
What's special
Stylish new fixturesBright and cohesive feelEnergy-efficient led lighting
- 67 days |
- 57 |
- 4 |
Zillow last checked:
Listing updated:
Listed by:
Linda Ortiz,
EXP Realty, LLC. 888-959-9461,
Ajay Gupta,
EXP Realty, LLC.
Source: FMLS GA,MLS#: 7785725
Facts & features
Interior
Bedrooms & bathrooms
- Bedrooms: 2
- Bathrooms: 2
- Full bathrooms: 1
- 1/2 bathrooms: 1
Rooms
- Room types: Other
Primary bedroom
- Features: Split Bedroom Plan
- Level: Split Bedroom Plan
Bedroom
- Features: Split Bedroom Plan
Primary bathroom
- Features: Double Vanity, Separate Tub/Shower
Dining room
- Features: None
Kitchen
- Features: Cabinets Stain, Other Surface Counters, View to Family Room, Other
Heating
- Central, Forced Air, Natural Gas
Cooling
- Ceiling Fan(s), Central Air
Appliances
- Included: Dishwasher, Dryer, Gas Range, Microwave, Refrigerator, Washer
- Laundry: Laundry Closet, Upper Level
Features
- Double Vanity, Entrance Foyer, High Speed Internet
- Flooring: Luxury Vinyl
- Windows: Insulated Windows
- Basement: None
- Number of fireplaces: 1
- Fireplace features: Gas Starter, Living Room
- Common walls with other units/homes: 2+ Common Walls
Interior area
- Total structure area: 1,356
- Total interior livable area: 1,356 sqft
Property
Parking
- Total spaces: 2
- Parking features: Driveway
- Has uncovered spaces: Yes
Accessibility
- Accessibility features: None
Features
- Levels: Two
- Stories: 2
- Patio & porch: Rear Porch
- Exterior features: None, No Dock
- Pool features: None
- Spa features: None
- Fencing: Wood
- Has view: Yes
- View description: Other
- Waterfront features: None
- Body of water: None
Lot
- Size: 3,894 Square Feet
- Features: Back Yard
Details
- Additional structures: None
- Parcel number: 13236A C015
- Other equipment: Satellite Dish
- Horse amenities: None
Construction
Type & style
- Home type: Townhouse
- Architectural style: Townhouse
- Property subtype: Townhouse, Residential
- Attached to another structure: Yes
Materials
- HardiPlank Type
- Foundation: Slab
- Roof: Composition
Condition
- Resale
- New construction: No
- Year built: 1986
Utilities & green energy
- Electric: 110 Volts, 220 Volts in Laundry
- Sewer: Public Sewer
- Water: Public
- Utilities for property: Cable Available, Electricity Available, Natural Gas Available, Sewer Available, Water Available, Other
Green energy
- Energy efficient items: None
- Energy generation: None
Community & HOA
Community
- Features: None
- Security: Fire Alarm, Open Access
- Subdivision: Palasades Villas
HOA
- Has HOA: No
Location
- Region: Riverdale
Financial & listing details
- Price per square foot: $125/sqft
- Annual tax amount: $2,741
- Date on market: 6/11/2026
- Cumulative days on market: 237 days
- Ownership: Fee Simple
- Electric utility on property: Yes
- Road surface type: Asphalt
Estimated market value
$167,500
$159,000 - $176,000
$1,480/mo
Price history
| Date | Event | Price |
|---|---|---|
| 6/11/2026 | Listed for sale | $170,000$125/sqft |
Source:  FMLS GA #7785725 Report a problem FMLS GA #7785725 Report a problem | ||
| 5/24/2026 | Listing removed | $170,000$125/sqft |
Source: eXp Realty #7686791 Report a problem | ||
| 1/23/2026 | Price change | $170,000-8.1%$125/sqft |
Source: FMLS GA #7686791 Report a problem | ||
| 12/4/2025 | Listed for sale | $185,000+8.8%$136/sqft |
Source: FMLS GA #7686791 Report a problem | ||
| 6/30/2023 | Sold | $170,000+3%$125/sqft |
Source: FMLS GA #7219960 Report a problem | ||
| 6/3/2023 | Pending sale | $165,000$122/sqft |
Source: FMLS GA #7219960 Report a problem | ||
| 5/20/2023 | Listed for sale | $165,000$122/sqft |
Source: FMLS GA #7219960 Report a problem | ||
| 5/1/2023 | Listing removed | -- |
Source: Zillow Rentals Report a problem | ||
| 4/27/2023 | Listed for rent | $1,300$1/sqft |
Source: Zillow Rentals Report a problem | ||
| 11/20/2021 | Listing removed | -- |
Source: Zillow Rental Manager Report a problem | ||
| 11/16/2021 | Listed for rent | $1,300$1/sqft |
Source: Zillow Rental Manager Report a problem | ||
Public tax history
Tax history is unavailable.
Monthly payment
Est. payment
Payment breakdown
Explore the cost of this home by adjusting the details. Changes won't be saved.Climate risks
Neighborhood: 30274
Nearby schools
GreatSchools rating
- 4/10Swint Elementary SchoolGrades: PK-5Distance: 1.3 mi
- 4/10Pointe South Middle SchoolGrades: 6-8Distance: 1 mi
- 3/10Mundy's Mill High SchoolGrades: 9-12Distance: 2.8 mi
Schools provided by the listing agent
- Elementary: Swint
- Middle: Pointe South
- High: Mundys Mill
Source: FMLS GA. This data may not be complete. We recommend contacting the local school district to confirm school assignments for this home.
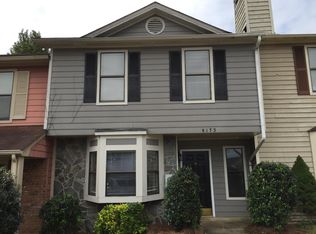
- $161,6002 bd1 ba1.3k sqft8173 Canyon Frg, Riverdale, GA 30274Off Market
- $186,5002 bd2 ba1.4k sqft8171 Canyon Frg, Riverdale, GA 30274Off Market
- $145,0003 bd2 ba1.2k sqft8175 Canyon Frg, Riverdale, GA 30274Off Market

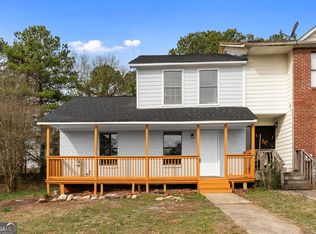
- $175,0003 bd2 ba1.2k sqft8168 Canyon Forge Dr, Riverdale, GA 30274Sold
- $175,0003 bd3 ba1.2k sqft8168 Canyon Frg, Riverdale, GA 30274Sold
- $185,0003 bd3 ba1.4k sqft8170 Canyon Forge Dr, Riverdale, GA 30274For Sale
- $187,0003 bd3 ba1.4k sqft8170 Canyon Frg, Riverdale, GA 30274Off Market
- $160,3003 bd3 ba1.2k sqft8181 Canyon Frg, Riverdale, GA 30274Off Market
A local agent can set up tours, give advice and negotiate with sellers.
Similar homes
- $179,0002 bd3 ba1.3k sqft384 Lakeridge Ct, Riverdale, GA 30274Active
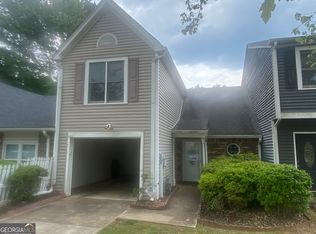
 MLS ID #10768394, Esron McDaniels, Minnifield & Associates Realty Co.. GAMLS
 - $185,0003 bd2 ba1.2k sqft540 Hamlin Trce, Riverdale, GA 30274Active Under Contract
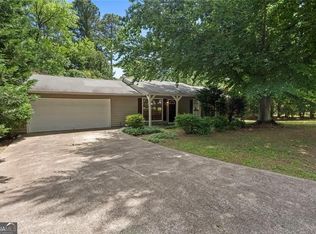 MLS ID #10792826, Lauren Langhorne, Keller Williams Realty. GAMLS
 - $202,0003 bd2 ba1.2k sqft8265 Park Ridge Dr, Riverdale, GA 30274Active
 MLS ID #10784126, Ron Beatty, Epique Realty. GAMLS
 - $199,0003 bd2 ba1.3k sqft6451 Valley Dale Dr #2, Riverdale, GA 30274For Sale

 MLS ID #7820368, Adrian Jennings, Norluxe Realty Atlanta. FMLS GA
 - $190,0003 bd2 ba1k sqft158 Ashwood Ct, Riverdale, GA 30274ActiveMLS ID #10602927, Jason Taylor, Coldwell Banker Realty. GAMLS
- $182,0003 bd3 ba1.5k sqft8506 Kaden Dr, Jonesboro, GA 30238ActiveMLS ID #10690773, Mark Spain, Mark Spain Real Estate. GAMLS
- $225,0003 bd2 ba1.3k sqft8227 Englewood Trl, Riverdale, GA 30274ActiveMLS ID #10807510, Faylonta High, High Style Realty Team. GAMLS
- $229,5994 bd4 ba1.3k sqft6544 River Park Dr, Riverdale, GA 30274For SaleMLS ID #7787752, Abdul Ashi, Homeland Realty Group, LLC.. FMLS GA
- $165,0003 bd1 ba1.2k sqft465 Pegg Rd SW, Atlanta, GA 30315For SaleMLS ID #7819122, Brooke Harris, Harris Legacy Realty. FMLS GA
- $150,0003 bd1 ba962 sqft7598 Connell Dr, Jonesboro, GA 30236ActiveMLS ID #10781405, Ron Beatty, Epique Realty. GAMLS
- $240,0003 bd3 ba1.7k sqft493 E Lake Dr, Riverdale, GA 30274For SaleMLS ID #7693604, Taneka Manuel, Real Broker, LLC.. FMLS GA
- $177,0002 bd2 ba1.2k sqft3273 N Fulton Ave, Hapeville, GA 30354For SaleMLS ID #7791637, Hau Tran, ATL Realty Star, LLC. FMLS GA
- $250,0004 bd3 ba1.7k sqft8947 Yarmouth Dr, Jonesboro, GA 30238For SaleMLS ID #7812162, RJ Cox, Evergreen Investments. FMLS GA
- $165,9002 bd2 ba1.5k sqft19A Little Mountain Vlg, Ellenwood, GA 30294ActiveMLS ID #10639915, Daniel Woodley, BHHS Georgia Properties. GAMLS
- $190,0002 bd2 ba1k sqft5316 Ash St, Forest Park, GA 30297ActiveMLS ID #10704808, JUAN VILLAVICENCIO, Villa Realty Group LLC. GAMLS
- $239,9003 bd2 ba1.3k sqft1171 Salisbury Trl, Riverdale, GA 30296ActiveMLS ID #10763387, Robert E Jones, Offerpad Brokerage. GAMLS
- $175,0002 bd2 ba1.8k sqft17A Little Mountain Vlg, Ellenwood, GA 30294ActiveMLS ID #10637632, Daniel Woodley, BHHS Georgia Properties. GAMLS
- $185,0004 bd2 ba1.1k sqft701 Pine Tree Trl #10-E, Atlanta, GA 30349ActiveMLS ID #10628661, Aurelia Martinez, Virtual Properties Realty.Net. GAMLS
- $188,0002 bd4 ba1.4k sqft24 Intown Pl, Fayetteville, GA 30214ActiveMLS ID #10816275, Angel Jones, Virtual Properties Realty.com. GAMLS
- $229,8004 bd3 ba1.5k sqft8973 Jimmy Lee Cir, Jonesboro, GA 30238For SaleMLS ID #7730291, DEBORAH DALEY, Trend Atlanta Realty, Inc.. FMLS GA
