Welcome home to **6451 Valley Dale Drive!** This charming 3-bedroom ranch offers comfortable one-level living in an established Riverdale community. The primary suite features an ensuite bath and walk-in closet, while the home's functional layout offers plenty of space to make your own. Step outside and enjoy the added privacy of an end-of-street location with no immediate rear neighbors. With a garage and convenient access to shopping, dining, schools, and major roadways, this home is ready for its next chapter. **Ask about special financing available through the preferred lender!** Eligible buyers may qualify for an in-house conventional loan featuring **0% down, no PMI, and up to $5,500 in lender credits** that may be used toward an interest-rate reduction. Financing is subject to buyer and property eligibility, lender approval, program guidelines, and availability. Whether you're a **first-time homebuyer looking for a place to call your own or an investor looking to expand your portfolio**, 6451 Valley Dale Drive is an opportunity worth exploring. Schedule your private showing today!
Active
$199,000
6451 Valley Dale Dr #2, Riverdale, GA 30274
3beds
1,329sqft
Single Family Residence, Residential
Built in 1972
0.29 Acres Lot
$-- Zestimate®
$150/sqft
$-- HOA
What's special
Comfortable one-level livingWalk-in closet
- 5 days |
- 196 |
- 18 |
Zillow last checked:
Listing updated:
Listed by:
Adrian Jennings,
Norluxe Realty Atlanta 470-223-1981
Source: FMLS GA,MLS#: 7820368
Facts & features
Interior
Bedrooms & bathrooms
- Bedrooms: 3
- Bathrooms: 2
- Full bathrooms: 2
- Main level bathrooms: 2
- Main level bedrooms: 3
Rooms
- Room types: Bedroom, Family Room, Living Room
Bedroom
- Level: Main
- Area: 110 Square Feet
- Dimensions: 10x11
Bedroom
- Description: Primary walk-in closet with ensuite bathroom.
- Level: Main
- Area: 120 Square Feet
- Dimensions: 12x10
Bedroom
- Level: Main
- Area: 110 Square Feet
- Dimensions: 10x11
Dining room
- Level: Main
- Area: 112 Square Feet
- Dimensions: 8x14
Family room
- Level: Main
- Area: 132 Square Feet
- Dimensions: 12x11
Kitchen
- Level: Main
- Area: 132 Square Feet
- Dimensions: 11x12
Living room
- Level: Main
- Area: 187 Square Feet
- Dimensions: 17x11
Heating
- Natural Gas, Central
Cooling
- Central Air, Attic Fan
Appliances
- Included: Electric Water Heater, Dishwasher, Refrigerator, Electric Oven
- Laundry: In Hall
Features
- Other
- Flooring: Hardwood, Painted/Stained, Luxury Vinyl
- Windows: Shutters
- Basement: None
- Number of fireplaces: 1
- Fireplace features: Family Room
- Common walls with other units/homes: No Common Walls
Interior area
- Total structure area: 1,329
- Total interior livable area: 1,329 sqft
- Finished area above ground: 1,329
- Finished area below ground: 0
Video & virtual tour
Property
Parking
- Parking features: Attached, Driveway
- Has attached garage: Yes
- Has uncovered spaces: Yes
Accessibility
- Accessibility features: None
Features
- Levels: One
- Stories: 1
- Patio & porch: None
- Exterior features: Private Yard, Rain Gutters
- Pool features: None
- Spa features: None
- Fencing: Chain Link
- Has view: Yes
- View description: Trees/Woods, Neighborhood
- Waterfront features: None
- Body of water: None
Lot
- Size: 0.29 Acres
- Features: Private, Back Yard, Front Yard
Details
- Additional structures: Garage(s), Shed(s)
- Parcel number: 13139B C001
- Other equipment: None
- Horse amenities: None
Construction
Type & style
- Home type: SingleFamily
- Architectural style: Ranch
- Property subtype: Single Family Residence, Residential
Materials
- Brick, Brick 4 Sides, Frame
- Roof: Shingle
Condition
- Resale
- New construction: No
- Year built: 1972
Utilities & green energy
- Electric: None
- Sewer: Public Sewer
- Water: Public
- Utilities for property: Cable Available, Electricity Available, Phone Available, Sewer Available, Water Available
Green energy
- Energy efficient items: None
- Energy generation: None
Community & HOA
Community
- Features: None
- Security: None
- Subdivision: Adams Estates
HOA
- Has HOA: No
Location
- Region: Riverdale
Financial & listing details
- Price per square foot: $150/sqft
- Annual tax amount: $2,623
- Date on market: 8/12/2026
- Cumulative days on market: 5 days
- Listing terms: Cash,Conventional,FHA,VA Loan
- Electric utility on property: Yes
- Road surface type: Asphalt
Estimated market value
Not available
Estimated sales range
Not available
Not available
Price history
| Date | Event | Price |
|---|---|---|
| 8/12/2026 | Listed for sale | $199,000$150/sqft |
Source:  FMLS GA #7820368 Report a problem FMLS GA #7820368 Report a problem | ||
Public tax history
Tax history is unavailable.
Monthly payment
Est. payment
Payment breakdown
Explore the cost of this home by adjusting the details. Changes won't be saved.Climate risks
Neighborhood: 30274
Nearby schools
GreatSchools rating
- 4/10Riverdale Elementary SchoolGrades: PK-5Distance: 0.8 mi
- 4/10Riverdale Middle SchoolGrades: 6-8Distance: 1.2 mi
- 2/10Charles R. Drew High SchoolGrades: 9-12Distance: 0.7 mi
Schools provided by the listing agent
- Elementary: Riverdale
- Middle: Riverdale
- High: Riverdale
Source: FMLS GA. This data may not be complete. We recommend contacting the local school district to confirm school assignments for this home.
- $199,0003 bd2 ba1.3k sqft6451 Valley Dale Dr, Riverdale, GA 30274For Sale

- $206,3004 bd2 ba1.3k sqft6443 Valley Dale Dr, Riverdale, GA 30274Off Market
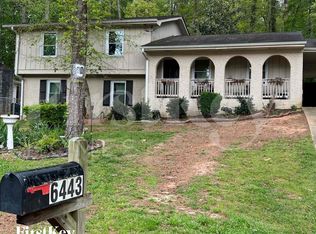
- $176,2003 bd2 ba1.1k sqft6435 Valley Dale Dr, Riverdale, GA 30274Off Market
- $200,0003 bd2 ba1.3k sqft412 Valiant Ln, Riverdale, GA 30274Sold
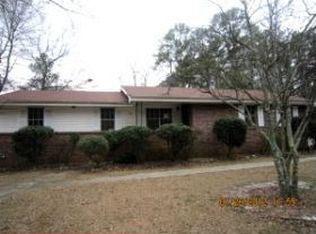
- $243,6004 bd3 ba2.1k sqft397 River Brook Trl, Riverdale, GA 30274Off Market
- $187,1002 bd1 ba1.2k sqft6476 Voyles Dr, Riverdale, GA 30274Off Market
- $155,3002 bd1 ba1.2k sqft6476 Voyles Dr #1, Riverdale, GA 30274Off Market
- $240,0009 bd3 ba-- sqft6427 Valley Dale Dr, Riverdale, GA 30274Sold
A local agent can set up tours, give advice and negotiate with sellers.
Similar homes
- $199,0003 bd2 ba1.3k sqft6451 Valley Dale Dr, Riverdale, GA 30274Active
 MLS ID #10824578, Adrian Jennings, Norluxe Realty. GAMLS
 - $202,0003 bd2 ba1.2k sqft8265 Park Ridge Dr, Riverdale, GA 30274Active
 MLS ID #10784126, Ron Beatty, Epique Realty. GAMLS
 - $--4 bd2 ba1.5k sqft6496 Raymond Dr, Union City, GA 30291Auction
 ServiceLink Auction
 - $195,0003 bd2 ba1.1k sqft122 Oriole Dr, Jonesboro, GA 30238Active
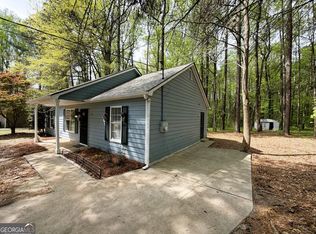 MLS ID #10819366, Harry Patel, First United Realty, Inc.. GAMLS
 - $--4 bd2 ba1.1k sqft3360 Rebecca Lake Trce, Fairburn, GA 30213AuctionServiceLink Auction
- $225,0003 bd2 ba1.3k sqft8227 Englewood Trl, Riverdale, GA 30274ActiveMLS ID #10807510, Faylonta High, High Style Realty Team. GAMLS
- $269,0004 bd2 ba1.8k sqft149 Roy Huie Rd, Riverdale, GA 30274ActiveMLS ID #10795635, Marianna Riveiro, Virtual Properties Realty.com. GAMLS
- $239,9003 bd2 ba1.3k sqft1171 Salisbury Trl, Riverdale, GA 30296ActiveMLS ID #10763387, Robert E Jones, Offerpad Brokerage. GAMLS
- $248,8883 bd2 ba1.3k sqft1633 Slate Rd, Conley, GA 30288ActiveMLS ID #10825272, Cyntia Erickson, eXp Realty. GAMLS
- $210,0003 bd2 ba1.3k sqft8311 Tudor Dr, Jonesboro, GA 30238ClosedMLS ID #10780647, Margarit Mitev, Realty Hub of Georgia, LLC. GAMLS
- $209,8003 bd2 ba1.5k sqft530 Mica Trce, Atlanta, GA 30349Active Under ContractMLS ID #10738279, Victoria Jones, Zach Taylor Real Estate. GAMLS
- $219,9003 bd2 ba1.6k sqft6278 Mount Zion Blvd, Morrow, GA 30260For Sale
 MLS ID #7785378, Trinh Pham, Vu Nguyen Realty Atlanta LLC. FMLS GA
 - $213,9003 bd2 ba1.2k sqft3540 Leisure Ln, Atlanta, GA 30349ClosedMLS ID #10737675, Robert E Salmons Jr., Entera Realty. GAMLS
- $190,0005 bd2 ba1.3k sqft1630 Liberty Valley, Decatur, GA 30032ActiveMLS ID #10826521, Doug Smith, Mainstay Brokerage. GAMLS
- $188,0003 bd2 ba1.1k sqft1345 La Belle St, Jonesboro, GA 30238ActiveMLS ID #10819370, Harry Patel, First United Realty, Inc.. GAMLS
- $244,8993 bd2 ba1.2k sqft9161 Fairway Ct, Riverdale, GA 30274For SaleMLS ID #7732081, Danielle Moore, Real Time Realty Of Georgia, LLC.. FMLS GA
- $189,9003 bd3 ba1.4k sqft1081 Forest Valley Dr SE, Atlanta, GA 30354For SaleMLS ID #7755709, Evelyn Lewis Wilson, AXEN Realty, LLC. FMLS GA
- $220,0003 bd3 ba1.5k sqft1925 Sailcloth St, Lithonia, GA 30058For SaleMLS ID #7822552, Jabriel Porter, Maximum One Realty Greater ATL.. FMLS GA
- $220,0003 bd2 ba1k sqft928 Magna Carta Dr NW, Atlanta, GA 30318ActiveMLS ID #10825273, Loree Nichols, Mainstay Brokerage. GAMLS
- $170,0002 bd2 ba1.3k sqft8173 Canyon Forge Dr, Riverdale, GA 30274For SaleMLS ID #7785725, Linda Ortiz, EXP Realty, LLC.. FMLS GA
