Charming 3-bedroom, 2.5-bath townhome in the heart of Jonesboro-an ideal opportunity for first-time buyers or savvy investors! Step inside to a bright, open-concept layout designed for comfortable everyday living. The spacious family room flows seamlessly into the kitchen, which features ample counter space, abundant cabinetry, and room to gather-perfect for entertaining or casual meals at home. Upstairs, the generous primary suite offers a private retreat complete with a walk-in closet and en-suite bath. Two additional bedrooms provide flexibility for guests, a home office, or growing households, along with a convenient full hall bath. Enjoy morning coffee or unwind in the evening on your private patio, paired with a low-maintenance yard for easy living. Conveniently located near shopping, dining, schools, and major highways, this home offers both comfort and accessibility. Don't miss your chance to make it yours!
Active
Price cut: $5K (8/6)
$182,000
8506 Kaden Dr, Jonesboro, GA 30238
3beds
1,536sqft
Townhouse
Built in 2005
3,702 Square Feet Lot
$180,600 Zestimate®
$118/sqft
$45/mo HOA
What's special
- 208 days
- 271
- 17
Zillow last checked:
Listing updated:
Listed by:
Mark Spain 770-886-9000,
Mark Spain Real Estate,
Scott Millen 678-371-5252,
Mark Spain Real Estate
Source: GAMLS,MLS#: 10690773
Facts & features
Interior
Bedrooms & bathrooms
- Bedrooms: 3
- Bathrooms: 3
- Full bathrooms: 2
- 1/2 bathrooms: 1
Rooms
- Room types: Family Room, Laundry
Heating
- Central
Cooling
- Central Air
Appliances
- Included: Dishwasher, Microwave
- Laundry: Other
Features
- Other
- Flooring: Carpet, Vinyl
- Windows: Double Pane Windows
- Basement: None
- Number of fireplaces: 1
- Fireplace features: Family Room
- Common walls with other units/homes: No Common Walls
Interior area
- Total structure area: 1,536
- Total interior livable area: 1,536 sqft
- Finished area above ground: 1,536
- Finished area below ground: 0
Property
Parking
- Total spaces: 1
- Parking features: Attached, Garage
- Has attached garage: Yes
Features
- Levels: Two
- Stories: 2
- Patio & porch: Patio
- Waterfront features: No Dock Or Boathouse
- Body of water: None
Lot
- Size: 3,702 Square Feet
- Features: Private
Details
- Parcel number: 13243B A076
- Special conditions: Investor Owned
Construction
Type & style
- Home type: Townhouse
- Architectural style: Other
- Property subtype: Townhouse
Materials
- Brick, Vinyl Siding
- Foundation: Slab
- Roof: Composition
Condition
- Resale
- New construction: No
- Year built: 2005
Utilities & green energy
- Sewer: Public Sewer
- Water: Public
- Utilities for property: Cable Available, Electricity Available, Phone Available, Water Available
Green energy
- Energy efficient items: Thermostat
Community & HOA
Community
- Features: None
- Subdivision: Clayton
HOA
- Has HOA: Yes
- Services included: Other
- HOA fee: $540 annually
Location
- Region: Jonesboro
Financial & listing details
- Price per square foot: $118/sqft
- Tax assessed value: $220,700
- Annual tax amount: $3,036
- Date on market: 2/12/2026
- Cumulative days on market: 189 days
- Listing agreement: Exclusive Right To Sell
- Listing terms: Cash,Conventional,FHA,VA Loan
- Electric utility on property: Yes
Estimated market value
$180,600
$172,000 - $190,000
$1,836/mo
Price history
| Date | Event | Price |
|---|---|---|
| 8/6/2026 | Price change | $182,000-2.7%$118/sqft |
Source:  GAMLS #10690773 Report a problem GAMLS #10690773 Report a problem | ||
| 7/21/2026 | Listed for sale | $187,000$122/sqft |
Source: GAMLS #10690773 Report a problem | ||
| 7/2/2026 | Pending sale | $187,000$122/sqft |
Source: GAMLS #10690773 Report a problem | ||
| 6/18/2026 | Price change | $187,000-1.6%$122/sqft |
Source: GAMLS #10690773 Report a problem | ||
| 5/21/2026 | Price change | $190,000-3.1%$124/sqft |
Source: GAMLS #10690773 Report a problem | ||
| 4/2/2026 | Price change | $196,000-2%$128/sqft |
Source: GAMLS #10690773 Report a problem | ||
| 3/5/2026 | Price change | $200,000-2.9%$130/sqft |
Source: GAMLS #10690773 Report a problem | ||
| 2/19/2026 | Price change | $206,000-1%$134/sqft |
Source: GAMLS #10690773 Report a problem | ||
| 2/12/2026 | Listed for sale | $208,000+2.8%$135/sqft |
Source:  FMLS GA #7718622 Report a problem FMLS GA #7718622 Report a problem | ||
| 1/30/2026 | Sold | $202,238-5.9%$132/sqft |
Source: Public Record Report a problem | ||
| 10/23/2025 | Listed for sale | $215,000-2.3%$140/sqft |
Source: FMLS GA #7669691 Report a problem | ||
| 6/14/2022 | Sold | $220,000+4.8%$143/sqft |
Source: Public Record Report a problem | ||
| 5/17/2022 | Pending sale | $209,900$137/sqft |
Source: GAMLS #10047374 Report a problem | ||
| 5/14/2022 | Listed for sale | $209,900+494.6%$137/sqft |
Source: GAMLS #10047374 Report a problem | ||
| 7/9/2013 | Listing removed | $850$1/sqft |
Source: Go Section8 Report a problem | ||
| 6/22/2013 | Price change | $850-5.6%$1/sqft |
Source: Go Section8 Report a problem | ||
| 5/13/2013 | Listed for rent | $900$1/sqft |
Source: STOVALL RENTALS Report a problem | ||
| 3/10/2011 | Sold | $35,300-9.3%$23/sqft |
Source: Public Record Report a problem | ||
| 8/3/2010 | Listing removed | $38,900$25/sqft |
Source: NRT Atlanta #2889538 Report a problem | ||
| 6/15/2010 | Listed for sale | $38,900$25/sqft |
Source: NRT Atlanta #2889538 Report a problem | ||
Public tax history
| Year | Property taxes | Tax assessment |
|---|---|---|
| 2025 | $3,036 -1.8% | $88,280 |
| 2024 | $3,092 +66.2% | $88,280 +12.5% |
| 2023 | $1,861 -25.1% | $78,480 +25.9% |
| 2022 | $2,484 +35.2% | $62,320 +36.8% |
| 2021 | $1,837 +7.2% | $45,560 +8.7% |
| 2020 | $1,714 +21% | $41,898 -50.7% |
| 2019 | $1,417 +28% | $84,903 +222.5% |
| 2018 | $1,107 +14.8% | $26,325 +15.7% |
| 2017 | $964 +14.6% | $22,749 +15.3% |
| 2016 | $841 | $19,726 |
| 2015 | $841 +1% | -- |
| 2014 | $832 +0.4% | $20,166 |
| 2013 | $829 +57% | -- |
| 2012 | $528 -2.2% | -- |
| 2011 | $540 -43.8% | -- |
| 2010 | $961 -36.3% | -- |
| 2009 | $1,508 -8% | -- |
| 2008 | $1,640 +5.3% | -- |
| 2007 | $1,557 -5% | -- |
| 2006 | $1,639 +30.8% | -- |
| 2005 | $1,253 | -- |
Find assessor info on the county website
Monthly payment
Est. payment
Payment breakdown
Explore the cost of this home by adjusting the details. Changes won't be saved.Climate risks
Neighborhood: 30238
Nearby schools
Schools provided by the listing agent
- Elementary: Lee Street
- Middle: Mundys Mill
- High: Jonesboro
Source: GAMLS. This data may not be complete. We recommend contacting the local school district to confirm school assignments for this home.


Similar homes
- $170,0002 bd2 ba1.3k sqft8173 Canyon Forge Dr, Riverdale, GA 30274For Sale
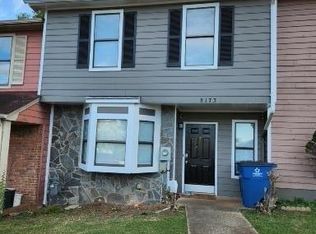
 MLS ID #7785725, Linda Ortiz, EXP Realty, LLC.. FMLS GA
 - $120,0003 bd3 ba1.5k sqft260 Country Club Dr, Jonesboro, GA 30238For Sale
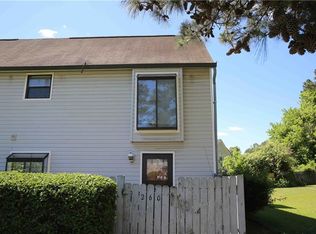 MLS ID #7752369, NGOC NGUYEN, Around Atlanta Realty. FMLS GA
 - $240,0003 bd2 ba1.1k sqft1298 Winslow Dr, Jonesboro, GA 30238Active
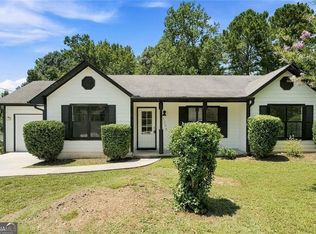
 MLS ID #10811215, Ki-Ana Williams, Hester Group, REALTORS. GAMLS
 - $189,9003 bd3 ba2.1k sqft1709 W Taylor Ave, Atlanta, GA 30344For Sale
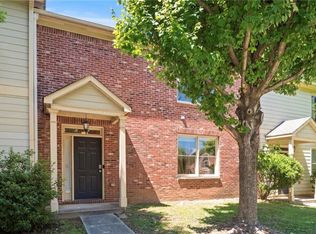 MLS ID #7822016, Aquila Jimenez, Wynd Realty, LLC. FMLS GA
 - $245,0003 bd2 ba1.7k sqft10820 Lees Ct, Jonesboro, GA 30238ActiveMLS ID #10616188, Rachel Smith, Hester Group, REALTORS. GAMLS
- $234,9003 bd3 ba1.4k sqft7471 Chads Cir, Jonesboro, GA 30236ActiveMLS ID #10835565, Robert E Salmons Jr., Entera Realty. GAMLS
- $179,9003 bd3 ba1.5k sqft9886 Vista Cir, Union City, GA 30291ActiveMLS ID #10637577, JK Team, REMAX Around Atlanta. GAMLS
- $215,0003 bd3 ba1.6k sqft2555 Flat Shoals Rd APT 2501, Atlanta, GA 30349ActiveMLS ID #10808735, Dee Dee L Wilson, SRA Signature Realty. GAMLS
- $167,0002 bd3 ba1k sqft6117 Camden Forrest Cv, Riverdale, GA 30296ActiveMLS ID #10728847, Chamberlain Reese, Rasmus Real Estate Group Inc.. GAMLS
- $239,9993 bd2 ba1.3k sqft7216 New Dale Rd, Rex, GA 30273For SaleMLS ID #7831485, Lynn LAM, ATL Realty Star, LLC. FMLS GA
- $220,0003 bd3 ba1.5k sqft7766 Carnegie Dr, Fairburn, GA 30213ActiveMLS ID #10828921, Nakita Head, Keller Williams West Atlanta. GAMLS
- $152,0003 bd3 ba1.6k sqft2842 Vining Ridge Ter, Decatur, GA 30034For SaleMLS ID #7817995, Janelle Pride, LEO Prime Properties. FMLS GA
- $199,0002 bd3 ba1.4k sqft413 Inkberry Dr, Atlanta, GA 30349ActiveMLS ID #10817201, Nina Edmonds, Compass. GAMLS
- $170,0003 bd3 ba1.2k sqft2935 Fields Dr, Lithonia, GA 30038For SaleMLS ID #7776202, Dan Gupta, 1st Choice Realty of Atlanta Inc. FMLS GA
- $206,5003 bd3 ba1.5k sqft4431 Pinscher St, Union City, GA 30291ActiveMLS ID #10817932, Christopher Geiger, Excalibur Homes, LLC. GAMLS
- $209,8003 bd2 ba1.5k sqft530 Mica Trce, Atlanta, GA 30349Active Under ContractMLS ID #10738279, Victoria Jones, Zach Taylor Real Estate. GAMLS
- $148,0002 bd2 ba1k sqft6080 Camden Forrest Cv, Riverdale, GA 30296For SaleMLS ID #7814873, Marielena Angulo, Marie Angulo & Co. Property Advisors. FMLS GA
- $210,0002 bd3 ba1.5k sqft2555 Flat Shoals Rd APT 1604, Atlanta, GA 30349ActiveMLS ID #10725947, Capusine Clemons, Maximum One Grt. Atl. REALTORS. GAMLS
- $210,0005 bd3 ba1.5k sqft6013 Radford Dr, Riverdale, GA 30296ActiveMLS ID #10820598, Adam Woodring, Mainstay Brokerage. GAMLS
