This spacious townhome, with soaring ceilings and abundant natural light, is ready for your tender loving care. The main level features a full bedroom and bath, a large living room, and an open kitchen with dining area plus direct access to the garage and backyard. Upstairs offers two large, additional bedrooms, along with two more full bathrooms, including a comfortable primary suite ideal for relaxing after a long day. Sold as-is, this is an estate sale which requires a probate judge’s approval once the property goes under contract and prior to setting a final closing date. Buyer should expect a 2 to 6 months’ time-line to close after the final buyers contingencies have been successfully completed. Seller cannot guarantee that utilities will be on or property will be free and clear of personal property at closing. Seller's preferred closing attorney is John Bennett at Origin Title and Escrow.
Pending
$179,900
9886 Vista Cir, Union City, GA 30291
3beds
1,905sqft
:
Get pre-qualified$1,357/mo
Townhouse, Residential
Built in 2002
1,568 Square Feet Lot
$176,300 Zestimate®
$94/sqft
$63/mo HOA
What's special
Soaring ceilingsAbundant natural light
- 267 days |
- 40 |
- 2 |
Zillow last checked:
Listing updated:
Listed by:
JK Team Jacki Kristi,
REMAX Around Atlanta 404-441-1659
Source: FMLS GA,MLS#: 7675818
Facts & features
Interior
Bedrooms & bathrooms
- Bedrooms: 3
- Bathrooms: 3
- Full bathrooms: 3
- Main level bathrooms: 1
- Main level bedrooms: 1
Rooms
- Room types: Other
Primary bedroom
- Features: Oversized Master, Roommate Floor Plan
- Level: Oversized Master, Roommate Floor Plan
Bedroom
- Features: Oversized Master, Roommate Floor Plan
Primary bathroom
- Features: Separate Tub/Shower
Dining room
- Features: Other
Kitchen
- Features: Breakfast Bar, Cabinets Other, Eat-in Kitchen, Other Surface Counters, Other
Heating
- Central
Cooling
- Ceiling Fan(s), Central Air
Appliances
- Included: Electric Range
Features
- Entrance Foyer, High Ceilings
- Flooring: Carpet, Laminate, Tile
- Windows: None
- Basement: None
- Number of fireplaces: 1
- Fireplace features: Family Room
- Common walls with other units/homes: No One Above,No One Below
Interior area
- Total structure area: 1,905
- Total interior livable area: 1,905 sqft
- Finished area above ground: 1,570
- Finished area below ground: 0
Video & virtual tour
Property
Parking
- Total spaces: 1
- Parking features: Driveway, Garage
- Garage spaces: 1
- Has uncovered spaces: Yes
Accessibility
- Accessibility features: None
Features
- Levels: Two
- Stories: 2
- Patio & porch: Front Porch
- Exterior features: Storage
- Pool features: None
- Spa features: None
- Fencing: None
- Has view: Yes
- View description: Other
- Waterfront features: None
- Body of water: None
Lot
- Size: 1,568 Square Feet
- Features: Back Yard
Details
- Additional structures: None
- Parcel number: 09F280001113144
- Other equipment: None
- Horse amenities: None
Construction
Type & style
- Home type: Townhouse
- Architectural style: Townhouse
- Property subtype: Townhouse, Residential
- Attached to another structure: Yes
Materials
- Other
- Foundation: Slab
- Roof: Composition
Condition
- Resale
- New construction: No
- Year built: 2002
Utilities & green energy
- Electric: Other
- Sewer: Public Sewer
- Water: Public
- Utilities for property: Electricity Available, Natural Gas Available, Sewer Available
Green energy
- Energy efficient items: None
- Energy generation: None
Community & HOA
Community
- Features: Lake
- Security: None
- Subdivision: Lakeview
HOA
- Has HOA: Yes
- Services included: Maintenance Grounds
- HOA fee: $63 monthly
- HOA phone: 678-715-1430
Location
- Region: Union City
Financial & listing details
- Price per square foot: $94/sqft
- Tax assessed value: $267,100
- Annual tax amount: $1,207
- Date on market: 11/4/2025
- Cumulative days on market: 197 days
- Listing terms: Cash,Conventional,FHA 203(k)
- Ownership: Fee Simple
- Electric utility on property: Yes
- Road surface type: Paved
Estimated market value
$176,300
$167,000 - $185,000
$1,913/mo
Price history
| Date | Event | Price |
|---|---|---|
| 5/5/2026 | Pending sale | $179,900$94/sqft |
Source:  FMLS GA #7675818 Report a problem FMLS GA #7675818 Report a problem | ||
| 3/17/2026 | Price change | $179,900-10%$94/sqft |
Source:  GAMLS #10637577 Report a problem GAMLS #10637577 Report a problem | ||
| 11/4/2025 | Listed for sale | $199,900+263.5%$105/sqft |
Source: FMLS GA #7675818 Report a problem | ||
| 6/27/2011 | Sold | $55,000-23.6%$29/sqft |
Source: Public Record Report a problem | ||
| 3/12/2011 | Listing removed | $72,000$38/sqft |
Source: Better Homes and Gardens Real Estate Metro Brokers #2983280 Report a problem | ||
| 12/10/2010 | Listed for sale | $72,000-46.3%$38/sqft |
Source: Better Homes and Gardens Real Estate Metro Brokers #2983280 Report a problem | ||
| 12/1/2005 | Sold | $134,000-1.5%$70/sqft |
Source: Public Record Report a problem | ||
| 7/7/2003 | Sold | $136,000$71/sqft |
Source: Public Record Report a problem | ||
Public tax history
| Year | Property taxes | Tax assessment |
|---|---|---|
| 2025 | $2,459 +103.8% | $106,840 +0% |
| 2024 | $1,207 +72.6% | $106,800 |
| 2023 | $699 -37.9% | $106,800 +45.5% |
| 2022 | $1,125 -49.4% | $73,400 +16.3% |
| 2021 | $2,225 +35.4% | $63,120 +8.4% |
| 2020 | $1,644 +73.2% | $58,240 +18% |
| 2019 | $949 | $49,360 +8% |
| 2018 | $949 | $45,720 +104.8% |
| 2017 | $949 +148.1% | $22,320 |
| 2016 | $382 0% | $22,320 |
| 2015 | $383 -0.4% | $22,320 |
| 2014 | $384 -0.3% | $22,320 |
| 2013 | $385 +1.5% | $22,320 +1.6% |
| 2012 | $379 | $21,970 -25.4% |
| 2011 | -- | $29,440 -6% |
| 2010 | $615 | $31,320 -38.6% |
| 2009 | -- | $51,040 |
| 2008 | -- | $51,040 |
| 2007 | -- | $51,040 -0.2% |
| 2005 | -- | $51,120 +3.6% |
| 2004 | $1,014 | $49,360 |
Find assessor info on the county website
Monthly payment
Est. payment
Payment breakdown
Explore the cost of this home by adjusting the details. Changes won't be saved.Climate risks
Neighborhood: 30291
Nearby schools
GreatSchools rating
- 9/10Liberty Point Elementary SchoolGrades: PK-5Distance: 0.4 mi
- 5/10Camp Creek Middle SchoolGrades: 6-8Distance: 3.6 mi
- 4/10Langston Hughes High SchoolGrades: 9-12Distance: 3.7 mi
Schools provided by the listing agent
- Elementary: Liberty Point
- Middle: Camp Creek
- High: Langston Hughes
Source: FMLS GA. This data may not be complete. We recommend contacting the local school district to confirm school assignments for this home.
- $244,0003 bd3 ba2.2k sqft9884 Vista Cir, Union City, GA 30291Off Market

- $210,9003 bd2 ba1.8k sqft9888 Vista Cir, Union City, GA 30291Off Market
- $224,2003 bd3 ba1.7k sqft9890 Vista Cir, Union City, GA 30291Off Market

- $227,5003 bd3 ba1.8k sqft9892 Vista Cir, Union City, GA 30291Off Market

- $218,4003 bd2 ba1.7k sqft9880 Vista Cir, Union City, GA 30291Off Market
- $245,2003 bd2 ba1.8k sqft9880 Vista Cir #9880, Union City, GA 30291Off Market
- $288,1003 bd3 ba1.9k sqft9895 Vista Cir, Union City, GA 30291Off Market
- $239,3003 bd3 ba1.5k sqft9887 Vista Cir, Union City, GA 30291Off Market
A local agent can set up tours, give advice and negotiate with sellers.
Similar homes
- $191,0004 bd3 ba1k sqft4611 Ravenwood Loop, Union City, GA 30291Active
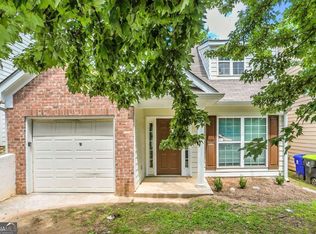
 MLS ID #10575417, Adam Woodring, Mainstay Brokerage. GAMLS
 - $214,9003 bd3 ba1.6k sqft6198 Shoals Loop, Union City, GA 30291Active
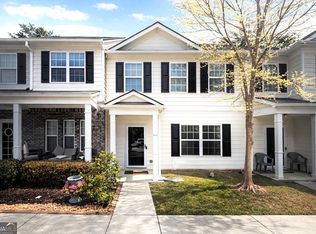 MLS ID #10725963, Diana Dandridge, HomeSmart. GAMLS
 - $186,9002 bd3 ba1.4k sqft2945 Falling Water Point, Atlanta, GA 30349Active
 MLS ID #10787559, Janine Reedy, Keller Williams West Atlanta. GAMLS
 - $215,0003 bd3 ba1.6k sqft2555 Flat Shoals Rd APT 2501, Atlanta, GA 30349Active
 MLS ID #10808735, Dee Dee L Wilson, SRA Signature Realty Agents. GAMLS
 - $175,2752 bd3 ba1.5k sqft2326 Bigwood Trl, Atlanta, GA 30349For Sale
 MLS ID #7721289, Darla Humphrey, Maximum One Realty Partners. FMLS GA
 - $239,0003 bd3 ba1.4k sqft7624 McGillicuty Dr, Union City, GA 30291For SaleMLS ID #7773491, JASON HATCHER, Atlanta Fine Homes Sotheby's International. FMLS GA
- $219,9003 bd3 ba1.4k sqft6120 Capitol Knl, Fairburn, GA 30213For SaleMLS ID #7754056, Codee Rouse, Atlanta Communities. FMLS GA
- $169,9002 bd3 ba1.2k sqft7056 Brookview Crk, Riverdale, GA 30274ActiveMLS ID #10811656, Jaimie Lee, U1 Realty. GAMLS
- $--3 bd3 ba1.3k sqft5100 Windsor Forrest Ln, College Park, GA 30349AuctionAuction.com 2
- $175,0003 bd3 ba1.4k sqft4119 Stone Trace Dr, East Pt, GA 30344ActiveMLS ID #10788436, Ashley Poole, Coldwell Banker Realty. GAMLS
- $215,0003 bd3 ba1.4k sqft2555 Flat Shoals Rd APT 2503, College Park, GA 30349For SaleMLS ID #7797607, Theresa Thompson, Elite Realty Partners, Inc.. FMLS GA
- $--3 bd3 ba1.6k sqft7715 Volion Pkwy, Fairburn, GA 30213AuctionAuction.com 2
- $209,9006 bd3 ba2k sqft135 Greenhill Ct SW, Atlanta, GA 30331ActiveMLS ID #10813014, Kris M Kolarich, Southern Classic Realtors. GAMLS
- $175,0003 bd3 ba1.3k sqft3722 Soapstone Rd, Decatur, GA 30034For SaleMLS ID #7794388, Maria Escuela Santos, Atlanta Communities. FMLS GA
- $229,9002 bd2 ba1.8k sqft7101 Woodridge Ln, Union City, GA 30291ActiveMLS ID #10792612, Victoria Jones, Zach Taylor Real Estate. GAMLS
- $230,0003 bd3 ba1.5k sqft7676 Rutgers Cir, Fairburn, GA 30213For SaleMLS ID #7695883, MARK SPAIN, Mark Spain Real Estate. FMLS GA
- $209,9003 bd2 ba1.5k sqft530 Mica Trce, Atlanta, GA 30349Active Under ContractMLS ID #10738279, Victoria Jones, Zach Taylor Real Estate. GAMLS
- $187,0003 bd3 ba1.5k sqft8506 Kaden Dr, Jonesboro, GA 30238ActiveMLS ID #10690773, Mark Spain, Mark Spain Real Estate. GAMLS
- $210,0002 bd3 ba1.5k sqft2555 Flat Shoals Rd APT 1604, Atlanta, GA 30349ActiveMLS ID #10725947, Capusine Clemons, Maximum One Grt. Atl. REALTORS. GAMLS
- $230,0003 bd2 ba1.6k sqft4435 Old Fairburn Rd, Atlanta, GA 30349ActiveMLS ID #10710928, Teresa Homan, Mainstay Brokerage. GAMLS
