Move-In Ready Home on a Cul-de-Sac in Fairburn! Welcome to 7715 Volion Parkway in the desirable Oakleaf Manor community! Built in 2018, this beautifully refreshed 3-bedroom, 2.5-bath home offers approximately 1,655 square feet of comfortable living space, a two-car garage, and a cul-de-sac location. Step inside to discover fresh interior paint, luxury vinyl plank (LVP) flooring throughout the main level, brand-new carpeting upstairs, and stylish updated light fixtures throughout. The bright, open-concept floor plan seamlessly connects the kitchen, dining area, and living room, creating an inviting space for everyday living and entertaining. The spacious kitchen features a large center island, generous counter space, and plenty of room to gather with friends and family. Upstairs, you'll find all three bedrooms, including a spacious primary suite featuring two closets and a private en-suite bathroom. The conveniently located upstairs laundry room makes everyday chores a breeze! Enjoy the benefits of cul-de-sac living along with Oakleaf Manor's community amenities, including a swimming pool and playground. Located in Fairburn, just southwest of Atlanta, you'll appreciate convenient access to shopping, dining, parks, major highways, Hartsfield-Jackson Atlanta International Airport, and Metro Atlanta employment centers. Thinking about buying your first home? This property may qualify for a down payment assistance grant through preferred lender Chad Farmer with Ameris Bank, subject to buyer eligibility and program guidelines. Whether you're a first-time homebuyer, relocating, or simply searching for a move-in-ready home with modern features and community amenities, this Fairburn home is ready for its next owner. Schedule your private showing today!
Active
$274,500
7715 Volion Pkwy, Fairburn, GA 30213
3beds
1,655sqft
Single Family Residence
Built in 2018
-- sqft lot
$272,800 Zestimate®
$166/sqft
$54/mo HOA
What's special
Cul-de-sac locationTwo-car garageSpacious primary suiteLarge center islandBright open-concept floor planGenerous counter spacePrivate en-suite bathroom
- 1 day
- 22
- 3
Zillow last checked:
Listing updated:
Listed by:
Jeannie Posner 4047547603,
eXp Realty
Source: GAMLS,MLS#: 10894484
Facts & features
Interior
Bedrooms & bathrooms
- Bedrooms: 3
- Bathrooms: 3
- Full bathrooms: 2
- 1/2 bathrooms: 1
Rooms
- Room types: Other
Dining room
- Features: Dining Rm/Living Rm Combo
Kitchen
- Features: Kitchen Island, Pantry, Solid Surface Counters
Heating
- Central
Cooling
- Ceiling Fan(s), Central Air
Appliances
- Included: Dishwasher, Microwave, Refrigerator
- Laundry: Laundry Closet, Upper Level
Features
- Double Vanity, High Ceilings, Walk-In Closet(s)
- Flooring: Carpet
- Basement: None
- Has fireplace: No
- Common walls with other units/homes: No Common Walls
Interior area
- Total structure area: 1,655
- Total interior livable area: 1,655 sqft
- Finished area above ground: 1,655
- Finished area below ground: 0
Property
Parking
- Total spaces: 2
- Parking features: Garage
- Has garage: Yes
Features
- Levels: Two
- Stories: 2
- Body of water: None
Lot
- Features: Cul-De-Sac, Level
Details
- Parcel number: 130193LL4201
- Special conditions: Investor Owned
Construction
Type & style
- Home type: SingleFamily
- Architectural style: Craftsman,Traditional
- Property subtype: Single Family Residence
Materials
- Vinyl Siding
- Foundation: Slab
- Roof: Composition
Condition
- Resale
- New construction: No
- Year built: 2018
Utilities & green energy
- Sewer: Public Sewer
- Water: Public
- Utilities for property: Cable Available, Electricity Available, Sewer Available, Underground Utilities, Water Available
Green energy
- Water conservation: Low-Flow Fixtures
Community & HOA
Community
- Features: Playground, Pool, Near Shopping
- Subdivision: OAKLEAF MANOR
HOA
- Has HOA: Yes
- Services included: Swimming
- HOA fee: $650 annually
Location
- Region: Fairburn
Financial & listing details
- Price per square foot: $166/sqft
- Tax assessed value: $275,300
- Annual tax amount: $4,242
- Date on market: 11/21/2026
- Listing agreement: Exclusive Right To Sell
- Listing terms: Cash,Conventional,FHA
- Electric utility on property: Yes
Estimated market value
$272,800
$259,000 - $286,000
$2,012/mo
Price history
| Date | Event | Price |
|---|---|---|
| 11/22/2026 | Listed for sale | $274,500+0.9%$166/sqft |
Source:  FMLS GA #7871428 Report a problem | ||
| 12/17/2024 | Sold | $272,000+4.6%$164/sqft |
Source:  GAMLS #10325513 Report a problem | ||
| 11/21/2024 | Pending sale | $260,000$157/sqft |
Source: GAMLS #10325513 Report a problem | ||
| 11/14/2024 | Price change | $260,000-5.5%$157/sqft |
Source: GAMLS #10325513 Report a problem | ||
| 10/7/2024 | Listed for sale | $275,000$166/sqft |
Source: GAMLS #10325513 Report a problem | ||
| 9/11/2024 | Contingent | $275,000$166/sqft |
Source: GAMLS #10325513 Report a problem | ||
| 8/22/2024 | Price change | $275,000-1.8%$166/sqft |
Source: FMLS GA #7404422 Report a problem | ||
| 8/15/2024 | Price change | $280,000-3.4%$169/sqft |
Source: FMLS GA #7404422 Report a problem | ||
| 6/27/2024 | Listed for sale | $290,000+83.6%$175/sqft |
Source: GAMLS #10325513 Report a problem | ||
| 6/21/2022 | Listing removed | -- |
Source: Zillow Rental Network Premium Report a problem | ||
| 6/11/2022 | Listed for rent | $1,775+22.4%$1/sqft |
Source: Zillow Rental Network Premium Report a problem | ||
| 4/1/2020 | Listing removed | $1,450$1/sqft |
Source: Coldwell Banker Residential Brokerage - Marietta/West Cobb #6690438 Report a problem | ||
| 3/4/2020 | Listed for rent | $1,450+7.4%$1/sqft |
Source: Coldwell Banker Residential Br #8746782 Report a problem | ||
| 10/29/2018 | Sold | $157,990$95/sqft |
Source:  GAMLS #8473474 Report a problem | ||
| 10/29/2018 | Listing removed | $1,350$1/sqft |
Source: Coldwell Banker Residential Brokerage - Marietta/West Cobb #6090173 Report a problem | ||
| 10/23/2018 | Listed for rent | $1,350$1/sqft |
Source: Coldwell Banker Residential Brokerage #6090173 Report a problem | ||
| 5/27/2018 | Sold | $157,990$95/sqft |
Source:  FMLS GA #6004329 Report a problem | ||
| 5/23/2018 | Pending sale | $157,990$95/sqft |
Source: Wade Jurney Homes #8370895 Report a problem | ||
| 5/8/2018 | Price change | $157,990+1.3%$95/sqft |
Source: Wade Jurney Homes #8370895 Report a problem | ||
| 5/1/2018 | Listed for sale | $155,990$94/sqft |
Source: Wade Jurney Homes #8370895 Report a problem | ||
Public tax history
| Year | Property taxes | Tax assessment |
|---|---|---|
| 2025 | $4,242 0% | $110,120 |
| 2024 | $4,242 -10.2% | $110,120 -10.1% |
| 2023 | $4,725 +53.6% | $122,440 +56.1% |
| 2022 | $3,076 +0% | $78,440 +3% |
| 2021 | $3,074 +72.7% | $76,160 +20.7% |
| 2020 | $1,781 +861.6% | $63,080 -49.3% |
| 2019 | $185 | $124,400 +1796.3% |
| 2018 | $185 | $6,560 +530.8% |
| 2017 | $185 +429.6% | $1,040 |
| 2016 | $35 -63.6% | $1,040 |
| 2015 | $96 -19.3% | $1,040 -62.3% |
| 2014 | $119 -57.2% | $2,760 -58.7% |
| 2013 | $278 +4.7% | $6,680 |
| 2012 | $265 | $6,680 +6.7% |
| 2011 | -- | $6,260 -22.5% |
| 2010 | $301 +2.8% | $8,080 |
| 2009 | $292 | $8,080 |
Find assessor info on the county website
Monthly payment
Est. payment
Payment breakdown
Explore the cost of this home by adjusting the details. Changes won't be saved.Climate risks
Neighborhood: 30213
Nearby schools
Schools provided by the listing agent
- Elementary: Oakley
- Middle: Mcnair
- High: Banneker
Source: GAMLS. This data may not be complete. We recommend contacting the local school district to confirm school assignments for this home.
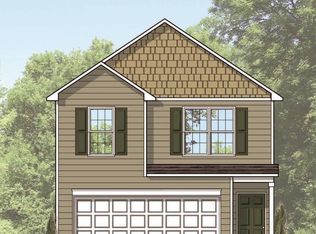


Similar homes
- $299,9004 bd3 ba2.3k sqft2913 S Hls, Riverdale, GA 30296Active
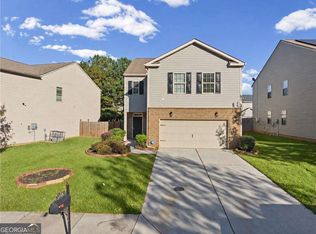
 MLS ID #10892964, Joshua Pickens, Housewell.com Realty. GAMLS
- $295,0003 bd2 ba1.9k sqft606 Mayfern Trce, Fairburn, GA 30213Active
 MLS ID #10831746, Asha Lane, Watch Realty Co. GAMLS
- $249,9003 bd2 ba1.1k sqft871 Tall Deer Dr, Fairburn, GA 30213Active
 MLS ID #10677270, Karen Corbin, Intown Focus Realty LLC. GAMLS
- $249,9003 bd2 ba1.6k sqft1921 Dunlap Ave, Atlanta, GA 30344Active
 MLS ID #10894526, Matt Norris, Motto. GAMLS
- $235,0005 bd2 ba1.8k sqft380 Montgomery Pl, Jonesboro, GA 30238ActiveMLS ID #10894154, Kristal Elam, Elated Real Estate. GAMLS
- $305,0003 bd3 ba1.6k sqft6849 Quail Pl, Douglasville, GA 30135ActiveMLS ID #10893284, Jonesy Realty Group, HomeSmart. GAMLS
- $292,0003 bd3 ba1.8k sqft867 Eagle Ave, Riverdale, GA 30296ActiveMLS ID #10893615, Tommy Allen Jr., Jason Mitchell Real Estate Georgia. GAMLS
- $259,0003 bd3 ba1.5k sqft2725 Bradmoor Way, Decatur, GA 30034ActiveMLS ID #10894061, Jonesy Realty Group, HomeSmart. GAMLS
- $309,9004 bd3 ba2.1k sqft107 Shadow Creek Ct, Fairburn, GA 30213ActiveMLS ID #10790970, Robert E Salmons Jr., Entera Realty. GAMLS
- $280,0003 bd3 ba1.6k sqft1709 Creel Ln, Riverdale, GA 30349For Sale
 MLS ID #7862416, Shonterria Johnson, Perfect Match Realty Group. FMLS GA
- $250,0003 bd2 ba2k sqft6831 Cedar Dr, Riverdale, GA 30296For SaleMLS ID #7832570, ADAM CHANCE, Atlanta Community Real Estate In. FMLS GA
- $239,5003 bd3 ba2.1k sqft3480 Carriage Chase Rd, Atlanta, GA 30349For SaleMLS ID #7815846, DIMEJI LADAPO, Simon Gregory Properties, LLC.. FMLS GA
- $305,0003 bd3 ba1.9k sqft7726 Baron Rd, Fairburn, GA 30213ActiveMLS ID #10828683, Tia J Rosser, Redfin Corporation. GAMLS
- $285,0003 bd2 ba1.8k sqft108 Northwind Dr, Stockbridge, GA 30281For SaleMLS ID #7859713, TONY PHAM, Century 21 Connect Real Estate. FMLS GA
- $289,9003 bd3 ba1.4k sqft1112 Valley View Rd SE, Atlanta, GA 30315ActiveMLS ID #10890582, Ezequiel Rivera, eXp Realty. GAMLS
- $280,0003 bd3 ba1.7k sqft5993 Lancelot Ln, Douglasville, GA 30135ActiveMLS ID #10881764, Allison Holder, Keller Williams Realty Consultants. GAMLS
- $370,9004 bd3 ba2.1k sqft108 Vickers Point Dr, Fairburn, GA 30213New ConstructionFMLS GA
- $255,0004 bd2 ba1.5k sqft218 Kipling Way, Riverdale, GA 30274For SaleMLS ID #7823015, Kayla Moreno, Evolve Realty Group, LLC. FMLS GA
- $279,0003 bd3 ba2k sqft2294 Joplin St, Jonesboro, GA 30236For SaleMLS ID #7789722, BECKY GODBEE, Atlanta Fine Homes Sotheby's International. FMLS GA
- $239,0003 bd3 ba1.6k sqft6137 Rockaway Rd, Atlanta, GA 30349ActiveMLS ID #10777220, Jerome Duncan, Century 21 Connect Realty. GAMLS
