There's room to spread out in this 4 bedroom, 2.5 bath home in Riverdale! The main level features an open layout with a kitchen overlooking the spacious family room, creating a great setup for everyday living and entertaining. The kitchen offers an island, breakfast bar, and pantry, while upstairs you'll find four bedrooms and a loft that provides extra flexibility for a home office, sitting area, or additional gathering space. The primary suite includes a walk-in closet, and the attached two-car garage adds everyday convenience. With plenty of space and a practical layout, this home is ready for its next owner to make it their own.
Active
$299,900
2913 S Hls, Riverdale, GA 30296
4beds
2,324sqft
Single Family Residence
Built in 2015
5,096 Square Feet Lot
$285,800 Zestimate®
$129/sqft
$22/mo HOA
What's special
Attached two-car garageOpen layoutBreakfast bar
- 10 hours
- 5
- 3
Zillow last checked:
Listing updated:
Listed by:
Joshua Pickens 678-699-9206,
Housewell.com Realty,
Drew Patterson 470-897-7257,
Housewell.com Realty
Source: GAMLS,MLS#: 10892964
Facts & features
Interior
Bedrooms & bathrooms
- Bedrooms: 4
- Bathrooms: 3
- Full bathrooms: 2
- 1/2 bathrooms: 1
Rooms
- Room types: Laundry, Loft
Kitchen
- Features: Kitchen Island
Heating
- Central, Forced Air, Natural Gas
Cooling
- Central Air
Appliances
- Included: Dishwasher, Microwave, Refrigerator
- Laundry: Upper Level
Features
- Double Vanity, Walk-In Closet(s)
- Flooring: Carpet, Vinyl
- Basement: None
- Has fireplace: No
- Common walls with other units/homes: No Common Walls
Interior area
- Total structure area: 2,324
- Total interior livable area: 2,324 sqft
- Finished area above ground: 2,324
- Finished area below ground: 0
Property
Parking
- Total spaces: 2
- Parking features: Attached, Garage
- Has attached garage: Yes
Features
- Levels: Two
- Stories: 2
- Patio & porch: Patio, Porch
- Fencing: Back Yard,Fenced,Privacy,Wood
- Body of water: None
Lot
- Size: 5,096 Square Feet
- Features: Level, Private
Details
- Parcel number: 130163LL1401
- Special conditions: Investor Owned
Construction
Type & style
- Home type: SingleFamily
- Architectural style: Traditional
- Property subtype: Single Family Residence
Materials
- Vinyl Siding
- Foundation: Slab
- Roof: Composition
Condition
- Resale
- New construction: No
- Year built: 2015
Utilities & green energy
- Sewer: Public Sewer
- Water: Public
- Utilities for property: Cable Available, Electricity Available, Phone Available, Sewer Available
Community & HOA
Community
- Features: Sidewalks, Street Lights
- Subdivision: South Hills
HOA
- Has HOA: Yes
- Services included: Maintenance Grounds
- HOA fee: $260 annually
Location
- Region: Riverdale
Financial & listing details
- Price per square foot: $129/sqft
- Annual tax amount: $2
- Date on market: 11/19/2026
- Listing agreement: Exclusive Right To Sell
- Electric utility on property: Yes
Estimated market value
$285,800
$263,000 - $306,000
$2,072/mo
Price history
| Date | Event | Price |
|---|---|---|
| 11/19/2026 | Listed for sale | $299,900$129/sqft |
Source:  FMLS GA #7869263 Report a problem | ||
Public tax history
Tax history is unavailable.
Monthly payment
Est. payment
Payment breakdown
Explore the cost of this home by adjusting the details. Changes won't be saved.Climate risks
Neighborhood: 30296
Nearby schools
Schools provided by the listing agent
- Elementary: Nolan
- Middle: Mcnair
- High: Banneker
Source: GAMLS. This data may not be complete. We recommend contacting the local school district to confirm school assignments for this home.
Similar homes
- $--4 bd3 ba2.3k sqft1912 Cherwell Dr, Riverdale, GA 30296Auction
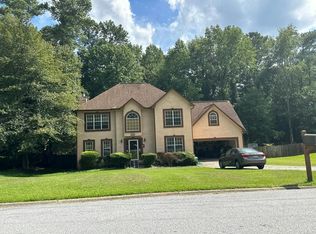 Auction.com 2
- $--4 bd3 ba2.3k sqft1367 Amaryllis Way, Riverdale, GA 30296Auction
 ServiceLink Auction
- $328,8604 bd3 ba3.4k sqft7502 Bowhead Ct, Fairburn, GA 30213Active
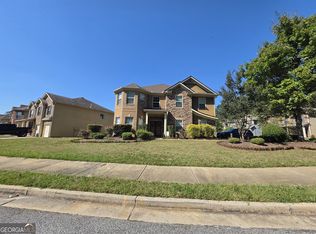
 MLS ID #10874343, Christopher J Lawrence, Lawrence Realty Group Georgia. GAMLS
- $--5 bd4 ba3k sqft521 Greyhound Ct, Union City, GA 30291Auction
 Auction.com 1
- $259,9003 bd3 ba1.8k sqft6582 Splitpine Ct, Atlanta, GA 30349ActiveMLS ID #10889027, Mona Carter, Lokation Real Estate LLC. GAMLS
- $259,0003 bd2 ba1.5k sqft7005 Green Valley Ln, Riverdale, GA 30274ActiveMLS ID #10890072, Jacob Smith, Keller Williams Realty Atl. Partners. GAMLS
- $341,0004 bd3 ba2.4k sqft120 Oak Park Ter, Atlanta, GA 30349ActiveMLS ID #10876220, Elena A Gist, Keller Williams Realty Buckhead. GAMLS
- $305,0004 bd3 ba2.2k sqft4351 Trake Way, Ellenwood, GA 30294ActiveMLS ID #10884382, Leiming Zhang, Vistaray USA Inc. GAMLS
- $299,9004 bd3 ba2.2k sqft254 Kensington Trce, Stockbridge, GA 30281ActiveMLS ID #10885539, Shakia Love, Maximum One Realtor Partners. GAMLS
- $299,9004 bd3 ba1.4k sqft2589 Wood Valley Dr, East Pt, GA 30344ActiveMLS ID #10879933, Jacob Naviaux, Skystone Acquisitions. GAMLS
