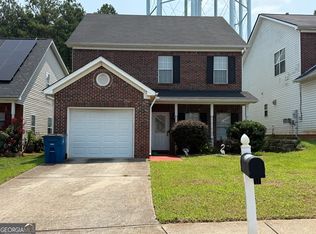
Welcome to 1349 Creekview Circle, the largest layout in the sought after Walker Estates with 4-bedroom, 2.5-bath home offering over 2,300 sq. ft. of comfortable living space. This two-story home will need TLC, but priced for instant equity and a quick sell with a few updates. Perfect size for families or an investor looking for a great rental. Step inside to an open-concept main level featuring spacious living and dining areas, ideal for entertaining or relaxing. The modern fireplace creates a cozy focal point in the living room, while large windows fill the home with natural light. Upstairs, you'll find four generous bedrooms, including a spacious primary suite with an en-suite bath and walk-in closet. Enjoy a generous layout, and inviting design, this home is truly the best deal in Riverdale.
Active
$235,000
1349 Creekview Cir, Riverdale, GA 30296
4beds
2,330sqft
:
Get pre-qualified$1,620/mo
Single Family Residence
Built in 2002
566 Square Feet Lot
$231,900 Zestimate®
$101/sqft
$-- HOA
What's special
Generous layoutInviting designOpen-concept main levelFour generous bedrooms
- 72 days |
- 253 |
- 16 |
Zillow last checked:
Listing updated:
Listed by:
Cecil Whitmore 404-333-3218,
HomeSmart
Source: GAMLS,MLS#: 10770876
Facts & features
Interior
Bedrooms & bathrooms
- Bedrooms: 4
- Bathrooms: 3
- Full bathrooms: 2
- 1/2 bathrooms: 1
Rooms
- Room types: Family Room, Laundry
Kitchen
- Features: Pantry
Heating
- None
Cooling
- Central Air
Appliances
- Included: Dishwasher, Refrigerator
- Laundry: None
Features
- Double Vanity, Walk-In Closet(s)
- Flooring: Carpet
- Basement: None
- Number of fireplaces: 1
- Fireplace features: Gas Starter
- Common walls with other units/homes: No Common Walls
Interior area
- Total structure area: 2,330
- Total interior livable area: 2,330 sqft
- Finished area above ground: 2,330
- Finished area below ground: 0
Property
Parking
- Total spaces: 2
- Parking features: Garage
- Has garage: Yes
Features
- Levels: Two
- Stories: 2
- Has view: Yes
- View description: City
Lot
- Size: 566 Square Feet
- Features: Corner Lot
- Residential vegetation: Cleared
Details
- Parcel number: 13136D D005
Construction
Type & style
- Home type: SingleFamily
- Architectural style: Traditional
- Property subtype: Single Family Residence
Materials
- Brick, Vinyl Siding
- Foundation: Slab
- Roof: Composition
Condition
- Resale
- New construction: No
- Year built: 2002
Utilities & green energy
- Sewer: Public Sewer
- Water: Public
- Utilities for property: Cable Available, Electricity Available, Natural Gas Available
Community & HOA
Community
- Features: Sidewalks
- Security: Smoke Detector(s)
- Subdivision: WALKER ESTATES
HOA
- Has HOA: Yes
- Services included: Trash
Location
- Region: Riverdale
Financial & listing details
- Price per square foot: $101/sqft
- Tax assessed value: $287,400
- Annual tax amount: $4,403
- Date on market: 5/23/2026
- Cumulative days on market: 72 days
- Listing agreement: Exclusive Right To Sell
- Electric utility on property: Yes
Estimated market value
$231,900
$220,000 - $243,000
$1,911/mo
Price history
| Date | Event | Price |
|---|---|---|
| 5/23/2026 | Listed for sale | $235,000+56.1%$101/sqft |
Source:  GAMLS #10770876 Report a problem GAMLS #10770876 Report a problem | ||
| 7/2/2003 | Sold | $150,571+3.8%$65/sqft |
Source: Public Record Report a problem | ||
| 7/12/2002 | Sold | $145,100$62/sqft |
Source: Public Record Report a problem | ||
Public tax history
| Year | Property taxes | Tax assessment |
|---|---|---|
| 2025 | $4,403 -1.8% | $114,960 |
| 2024 | $4,485 +35% | $114,960 +10.6% |
| 2023 | $3,323 +39% | $103,960 +50.1% |
| 2022 | $2,390 +5.6% | $69,280 +6.3% |
| 2021 | $2,264 +9.9% | $65,160 +11% |
| 2020 | $2,060 +4.9% | $58,714 -57.4% |
| 2019 | $1,963 +23.6% | $137,896 +208.9% |
| 2018 | $1,589 +15.7% | $44,642 +16% |
| 2017 | $1,374 -14% | $38,496 +29.4% |
| 2016 | $1,599 | $29,742 |
| 2015 | $1,599 +85.2% | -- |
| 2014 | $863 -31.7% | $24,825 |
| 2013 | $1,264 -22% | -- |
| 2012 | $1,621 -11.8% | -- |
| 2011 | $1,839 +8.3% | -- |
| 2010 | $1,697 -4.1% | -- |
| 2009 | $1,771 +1.9% | -- |
| 2008 | $1,737 -3.9% | -- |
| 2007 | $1,807 -1.4% | -- |
| 2006 | $1,832 +7.9% | -- |
| 2005 | $1,698 +9.9% | -- |
| 2003 | $1,545 +664.7% | -- |
| 2002 | $202 | -- |
Find assessor info on the county website
Monthly payment
Est. payment
Payment breakdown
Explore the cost of this home by adjusting the details. Changes won't be saved.Climate risks
Neighborhood: 30296
Nearby schools
GreatSchools rating
- 4/10Church Street Elementary SchoolGrades: PK-5Distance: 1.2 mi
- 4/10Riverdale Middle SchoolGrades: 6-8Distance: 1.8 mi
- 3/10North Clayton High SchoolGrades: 9-12Distance: 2.3 mi
Schools provided by the listing agent
- Elementary: Church Street
- Middle: Riverdale
- High: North Clayton
Source: GAMLS. This data may not be complete. We recommend contacting the local school district to confirm school assignments for this home.
- $262,7003 bd3 ba2.2k sqft1355 Creekview Cir, Riverdale, GA 30296Off Market
- $234,9003 bd2 ba1.6k sqft1307 Creekview Cir, Riverdale, GA 30296Off Market
- $222,2003 bd2 ba1.7k sqft1367 Creekview Cir, Riverdale, GA 30296Off Market

- $237,9003 bd2 ba1.7k sqft1320 Creekview Cir, Riverdale, GA 30296Off Market
- $252,2004 bd3 ba2.4k sqft1352 Creekview Cir, Riverdale, GA 30296Off Market
- $237,6003 bd2 ba1.7k sqft1326 Creekview Cir, Riverdale, GA 30296Off Market
- $267,5004 bd3 ba1.9k sqft1314 Creekview Cir, Riverdale, GA 30296Off Market
- $221,7004 bd2 ba1.8k sqft1346 Creekview Cir, Riverdale, GA 30296Off Market
A local agent can set up tours, give advice and negotiate with sellers.
Similar homes
- $--3 bd2 ba2.3k sqft1642 Adrian Dr, Riverdale, GA 30296Auction
 Auction.com 2
 - $225,0003 bd3 ba1.8k sqft7544 Winderemere Park, Riverdale, GA 30274Active
 MLS ID #10817196, Yori Lee, Drake Realty of Greater Atlanta. GAMLS
 - $--4 bd3 ba1.5k sqft9334 Linkside Trce, Riverdale, GA 30274Auction
 Auction.com 2
 - $--4 bd3 ba1.9k sqft4955 Canyon Lake Dr, Atlanta, GA 30349Auction
 Auction.com 2
 - $245,0003 bd2 ba1.7k sqft1127 Pond Ridge Dr, Riverdale, GA 30296ActiveMLS ID #10792111, Tonya Armour, Wrights Realty Group of Georgia. GAMLS
- $229,9003 bd3 ba1.3k sqft5418 Denny Dr, Atlanta, GA 30349ActiveMLS ID #10812902, Charlene R Minor, Bailey & Hunter LLC. GAMLS
- $--3 bd2 ba1.6k sqft2791 Dresden Trl, East Pt, GA 30344AuctionAuction.com 2
- $249,9004 bd3 ba1.8k sqft7760 Newbury Dr, Jonesboro, GA 30236ActiveMLS ID #10783125, Tommy Williams, Bailey Heritage Homes. GAMLS
- $--4 bd3 ba2.7k sqft3759 Sycamore Bnd, Decatur, GA 30034AuctionAuction.com 2
- $--3 bd3 ba1.8k sqft8194 Tiger Way, Riverdale, GA 30296AuctionAuction.com 2
- $--4 bd3 ba2.8k sqft11094 Genova Ter, Hampton, GA 30228AuctionXome
- $250,0004 bd3 ba2k sqft1926 Old Rex Morrow Rd, Morrow, GA 30260Active Under ContractMLS ID #10776234, Tan Le, Nguyen Realty LLC. GAMLS
- $--5 bd3 ba2.2k sqft450 Wingsfield Ct, Austell, GA 30168AuctionAuction.com 2
- $235,0004 bd3 ba1.5k sqft1885 Boulder Ridge Pkwy, Ellenwood, GA 30294ActiveMLS ID #10815148, Pilar Brito, Keller Williams Realty Atl. Partners. GAMLS
- $--3 bd2 ba2.4k sqft124 Creek Cir, Stockbridge, GA 30281AuctionAuction.com 2
- $--5 bd2 ba1.8k sqft489 Independence Dr, Jonesboro, GA 30238AuctionAuction.com 2
- $--3 bd2 ba1.5k sqft3523 Sable Glen Ln, Atlanta, GA 30349AuctionAuction.com 2
- $--3 bd2 ba1.2k sqft1286 Elizabeth Ave SW, Atlanta, GA 30310AuctionAuction.com 2
- $--3 bd3 ba2.1k sqft8597 Regent St, Jonesboro, GA 30238AuctionServiceLink Auction
- $--3 bd2 ba1.5k sqft1115 Palisades Dr, Ellenwood, GA 30294AuctionAuction.com 2
