Welcome to 3759 Sycamore Bend in Decatur. This four-bedroom home offers approximately 2,788 square feet and a flexible layout with room to spread out. Seller is offering 3% closing cost along with $10,000 Paint and Floor allowance with full price offer and Preferred lender. Schedule your showing and explore the possibilities this home offers.
Active
$310,000
3759 Sycamore Bnd, Decatur, GA 30034
4beds
2,788sqft
Single Family Residence
Built in 2016
7,840 Square Feet Lot
$308,500 Zestimate®
$111/sqft
$-- HOA
What's special
Four-bedroom home
- 14 days
- 553
- 50
Likely to sell faster than
Zillow last checked:
Listing updated:
Listed by:
John C Butler III 470-571-5677,
RE/MAX Advantage
Source: GAMLS,MLS#: 10873222
Facts & features
Interior
Bedrooms & bathrooms
- Bedrooms: 4
- Bathrooms: 3
- Full bathrooms: 2
- 1/2 bathrooms: 1
Rooms
- Room types: Other
Heating
- Central
Cooling
- Central Air
Appliances
- Included: None
- Laundry: Laundry Closet
Features
- Other
- Flooring: Carpet
- Basement: None
- Number of fireplaces: 1
Interior area
- Total structure area: 2,788
- Total interior livable area: 2,788 sqft
- Finished area above ground: 2,788
- Finished area below ground: 0
Property
Parking
- Parking features: Garage
- Has garage: Yes
Features
- Levels: Two
- Stories: 2
Lot
- Size: 7,840 Square Feet
- Features: Corner Lot
Details
- Parcel number: 15 038 01 093
Construction
Type & style
- Home type: SingleFamily
- Architectural style: Brick Front
- Property subtype: Single Family Residence
Materials
- Brick, Other
- Roof: Other
Condition
- Resale
- New construction: No
- Year built: 2016
Utilities & green energy
- Sewer: Public Sewer
- Water: Public
- Utilities for property: Cable Available, Electricity Available, Natural Gas Available
Community & HOA
Community
- Features: Playground
- Subdivision: None
HOA
- Has HOA: Yes
- Services included: Other
Location
- Region: Decatur
Financial & listing details
- Price per square foot: $111/sqft
- Tax assessed value: $363,200
- Annual tax amount: $6,332
- Date on market: 10/17/2026
- Cumulative days on market: 14 days
- Listing agreement: Exclusive Right To Sell
- Electric utility on property: Yes
Estimated market value
$308,500
$293,000 - $324,000
$2,255/mo
Price history
| Date | Event | Price |
|---|---|---|
| 10/17/2026 | Listed for sale | $310,000$111/sqft |
Source:  GAMLS #10873222 Report a problem | ||
Public tax history
| Year | Property taxes | Tax assessment |
|---|---|---|
| 2025 | $4,081 -4.4% | $145,280 -1.4% |
| 2024 | $4,267 +7.3% | $147,320 -8.7% |
| 2023 | $3,976 +3.8% | $161,280 +26.4% |
| 2022 | $3,831 +19.6% | $127,640 +27.1% |
| 2021 | $3,202 +5% | $100,400 +7.4% |
| 2020 | $3,049 +3.1% | $93,520 +2.9% |
| 2019 | $2,956 +5.2% | $90,920 +6.7% |
| 2018 | $2,811 -4.5% | $85,240 -0.6% |
| 2017 | $2,943 +1650.2% | $85,720 +2961.4% |
| 2016 | $168 | $2,800 |
| 2014 | $168 | $2,800 -53.3% |
| 2013 | -- | $6,000 -42.7% |
| 2012 | -- | $10,480 |
| 2011 | -- | $10,480 |
| 2010 | $402 -6.8% | $10,480 |
| 2009 | $431 | $10,480 |
Find assessor info on the county website
Monthly payment
Est. payment
Payment breakdown
Explore the cost of this home by adjusting the details. Changes won't be saved.Climate risks
Neighborhood: 30034
Nearby schools
Schools provided by the listing agent
- Elementary: Oakcliff
- Middle: Cedar Grove
- High: Cedar Grove
Source: GAMLS. This data may not be complete. We recommend contacting the local school district to confirm school assignments for this home.
Similar homes
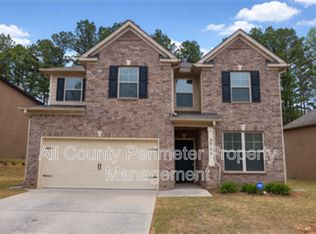
- $--4 bd3 ba2.5k sqft3315 Renoir Ct, Decatur, GA 30034Auction
 Auction.com 2
- $--3 bd3 ba1.7k sqft3018 White Oak Mews, Decatur, GA 30034Auction
 Auction.com 2
- $272,9004 bd3 ba2.8k sqft4284 Bucknell Dr, Decatur, GA 30034For Sale
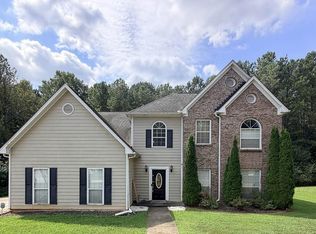
 MLS ID #7841770, Jennifer Paquin Murphy, JP Murphy Realty. FMLS GA
- $--3 bd3 ba1.5k sqft3462 Newberry Downs Ln, Decatur, GA 30034Auction
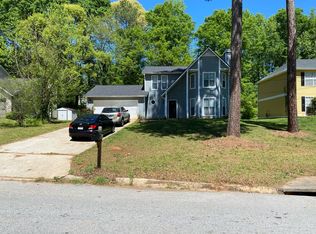 Auction.com 2
- $300,0004 bd3 ba2.8k sqft4360 Conley Lndg, Conley, GA 30288Active
 MLS ID #10846637, Mark Spain, Mark Spain Real Estate. GAMLS
- $250,0003 bd2 ba2.4k sqft3021 Kings Bay Dr, Decatur, GA 30034Active Under ContractMLS ID #10827267, Angela G Salemi, Patti Ayers & Associates, Inc.. GAMLS
- $450,0005 bd3 ba2.6k sqft3530 Columbia Pkwy, Decatur, GA 30034ActiveMLS ID #10853637, Joe Burgess, Burgess Realty Company. GAMLS
- $298,0003 bd3 ba2k sqft6320 Headwaters Way, Rex, GA 30273For SaleMLS ID #7855278, ADAM CHANCE, Atlanta Community Real Estate In. FMLS GA
- $219,0002 bd3 ba1.5k sqft4076 Sonoma Wood Trl, Decatur, GA 30034ActiveMLS ID #10879680, Desari Jabbar, Desari Jabbar Realty Group. GAMLS
- $295,0003 bd3 ba1.8k sqft3033 Winding Grove Dr, Lithonia, GA 30038ActiveMLS ID #10845143, Cornell D Casey, Brenda Lee Strickland Realty. GAMLS
- $299,9004 bd3 ba1.4k sqft2589 Wood Valley Dr, East Pt, GA 30344ActiveMLS ID #10879933, Jacob Naviaux, Skystone Acquisitions. GAMLS
