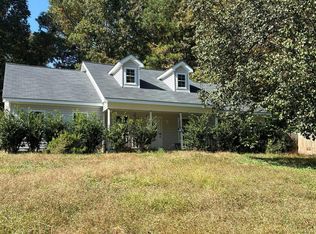
Welcome home to this newer-construction property offering modern comfort, stylish updates, and outstanding value! Freshly updated and meticulously prepared for its next owner, this beautiful home is truly move-in ready. Step inside to discover a bright, inviting interior featuring brand-new luxury vinyl plank flooring throughout the main level, fresh interior paint, and additional recent improvements that give the home a clean, modern feel. The thoughtfully designed living spaces provide a comfortable setting for everyday living and entertaining. Enjoy the benefits of newer construction combined with recent updates, offering a wonderful opportunity to own a beautiful home without the expense, inconvenience, or uncertainty of major renovations. Whether you're a first-time buyer, downsizing, or simply looking for a well-maintained home at an attractive price, this property delivers an exceptional combination of condition, comfort, and value.
Active
$298,000
6320 Headwaters Way, Rex, GA 30273
3beds
2,072sqft
Single Family Residence, Residential
Built in 2016
6,616 Square Feet Lot
$297,200 Zestimate®
$144/sqft
$21/mo HOA
What's special
Modern comfortStylish updatesThoughtfully designed living spacesBright inviting interiorFreshly updatedFresh interior paint
- 32 days
- 242
- 33
Zillow last checked:
Listing updated:
Listed by:
ADAM CHANCE,
Atlanta Community Real Estate In 770-426-6000
Source: FMLS GA,MLS#: 7855278
Facts & features
Interior
Bedrooms & bathrooms
- Bedrooms: 3
- Bathrooms: 3
- Full bathrooms: 2
- 1/2 bathrooms: 1
Rooms
- Room types: Bonus Room
Primary bedroom
- Features: Oversized Master
- Level: Oversized Master
Bedroom
- Features: Oversized Master
Primary bathroom
- Features: Double Vanity, Separate Tub/Shower, Soaking Tub
Dining room
- Features: Open Concept
Kitchen
- Features: Breakfast Bar, Cabinets Stain, Kitchen Island, Pantry Walk-In, View to Family Room
Heating
- Central
Cooling
- Ceiling Fan(s), Central Air
Appliances
- Included: Dishwasher, Disposal, Electric Range, Microwave
- Laundry: Common Area
Features
- Double Vanity, Entrance Foyer, High Speed Internet, Other
- Flooring: Carpet, Luxury Vinyl, Tile
- Windows: Double Pane Windows, Shutters
- Basement: None
- Has fireplace: No
- Fireplace features: None
- Common walls with other units/homes: No Common Walls
Interior area
- Total structure area: 2,072
- Total interior livable area: 2,072 sqft
Video & virtual tour
Property
Parking
- Total spaces: 2
- Parking features: Driveway, Garage, Garage Door Opener, Garage Faces Front
- Garage spaces: 2
- Has uncovered spaces: Yes
Accessibility
- Accessibility features: None
Features
- Levels: Two
- Stories: 2
- Patio & porch: Front Porch, Patio
- Exterior features: None
- Pool features: None
- Spa features: None
- Fencing: Back Yard,Privacy
- Has view: Yes
- View description: Neighborhood
- Waterfront features: None
- Body of water: None
Lot
- Size: 6,616 Square Feet
- Features: Back Yard, Front Yard, Landscaped, Level
Details
- Additional structures: None
- Parcel number: 12135C A024
- Other equipment: None
- Horse amenities: None
Construction
Type & style
- Home type: SingleFamily
- Architectural style: Craftsman,Traditional
- Property subtype: Single Family Residence, Residential
Materials
- HardiPlank Type
- Foundation: Slab
- Roof: Composition
Condition
- Resale
- New construction: No
- Year built: 2016
Utilities & green energy
- Electric: None
- Sewer: Public Sewer
- Water: Public
- Utilities for property: Cable Available, Electricity Available, Natural Gas Available, Phone Available, Sewer Available, Water Available
Green energy
- Energy efficient items: None
- Energy generation: None
Community & HOA
Community
- Features: None
- Security: Smoke Detector(s)
- Subdivision: Sunset Park
HOA
- Has HOA: Yes
- HOA fee: $250 annually
Location
- Region: Rex
Financial & listing details
- Price per square foot: $144/sqft
- Tax assessed value: $225,000
- Annual tax amount: $3,102
- Date on market: 10/16/2026
- Cumulative days on market: 33 days
- Electric utility on property: Yes
- Road surface type: Asphalt
Estimated market value
$297,200
$282,000 - $312,000
$2,312/mo
Price history
| Date | Event | Price |
|---|---|---|
| 10/16/2026 | Listed for sale | $298,000+40.6%$144/sqft |
Source:  FMLS GA #7855278 Report a problem | ||
| 8/6/2026 | Sold | $212,000+66.3%$102/sqft |
Source: Public Record Report a problem | ||
| 3/6/2018 | Listing removed | $127,499-26.3%$62/sqft |
Source: Auction.com Report a problem | ||
| 3/1/2018 | Listed for sale | -- |
Source: Auction.com Report a problem | ||
| 4/20/2016 | Sold | $172,900+876.3%$83/sqft |
Source:  FMLS GA #5651245 Report a problem | ||
| 7/1/2015 | Sold | $17,709$9/sqft |
Source: Public Record Report a problem | ||
Public tax history
| Year | Property taxes | Tax assessment |
|---|---|---|
| 2025 | $3,102 -2.8% | $90,000 -0.9% |
| 2024 | $3,190 +38.4% | $90,800 |
| 2023 | $2,305 -25.1% | $90,800 +3.8% |
| 2022 | $3,077 +9.5% | $87,440 +9% |
| 2021 | $2,811 +1.6% | $80,200 +2.5% |
| 2020 | $2,767 +10.2% | $78,227 -55.9% |
| 2019 | $2,511 +1.4% | $177,322 +153% |
| 2018 | $2,477 +1.3% | $70,076 +1.3% |
| 2017 | $2,445 +23.3% | $69,160 +44.7% |
| 2016 | $1,983 | $47,807 |
| 2015 | $1,983 | -- |
Find assessor info on the county website
Monthly payment
Est. payment
Payment breakdown
Explore the cost of this home by adjusting the details. Changes won't be saved.Climate risks
Neighborhood: 30273
Nearby schools
Schools provided by the listing agent
- Elementary: Roberta T. Smith
- Middle: Rex Mill
- High: Morrow
Source: FMLS GA. This data may not be complete. We recommend contacting the local school district to confirm school assignments for this home.

Similar homes
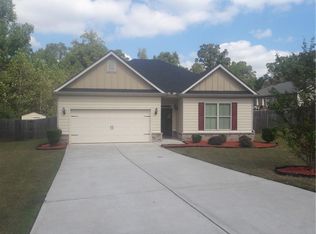
- $275,0003 bd2 ba2.1k sqft4160 Lindbergh Way, Rex, GA 30273Active Under Contract
 MLS ID #10851203, Grace Love, eXp Realty. GAMLS
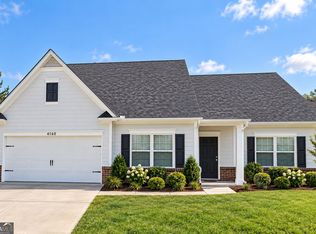
- $--4 bd3 ba2.1k sqft100 Ventura Trl, Stockbridge, GA 30281Auction
 Auction.com 2
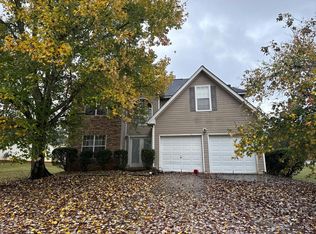
- $--3 bd2 ba1.3k sqft2705 Heritage Ln, Morrow, GA 30260Auction
 ServiceLink Auction
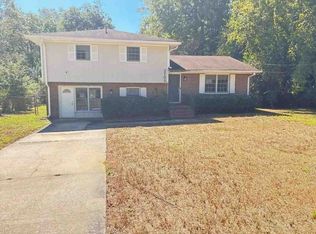
- $--3 bd2 ba2.3k sqft117 Timberwood Dr, Stockbridge, GA 30281Auction
 Auction.com 2
- $305,0004 bd3 ba2.2k sqft4351 Trake Way, Ellenwood, GA 30294ActiveMLS ID #10884382, Leiming Zhang, Vistaray USA Inc. GAMLS
- $310,0004 bd3 ba2.7k sqft3759 Sycamore Bnd, Decatur, GA 30034ActiveMLS ID #10873222, John C Butler III, RE/MAX Advantage. GAMLS
- $306,0004 bd3 ba2.2k sqft137 Brix Dr, Locust Grove, GA 30248ActiveMLS ID #10890837, Jabari M Jones, SoldByJones Realty Inc.. GAMLS
- $290,0003 bd3 ba2.2k sqft4465 Oakleaf Cv, Decatur, GA 30034ActiveMLS ID #10884529, Natalie Crockett, Covenant Properties Realty. GAMLS
