Welcome to this inviting 3-bedroom, 2-bathroom home in the quiet Semaphore Crossing community of Rex! This home features comfortable living spaces, a spacious family room, split bedroom plan, and a functional layout designed for everyday living and entertaining. The primary suite offers a master bath featuring a generous vanity, soaking tub, a separate shower and water closet. Two additional bedrooms provide flexibility for family and/or guests. It features a separate dining room and an additional room that can serve as an office or 4th bedroom. Enjoy the privacy of the fully fenced backyard, offering plenty of room to relax and create your ideal outdoor retreat. Conveniently located near major roadways, this home combines comfortable living with easy access to schools and the greater Atlanta area. Come see all this home has to offer!
Active
$278,000
4160 Lindbergh Way, Rex, GA 30273
3beds
2,187sqft
Single Family Residence
Built in 2014
7,971 Square Feet Lot
$277,100 Zestimate®
$127/sqft
$31/mo HOA
What's special
Split bedroom planSpacious family roomSeparate dining roomWater closetSeparate showerComfortable living spacesPrimary suite
- 9 days
- 310
- 40
Zillow last checked:
Listing updated:
Listed by:
Grace Love 404-454-1179,
eXp Realty
Source: GAMLS,MLS#: 10851203
Facts & features
Interior
Bedrooms & bathrooms
- Bedrooms: 3
- Bathrooms: 2
- Full bathrooms: 2
- Main level bathrooms: 2
- Main level bedrooms: 3
Rooms
- Room types: Family Room, Laundry, Office
Dining room
- Features: Separate Room
Kitchen
- Features: Breakfast Area, Pantry, Solid Surface Counters
Heating
- Central, Natural Gas
Cooling
- Ceiling Fan(s), Central Air
Appliances
- Included: Dishwasher, Dryer, Microwave, Oven/Range (Combo), Refrigerator, Washer
- Laundry: In Kitchen
Features
- Roommate Plan, Separate Shower, Soaking Tub, Walk-In Closet(s)
- Flooring: Carpet, Laminate
- Windows: Double Pane Windows
- Basement: None
- Attic: Pull Down Stairs
- Has fireplace: No
- Common walls with other units/homes: No Common Walls
Interior area
- Total structure area: 2,187
- Total interior livable area: 2,187 sqft
- Finished area above ground: 2,187
- Finished area below ground: 0
Property
Parking
- Total spaces: 2
- Parking features: Garage, Garage Door Opener
- Has garage: Yes
Features
- Levels: One
- Stories: 1
- Fencing: Back Yard
Lot
- Size: 7,971 Square Feet
- Features: Level, Private
- Residential vegetation: Grassed
Details
- Parcel number: 12135A A026
- Special conditions: Agent/Seller Relationship
Construction
Type & style
- Home type: SingleFamily
- Architectural style: Traditional
- Property subtype: Single Family Residence
Materials
- Brick, Vinyl Siding
- Foundation: Slab
- Roof: Composition
Condition
- Resale
- New construction: No
- Year built: 2014
Utilities & green energy
- Sewer: Public Sewer
- Water: Public
- Utilities for property: Cable Available, Electricity Available, High Speed Internet, Natural Gas Available, Phone Available, Sewer Available, Water Available
Community & HOA
Community
- Features: Playground
- Subdivision: Semaphore Crossing
HOA
- Has HOA: Yes
- Services included: Maintenance Grounds, Management Fee
- HOA fee: $375 annually
Location
- Region: Rex
Financial & listing details
- Price per square foot: $127/sqft
- Tax assessed value: $350,300
- Annual tax amount: $5,366
- Date on market: 9/22/2026
- Listing agreement: Exclusive Right To Sell
- Listing terms: Cash,Conventional,FHA,VA Loan
- Electric utility on property: Yes
Estimated market value
$277,100
$263,000 - $291,000
$2,161/mo
Price history
| Date | Event | Price |
|---|---|---|
| 9/23/2026 | Listed for sale | $278,000+73.9%$127/sqft |
Source:  GAMLS #10851203 Report a problem GAMLS #10851203 Report a problem | ||
| 5/27/2014 | Sold | $159,900$73/sqft |
Source: Public Record Report a problem | ||
Public tax history
| Year | Property taxes | Tax assessment |
|---|---|---|
| 2025 | $5,021 +0.1% | $140,120 +1.8% |
| 2024 | $5,017 +19% | $137,640 -4.3% |
| 2023 | $4,218 +4.7% | $143,760 +28.7% |
| 2022 | $4,030 +37.9% | $111,720 +34.5% |
| 2021 | $2,923 -2.6% | $83,040 -1.3% |
| 2020 | $3,002 +7.2% | $84,111 -56.9% |
| 2019 | $2,800 +1.4% | $195,091 +153.1% |
| 2018 | $2,761 -0.6% | $77,067 -0.4% |
| 2017 | $2,778 +3.8% | $77,346 +3.4% |
| 2016 | $2,676 | $74,838 |
| 2015 | $2,676 +21.8% | -- |
| 2014 | $2,197 +3517.4% | $2,478 |
| 2013 | $61 -54% | -- |
| 2012 | $132 -59.6% | -- |
| 2011 | $327 +0.3% | -- |
| 2010 | $326 | -- |
Find assessor info on the county website
Monthly payment
Est. payment
Payment breakdown
Explore the cost of this home by adjusting the details. Changes won't be saved.Climate risks
Neighborhood: 30273
Nearby schools
Schools provided by the listing agent
- Elementary: Smith
- Middle: Adamson
- High: Morrow
Source: GAMLS. This data may not be complete. We recommend contacting the local school district to confirm school assignments for this home.
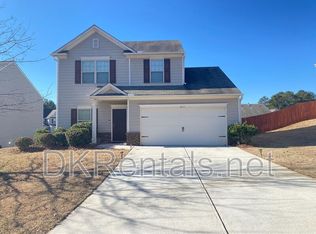
Similar homes
- $--3 bd3 ba1.4k sqft5963 Creekside Dr, Rex, GA 30273Auction
 ServiceLink Auction
 - $--3 bd3 ba2k sqft3940 Augustine Pl, Rex, GA 30273Auction
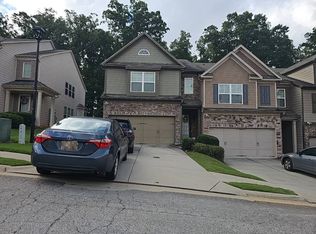 Auction.com 2
 - $--3 bd2 ba1.2k sqft6914 Babbling Brook Dr, Rex, GA 30273Auction
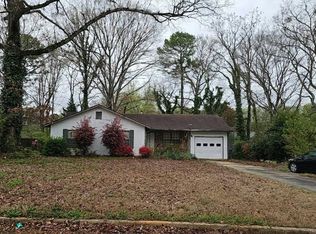 Auction.com 1
 - $--4 bd3 ba2.1k sqft3551 Northgate Cv, Ellenwood, GA 30294Auction
 Auction.com 2
 - $250,0004 bd3 ba2.2k sqft9426 Carnes Crossing Cir, Jonesboro, GA 30236Active
 MLS ID #10854567, Stefan Swanson, Virtual Properties Realty.com. GAMLS
 - $272,9004 bd3 ba2.8k sqft4284 Bucknell Dr, Decatur, GA 30034For Sale
 MLS ID #7841770, Jennifer Paquin Murphy, JP Murphy Realty. FMLS GA
 - $280,0004 bd3 ba2.1k sqft3255 Redona Dr, Atlanta, GA 30349ActiveMLS ID #10856106, Tifanny Johnson, Maximum One Realtor Partners. GAMLS
- $269,9003 bd3 ba1.7k sqft2578 Deann Dr, Ellenwood, GA 30294ActiveMLS ID #10816180, Anthony Norwood, Property Master Realty. GAMLS
