"Property is Eligible for Below Market Rate, Special 100%, & NO MI Financing. 7760 Newbury Drive in Jonesboro, a well-maintained home offering a functional layout, flexible living space, and desirable features without the restrictions of an HOA. Priced at $249,900, this 4-bedroom, 2.5-bath residence provides 1,844 square feet of comfortable living space designed to accommodate a variety of lifestyles. One of the standout features of this home is the owner's suite conveniently located on the main level, offering privacy and easy accessibility. The suite includes a beautifully updated tile shower, Hardwood flooring throughout much of the home adds warmth and durability while enhancing the overall appeal of the interior. The layout flows naturally into the kitchen and dining spaces, creating a practical setup for both casual meals and special occasions. Large windows allow natural light to fill the home, helping each room feel bright and welcoming. Upstairs, you'll find additional bedrooms along with a versatile loft area that can easily serve as a home office, study space, media room, hobby area or 5th bedroom. With remote work and flexible living arrangements becoming increasingly important, this bonus space adds significant value and functionality. With no HOA, you'll have added freedom to personalize and enjoy your property without additional neighborhood restrictions or monthly association fees. Located in Jonesboro, this home offers convenient access to shopping, dining, parks, schools, and major commuting routes throughout the south metro Atlanta area. Its combination of flexible living spaces, hardwood floors, owner's suite on the main level, and potential fifth bedroom makes it a strong opportunity for buyers seeking value and versatility.
Active
Price cut: $10.1K (7/19)
$249,900
7760 Newbury Dr, Jonesboro, GA 30236
4beds
1,844sqft
:
Get pre-qualified$1,722/mo
Single Family Residence
Built in 2006
4,007 Square Feet Lot
$249,300 Zestimate®
$136/sqft
$-- HOA
What's special
Beautifully updated tile showerVersatile loft areaFlexible living spaceFunctional layout
- 43 days |
- 305 |
- 18 |
Zillow last checked:
Listing updated:
Listed by:
Tommy Williams 678-886-1584,
Bailey Heritage Homes
Source: GAMLS,MLS#: 10783125
Facts & features
Interior
Bedrooms & bathrooms
- Bedrooms: 4
- Bathrooms: 3
- Full bathrooms: 2
- 1/2 bathrooms: 1
- Main level bathrooms: 1
- Main level bedrooms: 1
Rooms
- Room types: Family Room, Laundry, Loft, Office
Dining room
- Features: Dining Rm/Living Rm Combo
Heating
- Central, Other
Cooling
- Ceiling Fan(s), Central Air
Appliances
- Included: Dishwasher, Gas Water Heater, Oven/Range (Combo), Refrigerator
- Laundry: In Hall
Features
- Master On Main Level, Separate Shower, Split Bedroom Plan, Tile Bath, Tray Ceiling(s), Walk-In Closet(s)
- Flooring: Carpet, Hardwood, Vinyl
- Basement: None
- Number of fireplaces: 1
- Fireplace features: Factory Built, Living Room
- Common walls with other units/homes: No Common Walls
Interior area
- Total structure area: 1,844
- Total interior livable area: 1,844 sqft
- Finished area above ground: 1,844
- Finished area below ground: 0
Property
Parking
- Total spaces: 2
- Parking features: Attached, Garage
- Has attached garage: Yes
Features
- Levels: Two
- Stories: 2
- Patio & porch: Patio
- Body of water: None
Lot
- Size: 4,007 Square Feet
- Features: Other
Details
- Parcel number: 13206C B009
- Special conditions: As Is,Investor Owned,No Disclosure
Construction
Type & style
- Home type: SingleFamily
- Architectural style: Brick Front,Other
- Property subtype: Single Family Residence
Materials
- Vinyl Siding
- Foundation: Slab
- Roof: Composition
Condition
- Resale
- New construction: No
- Year built: 2006
Utilities & green energy
- Sewer: Public Sewer
- Water: Public
- Utilities for property: Cable Available, Electricity Available, Natural Gas Available, Other, Phone Available, Water Available
Community & HOA
Community
- Features: None
- Security: Smoke Detector(s)
- Subdivision: BILTMORE
HOA
- Has HOA: No
- Services included: None
Location
- Region: Jonesboro
Financial & listing details
- Price per square foot: $136/sqft
- Tax assessed value: $239,900
- Annual tax amount: $3,713
- Date on market: 6/12/2026
- Cumulative days on market: 43 days
- Listing agreement: Exclusive Right To Sell
- Listing terms: Cash,Conventional,FHA,VA Loan
- Electric utility on property: Yes
Estimated market value
$249,300
$237,000 - $262,000
$1,888/mo
Price history
| Date | Event | Price |
|---|---|---|
| 7/19/2026 | Price change | $249,900-3.9%$136/sqft |
Source:  GAMLS #10783125 Report a problem GAMLS #10783125 Report a problem | ||
| 6/26/2026 | Price change | $260,000-1.9%$141/sqft |
Source: GAMLS #10783125 Report a problem | ||
| 6/12/2026 | Listed for sale | $265,000-4%$144/sqft |
Source: GAMLS #10783125 Report a problem | ||
| 3/31/2025 | Listing removed | $1,650$1/sqft |
Source: Zillow Rentals Report a problem | ||
| 3/25/2025 | Listed for rent | $1,650$1/sqft |
Source: Zillow Rentals Report a problem | ||
| 3/1/2025 | Listing removed | $1,650$1/sqft |
Source: Zillow Rentals Report a problem | ||
| 2/20/2025 | Listed for rent | $1,650+83.3%$1/sqft |
Source: Zillow Rentals Report a problem | ||
| 11/9/2024 | Listing removed | $275,900$150/sqft |
Source:  FMLS GA #7388905 Report a problem FMLS GA #7388905 Report a problem | ||
| 7/13/2024 | Price change | $275,900-3.5%$150/sqft |
Source: GAMLS #10301977 Report a problem | ||
| 6/4/2024 | Price change | $285,900-4.7%$155/sqft |
Source: GAMLS #10301977 Report a problem | ||
| 5/18/2024 | Listed for sale | $299,999+314.4%$163/sqft |
Source: FMLS GA #7388905 Report a problem | ||
| 4/7/2013 | Listing removed | $900 |
Source: myHomeSpot.com/Atlanta Report a problem | ||
| 1/29/2013 | Price change | $900-5.3% |
Source: HotPads Premium Report a problem | ||
| 1/23/2013 | Listed for rent | $950$1/sqft |
Source: HotPads Premium Report a problem | ||
| 9/24/2012 | Sold | $72,400+82.8%$39/sqft |
Source: Public Record Report a problem | ||
| 8/18/2012 | Pending sale | $39,600$21/sqft |
Source: Better Homes and Gardens Real Estate Metro Brokers #3255797 Report a problem | ||
| 7/11/2012 | Price change | $39,600-54.5%$21/sqft |
Source: Better Homes and Gardens Real Estate Metro Brokers #3255797 Report a problem | ||
| 12/29/2011 | Listed for sale | $87,000-44%$47/sqft |
Source: Solid Source Realty GA #03166692 Report a problem | ||
| 2/8/2006 | Sold | $155,300$84/sqft |
Source: Public Record Report a problem | ||
Public tax history
| Year | Property taxes | Tax assessment |
|---|---|---|
| 2025 | $3,713 +7.6% | $95,960 +9.7% |
| 2024 | $3,451 -8.6% | $87,480 -15.5% |
| 2023 | $3,776 +24.3% | $103,520 +35.5% |
| 2022 | $3,036 +23.3% | $76,400 +24.4% |
| 2021 | $2,463 +10% | $61,400 +11.6% |
| 2020 | $2,239 +9.8% | $55,025 -55.3% |
| 2019 | $2,038 +18.8% | $123,193 +198% |
| 2018 | $1,716 +17.7% | $41,345 +18.5% |
| 2017 | $1,458 +16.8% | $34,896 +17.3% |
| 2016 | $1,248 | $29,741 |
| 2015 | $1,248 +16.7% | -- |
| 2014 | $1,070 +14.6% | $22,686 |
| 2013 | $933 -0.7% | -- |
| 2012 | $940 -47% | -- |
| 2011 | $1,775 -1.3% | -- |
| 2010 | $1,798 -17.6% | -- |
| 2009 | $2,183 +5.5% | -- |
| 2008 | $2,069 +1.3% | -- |
| 2007 | $2,043 +50.2% | -- |
| 2006 | $1,360 | -- |
Find assessor info on the county website
Monthly payment
Est. payment
Payment breakdown
Explore the cost of this home by adjusting the details. Changes won't be saved.Climate risks
Neighborhood: 30236
Nearby schools
GreatSchools rating
- 5/10Callaway Elementary SchoolGrades: PK-5Distance: 0.8 mi
- 5/10Kendrick Middle SchoolGrades: 6-8Distance: 0.6 mi
- 4/10Riverdale High SchoolGrades: 9-12Distance: 1.6 mi
Schools provided by the listing agent
- Elementary: Callaway
- Middle: Kendrick
- High: Riverdale
Source: GAMLS. This data may not be complete. We recommend contacting the local school district to confirm school assignments for this home.
- $244,0004 bd3 ba3.6k sqft7756 Newbury Dr, Jonesboro, GA 30236Sold

- $200,5003 bd2 ba1.6k sqft7764 Newbury Dr, Jonesboro, GA 30236Off Market
- $219,8003 bd3 ba1.6k sqft7752 Newbury Dr, Jonesboro, GA 30236Off Market
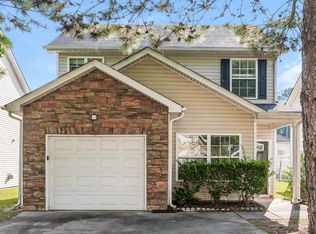
- $159,1004 bd2 ba1.6k sqft7768 Newbury Dr, Jonesboro, GA 30236Off Market

- $188,5003 bd2 ba1.3k sqft378 Haverhill Ln, Jonesboro, GA 30236Off Market
- $136,9002 bd2 ba1.2k sqft382 Haverhill Ln, Jonesboro, GA 30236Off Market
- $206,4004 bd2 ba1.8k sqft374 Haverhill Ln, Jonesboro, GA 30236Off Market
- $239,0004 bd3 ba1.8k sqft7748 Newbury Dr, Jonesboro, GA 30236Sold
A local agent can set up tours, give advice and negotiate with sellers.
Similar homes
- $249,9003 bd2 ba1.5k sqft950 Foxworthy Ln, Riverdale, GA 30296Active

 MLS ID #10780231, Rhonda Haynes, City Limits Realty, LLC. GAMLS
 - $250,0004 bd3 ba2k sqft1926 Old Rex Morrow Rd, Morrow, GA 30260Active Under Contract
 MLS ID #10776234, Tan Le, Nguyen Realty LLC. GAMLS
 - $260,0003 bd3 ba1.5k sqft5684 Eagles Feather Ln, Riverdale, GA 30274Active
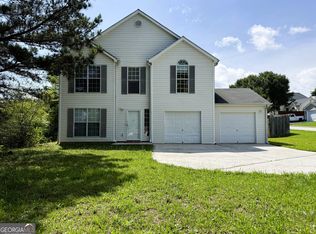 MLS ID #10780294, Khanh Trung N Lam, Phong Duong Group. GAMLS
 - $265,0004 bd3 ba1.7k sqft570 Sycamore Dr, Jonesboro, GA 30238Active
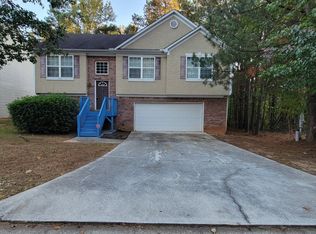 MLS ID #10629151, Khanh Trung N Lam, Phong Duong Group. GAMLS
 - $306,0003 bd3 ba2.1k sqft7373 Ledgestone Ln, Riverdale, GA 30274ActiveMLS ID #10722053, Frebrena Stone, Superior Homes Realty, LLC. GAMLS
- $223,0003 bd2 ba1.2k sqft10543 Crabtree Dr, Jonesboro, GA 30238ActiveMLS ID #10805503, Tanya Pickens, Opendoor Brokerage. GAMLS
- $222,9003 bd2 ba1.2k sqft8220 Englewood Trl, Riverdale, GA 30274ActiveMLS ID #10608400, Stephanie Delay, Maximum One Realtor Partners. GAMLS
- $259,9993 bd3 ba2k sqft1211 Brookstone Rd, Atlanta, GA 30349For Sale
 MLS ID #7803020, Kerry Kretchmer, Mainstay Brokerage LLC. FMLS GA
 - $269,9003 bd2 ba1.7k sqft608 Brookwater Dr, Stockbridge, GA 30281ActiveMLS ID #10805659, Michael Head, SouthSide, REALTORS. GAMLS
- $235,0004 bd2 ba1.9k sqft3808 Shane Ct, Ellenwood, GA 30294ActiveMLS ID #10809438, Tanya Pickens, Opendoor Brokerage. GAMLS
- $218,0003 bd3 ba1.5k sqft680 Georgetown Ln, Jonesboro, GA 30236ActiveMLS ID #10738388, Charisse Ramos, Keller Williams Realty Atl. Partners. GAMLS
- $250,0003 bd3 ba1.6k sqft2365 Hackamore Dr, Atlanta, GA 30349ActiveMLS ID #10771310, Nelldra Allen, Golden Locks Brokerage LLC. GAMLS
- $304,0004 bd3 ba2.5k sqft6257 Polar Fox Ct, Riverdale, GA 30296ActiveMLS ID #10799700, Tanya Pickens, Opendoor Brokerage. GAMLS
- $235,7005 bd2 ba2k sqft2782 Ocean Valley Dr, Atlanta, GA 30349ActiveMLS ID #10773820, Chris Hurd, Blue Mountain Realty GA LLC. GAMLS
- $350,0004 bd3 ba2.1k sqft582 Hastings Way, Jonesboro, GA 30238ActiveMLS ID #10799793, Carol Waldrop, BHGRE Metro Brokers. GAMLS
- $263,0003 bd2 ba2k sqft7020 Greenbower Ln, Atlanta, GA 30349ActiveMLS ID #10742137, Tanya Pickens, Opendoor Brokerage. GAMLS
- $194,9003 bd1 ba1.1k sqft349 Roxbury Dr, Riverdale, GA 30274ActiveMLS ID #10772861, Ruben Lagos, Lakes Georgia Real Estate. GAMLS
- $220,0003 bd2 ba1.3k sqft910 Winterside Ln, Atlanta, GA 30349ActiveMLS ID #10798406, Danielle Harris, Perfectmatch Realty Group LLC. GAMLS
- $239,0003 bd3 ba2.5k sqft3821 Rex Mill Sq, Rex, GA 30273ActiveMLS ID #10772371, Sherry Li, C-Star Realty GA. GAMLS
- $190,0003 bd2 ba1.3k sqft9143 Fairway Ct, Riverdale, GA 30274ActiveMLS ID #10772689, Pilar Brito, Keller Williams Realty Atl. Partners. GAMLS
