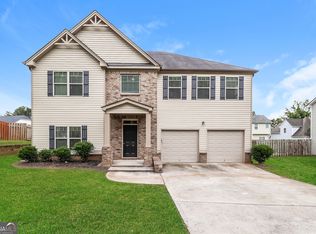
Don't miss 6257 Polar Fox Ct, recently updated with a new hvac system and fresh interior paint throughout. Further updates include partial flooring replacement and new appliances in the kitchen, which features both a walk-in pantry and a center island for convenience. The primary bathroom provides a separate tub and shower alongside double sinks for enhanced functionality. This thoughtfully updated residence is a perfect blend of style and comfort.. Included 100-Day Home Warranty with buyer activation
Active
$304,000
6257 Polar Fox Ct, Riverdale, GA 30296
4beds
2,540sqft
:
Get pre-qualified$2,054/mo
Single Family Residence
Built in 2004
0.29 Acres Lot
$301,700 Zestimate®
$120/sqft
$-- HOA
What's special
Center islandNew hvac systemWalk-in pantryFresh interior paint throughoutPartial flooring replacement
- 23 days |
- 1,168 |
- 130 |
Zillow last checked:
Listing updated:
Listed by:
Tanya Pickens 404-796-8789,
Opendoor Brokerage
Source: GAMLS,MLS#: 10799700
Facts & features
Interior
Bedrooms & bathrooms
- Bedrooms: 4
- Bathrooms: 3
- Full bathrooms: 2
- 1/2 bathrooms: 1
Rooms
- Room types: Den, Family Room, Foyer, Laundry
Kitchen
- Features: Kitchen Island
Heating
- Central
Cooling
- Central Air
Appliances
- Included: Microwave, Dishwasher, Oven/Range (Combo)
- Laundry: Upper Level, In Hall, Other
Features
- Other
- Flooring: Carpet, Laminate, Tile, Vinyl
- Basement: None
- Number of fireplaces: 1
Interior area
- Total structure area: 2,540
- Total interior livable area: 2,540 sqft
- Finished area above ground: 2,540
- Finished area below ground: 0
Property
Parking
- Total spaces: 2
- Parking features: Garage, Attached
- Has attached garage: Yes
Features
- Levels: Two
- Stories: 2
Lot
- Size: 0.29 Acres
- Features: None
Details
- Parcel number: 13 0124 LL0724
Construction
Type & style
- Home type: SingleFamily
- Architectural style: Other
- Property subtype: Single Family Residence
Materials
- Other, Vinyl Siding
- Foundation: Slab
- Roof: Composition
Condition
- Resale
- New construction: No
- Year built: 2004
Utilities & green energy
- Sewer: Public Sewer
- Water: Public
- Utilities for property: Water Available, Electricity Available, Sewer Available
Community & HOA
Community
- Features: None
- Subdivision: FOXFIRE PH I
HOA
- Has HOA: No
- Services included: None
Location
- Region: Riverdale
Financial & listing details
- Price per square foot: $120/sqft
- Tax assessed value: $300,200
- Annual tax amount: $4,625
- Date on market: 7/6/2026
- Cumulative days on market: 23 days
- Listing agreement: Exclusive Agency
- Listing terms: Cash,Conventional,VA Loan
- Electric utility on property: Yes
Estimated market value
$301,700
$287,000 - $317,000
$2,282/mo
Price history
| Date | Event | Price |
|---|---|---|
| 7/6/2026 | Listed for sale | $304,000+93%$120/sqft |
Source:  GAMLS #10799700 Report a problem GAMLS #10799700 Report a problem | ||
| 1/4/2007 | Sold | $157,500+14.8%$62/sqft |
Source: Public Record Report a problem | ||
| 8/24/2006 | Sold | $137,152-17.4%$54/sqft |
Source: Public Record Report a problem | ||
| 12/1/2004 | Sold | $166,000$65/sqft |
Source: Public Record Report a problem | ||
Public tax history
| Year | Property taxes | Tax assessment |
|---|---|---|
| 2025 | $4,625 0% | $120,080 |
| 2024 | $4,625 +5.2% | $120,080 +5.4% |
| 2023 | $4,396 +25.9% | $113,920 +27.9% |
| 2022 | $3,493 +16.4% | $89,080 +18.8% |
| 2021 | $3,001 +71.5% | $74,960 +20.9% |
| 2020 | $1,750 +30.9% | $62,000 +1.8% |
| 2019 | $1,337 | $60,880 +2.4% |
| 2018 | $1,337 | $59,480 +77.4% |
| 2017 | $1,337 +107.3% | $33,520 |
| 2016 | $645 -3.8% | $33,520 |
| 2015 | $671 -1.5% | $33,520 |
| 2014 | $681 +0.6% | $33,520 |
| 2013 | $677 +0.8% | $33,520 |
| 2012 | $672 | $33,520 -15.9% |
| 2011 | -- | $39,880 -15.4% |
| 2010 | $1,254 | $47,120 -21.5% |
| 2009 | -- | $60,040 -15% |
| 2008 | -- | $70,640 -0.1% |
| 2007 | $2,423 | $70,680 +12.6% |
| 2005 | -- | $62,760 |
Find assessor info on the county website
Monthly payment
Est. payment
Payment breakdown
Explore the cost of this home by adjusting the details. Changes won't be saved.Climate risks
Neighborhood: 30296
Nearby schools
GreatSchools rating
- 3/10Heritage Elementary SchoolGrades: PK-5Distance: 1.9 mi
- 4/10Mcnair Middle SchoolGrades: 6-8Distance: 1.4 mi
- 2/10Banneker High SchoolGrades: 9-12Distance: 3.3 mi
Schools provided by the listing agent
- Elementary: Heritage
- Middle: Mcnair
- High: Banneker
Source: GAMLS. This data may not be complete. We recommend contacting the local school district to confirm school assignments for this home.
- $285,3004 bd2 ba3k sqft6253 Polar Fox Ct, Riverdale, GA 30296Off Market
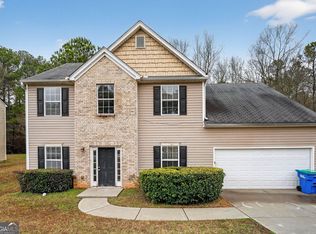
- $252,9004 bd3 ba1.8k sqft6261 Polar Fox Ct, Riverdale, GA 30296Sold
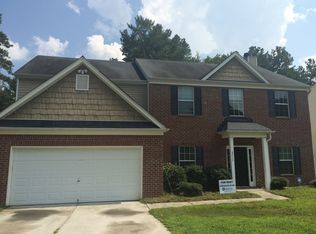
- $290,6005 bd2 ba1.5k sqft6252 Polar Fox Ct, Riverdale, GA 30296Off Market
- $283,6004 bd3 ba2.4k sqft6260 Polar Fox Ct, Riverdale, GA 30296Off Market
- $269,3004 bd2 ba1 sqft6248 Polar Fox Ct, Riverdale, GA 30296Off Market
- $271,1004 bd2 ba2.6k sqft6265 Polar Fox Ct, Riverdale, GA 30296Off Market
- $308,3005 bd3 ba2.7k sqft6245 Polar Fox Ct, Riverdale, GA 30296Off Market
- $279,4005 bd3 ba2.5k sqft6264 Polar Fox Ct, Riverdale, GA 30296Off Market
A local agent can set up tours, give advice and negotiate with sellers.
Similar homes
- $274,0003 bd3 ba1.9k sqft7103 Tanger Blvd, Riverdale, GA 30296Active
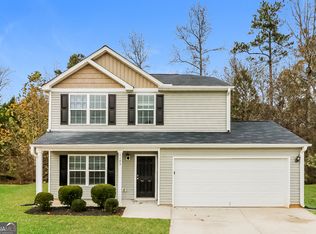
 MLS ID #10729180, Eric Baham, Sovereign Real Estate Group. GAMLS
 - $269,9004 bd3 ba1.8k sqft2257 Creel Rd, Atlanta, GA 30349Active
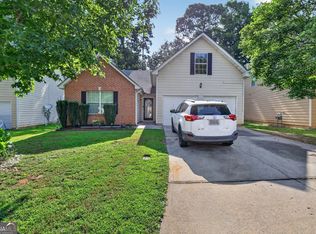 MLS ID #10797666, Shontay Rose, Trelora Realty, Inc.. GAMLS
 - $373,5004 bd3 ba3.6k sqft2812 Feldspar Way, Riverdale, GA 30296Active
 MLS ID #10787327, Blake Keathley, EveryState. GAMLS
 - $250,0003 bd2 ba1.7k sqft1902 Woods Ct, Riverdale, GA 30296Active
 MLS ID #10771177, Shawn J Cade, HomeSmart. GAMLS
 - $299,9003 bd3 ba2.2k sqft7770 Fabled Point, Union City, GA 30291ActiveMLS ID #10803431, Robert E Salmons Jr., Entera Realty. GAMLS
- $315,0004 bd3 ba2k sqft6141 Redtop Loop, Fairburn, GA 30213ActiveMLS ID #10781461, Devynn Harris, The Atlanta Key Firm LLC. GAMLS
- $328,9004 bd3 ba2.8k sqft8931 Crestview Cir, Union City, GA 30291ActiveMLS ID #10791440, Arthur Chung, EveryState. GAMLS
- $263,0003 bd2 ba2k sqft7020 Greenbower Ln, Atlanta, GA 30349ActiveMLS ID #10742137, Tanya Pickens, Opendoor Brokerage. GAMLS
- $199,9003 bd3 ba1.2k sqft6114 Camden Forrest Dr, Riverdale, GA 30296ActiveMLS ID #10808077, Rodney Maison, Keller Williams Realty Atl. Partners. GAMLS
- $330,0004 bd3 ba2.8k sqft2471 Quincy Loop #65, Fairburn, GA 30213ActiveMLS ID #10803724, Tanya Pickens, Opendoor Brokerage. GAMLS
- $259,9993 bd3 ba2k sqft1211 Brookstone Rd, Atlanta, GA 30349ActiveMLS ID #10804549, Kerry Kretchmer, Mainstay Brokerage. GAMLS
- $289,9005 bd3 ba2.3k sqft10683 Redbud Ln, Jonesboro, GA 30238ActiveMLS ID #10804163, Yanni Uriah, Trelora Realty, Inc.. GAMLS
- $300,0003 bd3 ba1.8k sqft5849 Amerson Ln, Ellenwood, GA 30294ActiveMLS ID #10707472, Kim Tran Le CCIM, Kim Tran Le Realty, LLC. GAMLS
- $260,0003 bd3 ba1.5k sqft5684 Eagles Feather Ln, Riverdale, GA 30274ActiveMLS ID #10780294, Khanh Trung N Lam, Phong Duong Group. GAMLS
- $279,9004 bd3 ba3k sqft5151 Tara Creek Dr, Ellenwood, GA 30294ActiveMLS ID #10794255, Shontay Rose, Trelora Realty, Inc.. GAMLS
- $274,8003 bd3 ba1.7k sqft91 Revere Turn, Fairburn, GA 30213ActiveMLS ID #10807645, Victoria Jones, Zach Taylor Real Estate. GAMLS
- $295,0005 bd3 ba1.9k sqft1952 Boatswain Dr, Hampton, GA 30228ActiveMLS ID #10811700, Esau Linares, Keller Williams Greater Athens. GAMLS
- $324,9003 bd2 ba1.6k sqft130 Watertown Way, Fayetteville, GA 30215ActiveMLS ID #10800421, Stephen P Walker, BHHS Georgia Properties. GAMLS
- $343,0004 bd3 ba2.5k sqft85 Pulaski Pl, Jonesboro, GA 30238ActiveMLS ID #10805496, Tanya Pickens, Opendoor Brokerage. GAMLS
- $310,4003 bd3 ba2k sqft3580 Cherry Bloom Way, Decatur, GA 30034ActiveMLS ID #10795707, Arthur Chung, EveryState. GAMLS
