Spacious ranch home offering 3,065 square feet of living space in an established Ellenwood neighborhood. This single-story residence features a functional floor plan with generous living areas, a family room with fireplace, separate dining area, and a spacious kitchen with abundant cabinet and counter space. The primary suite provides a private retreat, while additional bedrooms offer flexibility for guests, a home office, or multi-generational living. Conveniently located near shopping, dining, schools, parks, and major commuter routes. Don't miss this spacious single-level home with timeless appeal and endless potential.
Pending
$279,900
5151 Tara Creek Dr, Ellenwood, GA 30294
4beds
3,065sqft
Single Family Residence
Built in 1975
0.46 Acres Lot
$276,800 Zestimate®
$91/sqft
$-- HOA
What's special
Family room with fireplaceSeparate dining areaFunctional floor planAdditional bedrooms offer flexibility
- 51 days |
- 867 |
- 84 |
Likely to sell faster than
Zillow last checked:
Listing updated:
Listed by:
Shontay Rose 404-977-4558,
Trelora Realty, Inc.
Source: GAMLS,MLS#: 10794255
Facts & features
Interior
Bedrooms & bathrooms
- Bedrooms: 4
- Bathrooms: 3
- Full bathrooms: 3
- Main level bathrooms: 3
- Main level bedrooms: 4
Rooms
- Room types: Family Room, Laundry
Heating
- Other
Cooling
- Central Air
Appliances
- Included: Other
- Laundry: Laundry Closet
Features
- Other
- Flooring: Carpet, Tile, Vinyl
- Windows: Double Pane Windows
- Basement: None
- Number of fireplaces: 1
Interior area
- Total structure area: 3,065
- Total interior livable area: 3,065 sqft
- Finished area above ground: 3,065
- Finished area below ground: 0
Property
Parking
- Total spaces: 2
- Parking features: Attached
- Has attached garage: Yes
Features
- Levels: One
- Stories: 1
Lot
- Size: 0.46 Acres
- Features: Level
Details
- Parcel number: 12 252 03 031
Construction
Type & style
- Home type: SingleFamily
- Architectural style: Traditional
- Property subtype: Single Family Residence
Materials
- Brick
- Foundation: Slab
- Roof: Composition
Condition
- Resale
- New construction: No
- Year built: 1975
Utilities & green energy
- Sewer: Public Sewer
- Water: Public
- Utilities for property: Other
Community & HOA
Community
- Features: None
- Subdivision: Tara Woods
HOA
- Has HOA: No
- Services included: None
Location
- Region: Ellenwood
Financial & listing details
- Price per square foot: $91/sqft
- Tax assessed value: $288,400
- Annual tax amount: $5,028
- Date on market: 6/26/2026
- Cumulative days on market: 51 days
- Listing agreement: Exclusive Right To Sell
- Listing terms: Cash,Conventional,FHA,VA Loan
Estimated market value
$276,800
$263,000 - $291,000
$2,587/mo
Price history
| Date | Event | Price |
|---|---|---|
| 7/31/2026 | Pending sale | $279,900$91/sqft |
Source:  GAMLS #10794255 Report a problem GAMLS #10794255 Report a problem | ||
| 6/26/2026 | Listed for sale | $279,900+283.4%$91/sqft |
Source: GAMLS #10794255 Report a problem | ||
| 12/3/2024 | Listing removed | $1,925$1/sqft |
Source: Zillow Rentals Report a problem | ||
| 11/5/2024 | Listed for rent | $1,925+40.6%$1/sqft |
Source: Zillow Rentals Report a problem | ||
| 4/25/2017 | Listing removed | $1,369 |
Source: Waypoint Homes Report a problem | ||
| 3/22/2017 | Price change | $1,369+5.4% |
Source: Waypoint Homes Report a problem | ||
| 2/23/2017 | Price change | $1,299+1.9% |
Source: Waypoint Homes Report a problem | ||
| 2/1/2017 | Listed for rent | $1,275+13.3% |
Source: Waypoint Homes Report a problem | ||
| 4/8/2014 | Listing removed | $1,125 |
Source: Colony American Homes LLC Report a problem | ||
| 2/17/2014 | Listed for rent | $1,125 |
Source: Colony American Homes LLC Report a problem | ||
| 6/4/2013 | Sold | $73,000-41.4%$24/sqft |
Source: Public Record Report a problem | ||
| 6/12/2008 | Listing removed | $124,500$41/sqft |
Source: NCI #2338607 Report a problem | ||
| 6/10/2008 | Listed for sale | $124,500-23.6%$41/sqft |
Source: NCI #2338607 Report a problem | ||
| 12/18/2007 | Sold | $162,978+7.6%$53/sqft |
Source: Public Record Report a problem | ||
| 9/5/2003 | Sold | $151,500$49/sqft |
Source: Public Record Report a problem | ||
Public tax history
| Year | Property taxes | Tax assessment |
|---|---|---|
| 2025 | $5,524 -1.4% | $115,360 -1.6% |
| 2024 | $5,604 +15.6% | $117,200 +15.9% |
| 2023 | $4,850 +63.2% | $101,120 +70.8% |
| 2022 | $2,972 | $59,200 |
| 2021 | $2,972 -2.9% | $59,200 -3.3% |
| 2020 | $3,060 +24.8% | $61,200 +29.2% |
| 2019 | $2,452 +16.6% | $47,360 +20.4% |
| 2018 | $2,104 -9.2% | $39,322 -10.7% |
| 2017 | $2,315 +165.5% | $44,040 +290.4% |
| 2016 | $872 | $11,280 |
| 2014 | $872 | $11,280 |
| 2013 | -- | $11,280 |
| 2012 | -- | $11,280 -57.7% |
| 2011 | -- | $26,640 -50.3% |
| 2010 | $1,719 | $53,640 |
| 2009 | $1,719 -30.4% | $53,640 |
| 2008 | $2,468 +69.9% | $53,640 |
| 2007 | $1,453 | $53,640 |
| 2006 | $1,453 +5% | $53,640 |
| 2005 | $1,384 +19.8% | $53,640 +14.5% |
| 2004 | $1,155 -26% | $46,840 -22.3% |
| 2003 | $1,561 +14.6% | $60,320 |
| 2002 | $1,362 +69.2% | $60,320 +27.6% |
| 2001 | $805 | $47,280 |
Find assessor info on the county website
Monthly payment
Est. payment
Payment breakdown
Explore the cost of this home by adjusting the details. Changes won't be saved.Climate risks
Neighborhood: 30294
Nearby schools
GreatSchools rating
- 4/10Chapel Hill Elementary SchoolGrades: PK-5Distance: 2.9 mi
- 2/10Salem Middle SchoolGrades: 6-8Distance: 4.5 mi
- 1/10Martin Luther King- Jr. High SchoolGrades: 9-12Distance: 2.6 mi
Schools provided by the listing agent
- Elementary: Chapel Hill
- Middle: Salem
- High: Martin Luther King Jr
Source: GAMLS. This data may not be complete. We recommend contacting the local school district to confirm school assignments for this home.
- $238,5003 bd3 ba1.6k sqft5159 Tara Creek Dr, Ellenwood, GA 30294Off Market
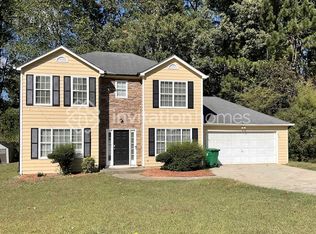
- $211,3003 bd2 ba1.7k sqft4683 Tara Woods Way, Ellenwood, GA 30294Off Market
- $275,7005 bd4 ba1.9k sqft5167 Tara Creek Dr, Ellenwood, GA 30294Off Market
- $219,8004 bd2 ba1.8k sqft4698 Tara Woods Way, Ellenwood, GA 30294Off Market
- $282,7005 bd3 ba2.3k sqft5158 Tara Creek Dr, Ellenwood, GA 30294Off Market
- $244,3003 bd2 ba1.6k sqft3746 Tara Creek Ct, Ellenwood, GA 30294Off Market
- $233,6004 bd3 ba3k sqft5150 Tara Creek Dr, Ellenwood, GA 30294Off Market
- $210,3003 bd3 ba1.8k sqft5164 Tara Creek Dr, Ellenwood, GA 30294Off Market
A local agent can set up tours, give advice and negotiate with sellers.
Similar homes
- $249,9003 bd2 ba2.1k sqft444 Cauthen Ct, Ellenwood, GA 30294Active Under Contract
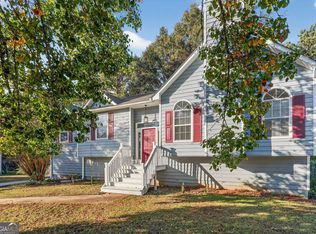
 MLS ID #10643571, Deandra Bryant, Trelora Realty, Inc.. GAMLS
 - $283,0004 bd2 ba2.2k sqft2213 Pineview Trl, Ellenwood, GA 30294Active
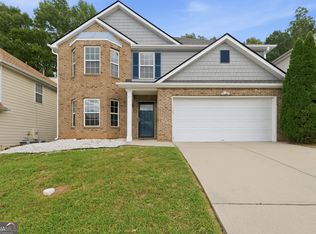 MLS ID #10812984, Tanya Pickens, Opendoor Brokerage. GAMLS
 - $234,9003 bd2 ba1.5k sqft221 Fairview Point, Ellenwood, GA 30294Active
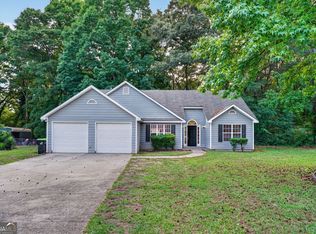 MLS ID #10763799, Shontay Rose, Trelora Realty, Inc.. GAMLS
 - $204,9003 bd2 ba2.1k sqft4442 Lombard Rd, Ellenwood, GA 30294Active
 MLS ID #10810004, Mary Askew, Trelora Realty, Inc.. GAMLS
 - $249,9004 bd3 ba2.3k sqft2589 Watercrest Ct, Ellenwood, GA 30294ActiveMLS ID #10669218, Deandra Bryant, Trelora Realty, Inc.. GAMLS
- $249,9004 bd3 ba2.2k sqft180 Palisade Point Dr, Ellenwood, GA 30294ActiveMLS ID #10694681, Shontay Rose, Trelora Realty, Inc.. GAMLS
- $189,9004 bd3 ba1.5k sqft184 Cave Springs Ct, Ellenwood, GA 30294ActiveMLS ID #10721569, Deandra Bryant, Trelora Realty, Inc.. GAMLS
- $294,9004 bd3 ba1.7k sqft3325 Idle Creek Way, Decatur, GA 30034ActiveMLS ID #10694707, Tiffany Jones, Trelora Realty, Inc.. GAMLS
- $300,0003 bd3 ba1.8k sqft5849 Amerson Ln, Ellenwood, GA 30294ActiveMLS ID #10707472, Kim Tran Le CCIM, Kim Tran Le Realty, LLC. GAMLS
- $315,0004 bd3 ba3.1k sqft230 Margarets Ct, Stockbridge, GA 30281ActiveMLS ID #10792608, Amber Kovzel, Prosperity Real Estate Group. GAMLS
- $279,9004 bd3 ba2.4k sqft4525 Cherie Glen Trl, Stone Mountain, GA 30083ActiveMLS ID #10702598, Isabella Crandall, Trelora Realty, Inc.. GAMLS
- $286,0003 bd2 ba1.9k sqft351 Waterford Dr, Jonesboro, GA 30238ActiveMLS ID #10824209, Christy Chandler, The Legacy Real Estate Group. GAMLS
- $204,9003 bd3 ba1.6k sqft4292 Linecrest Ln, Ellenwood, GA 30294ActiveMLS ID #10676110, Christina Parker, Trelora Realty, Inc.. GAMLS
- $291,4003 bd3 ba2k sqft4421 John Wesley Dr, Decatur, GA 30035ActiveMLS ID #10798020, Arthur Chung, EveryState. GAMLS
- $274,9003 bd2 ba2.7k sqft146 Camp Creek Dr, Stockbridge, GA 30281ActiveMLS ID #10740612, Deandra Bryant, Trelora Realty, Inc.. GAMLS
- $264,9003 bd3 ba1.6k sqft3033 Rapids Dr, Decatur, GA 30034Active Under ContractMLS ID #10810112, Zakiyyah Muhammad, HomeSmart. GAMLS
- $240,0004 bd2 ba2.2k sqft1446 Walnut Ridge Way, Stone Mountain, GA 30083ActiveMLS ID #10809406, Tanya Pickens, Opendoor Brokerage. GAMLS
- $284,9003 bd2 ba2.1k sqft1320 Honey Creek Rd SE, Conyers, GA 30013ActiveMLS ID #10811394, Sherry L Terrell, REMAX Around Atlanta. GAMLS
- $274,0003 bd2 ba1.8k sqft6488 Rebecca Way, Lithonia, GA 30058Active Under ContractMLS ID #10822913, Anna McDougal, SouthSide, REALTORS. GAMLS
- $290,0004 bd3 ba2k sqft1885 Corduroy Ct, Lithonia, GA 30058ActiveMLS ID #10792349, Jonathan Nye, Dwelli. GAMLS
