
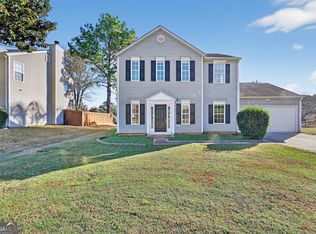
Quiet Cul-de-Sac Living in Panola Woods! Discover the perfect blend of space and convenience in this charming 4-bedroom, 2-bathroom traditional home. Nestled on a generous 0.37-acre level lot, this 1.5-story residence is designed for modern flexibility. The sought-after Master on Main layout features two bedrooms and a full bath on the first floor, while the upper level provides two additional spacious bedrooms and a second full bath-ideal for a growing family, a private home office, or guest quarters. The heart of the home is a functional kitchen with kitchen-level entry from the oversized 2-car attached garage, making grocery runs a breeze. Enjoy the peace of mind that comes with public water and sewer services and a low-maintenance slab foundation. Relax on the rocking-chair front porch or retreat to the deep, private backyard at the end of this quiet, low-traffic street. With neutral flooring throughout and a classic composition roof, this home is a blank canvas ready for your personal touch. Conveniently located near shopping, dining, and easy interstate access-schedule your private tour today!
Active
Price cut: $5K (7/25)
$189,900
184 Cave Springs Ct, Ellenwood, GA 30294
4beds
1,596sqft
Single Family Residence
Built in 1977
0.37 Acres Lot
$189,800 Zestimate®
$119/sqft
$-- HOA
What's special
Master on main layoutRocking-chair front porchDeep private backyardClassic composition roofFunctional kitchenNeutral flooring throughout
- 162 days
- 1,435
- 160
Zillow last checked:
Listing updated:
Listed by:
Deandra Bryant 470-745-7877,
Trelora Realty, Inc.
Source: GAMLS,MLS#: 10721569
Facts & features
Interior
Bedrooms & bathrooms
- Bedrooms: 4
- Bathrooms: 3
- Full bathrooms: 3
- Main level bathrooms: 1
- Main level bedrooms: 2
Rooms
- Room types: Family Room
Dining room
- Features: Separate Room
Heating
- Central
Cooling
- Central Air
Appliances
- Included: Dishwasher, Oven/Range (Combo), Refrigerator
- Laundry: Other
Features
- Other
- Flooring: Carpet, Vinyl
- Windows: Window Treatments
- Basement: None
- Number of fireplaces: 1
- Fireplace features: Family Room
Interior area
- Total structure area: 1,596
- Total interior livable area: 1,596 sqft
- Finished area above ground: 1,596
- Finished area below ground: 0
Video & virtual tour
Property
Parking
- Total spaces: 2
- Parking features: Attached, Garage
- Has attached garage: Yes
Features
- Levels: One and One Half
- Stories: 1
Lot
- Size: 0.37 Acres
- Features: Level
Details
- Parcel number: 044A01120000
Construction
Type & style
- Home type: SingleFamily
- Architectural style: Traditional
- Property subtype: Single Family Residence
Materials
- Wood Siding
- Foundation: Slab
- Roof: Composition
Condition
- Resale
- New construction: No
- Year built: 1977
Utilities & green energy
- Sewer: Public Sewer
- Water: Public
- Utilities for property: Other
Community & HOA
Community
- Features: None
- Subdivision: Panola Woods
HOA
- Has HOA: No
- Services included: None
Location
- Region: Ellenwood
Financial & listing details
- Price per square foot: $119/sqft
- Annual tax amount: $3,185
- Date on market: 3/31/2026
- Cumulative days on market: 143 days
- Listing agreement: Exclusive Right To Sell
- Listing terms: Cash,Conventional,FHA,VA Loan
Estimated market value
$189,800
$180,000 - $199,000
Not available
Price history
| Date | Event | Price |
|---|---|---|
| 7/25/2026 | Price change | $189,900-2.6%$119/sqft |
Source:  GAMLS #10721569 Report a problem GAMLS #10721569 Report a problem | ||
| 7/11/2026 | Pending sale | $194,900$122/sqft |
Source: GAMLS #10721569 Report a problem | ||
| 7/2/2026 | Price change | $194,900-4.9%$122/sqft |
Source: GAMLS #10721569 Report a problem | ||
| 6/7/2026 | Price change | $204,900-4.7%$128/sqft |
Source: GAMLS #10721569 Report a problem | ||
| 5/14/2026 | Price change | $214,900-2.3%$135/sqft |
Source: GAMLS #10721569 Report a problem | ||
| 4/24/2026 | Price change | $219,900-2.2%$138/sqft |
Source: GAMLS #10721569 Report a problem | ||
| 3/31/2026 | Listed for sale | $224,900$141/sqft |
Source: GAMLS #10721569 Report a problem | ||
Public tax history
Tax history is unavailable.
Monthly payment
Est. payment
Payment breakdown
Explore the cost of this home by adjusting the details. Changes won't be saved.Climate risks
Neighborhood: 30294
Nearby schools
Schools provided by the listing agent
- Elementary: Fairview
- Middle: Austin Road
- High: Stockbridge
Source: GAMLS. This data may not be complete. We recommend contacting the local school district to confirm school assignments for this home.
Similar homes
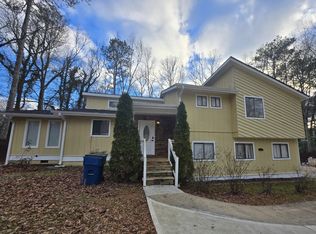
- $194,9004 bd2 ba1.6k sqft115 Belmont Farms Dr, Ellenwood, GA 30294Active
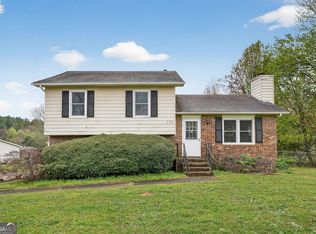
 MLS ID #10713066, Yvonne Harris, Trelora Realty, Inc.. GAMLS
 - $194,9003 bd2 ba2.1k sqft4442 Lombard Rd, Ellenwood, GA 30294Active
 MLS ID #10810004, Mary Askew, Trelora Realty, Inc.. GAMLS
 - $185,0003 bd1 ba1k sqft3444 Linecrest Rd, Ellenwood, GA 30294Active
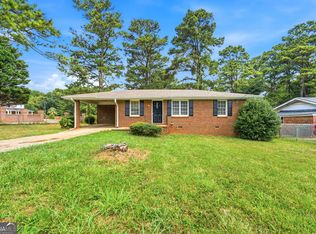 MLS ID #10810168, Michael Brock, Realty of America. GAMLS
 - $204,9003 bd3 ba1.6k sqft4292 Linecrest Ln, Ellenwood, GA 30294Active
 MLS ID #10676110, Christina Parker, Trelora Realty, Inc.. GAMLS
 - $234,9003 bd2 ba1.5k sqft221 Fairview Point, Ellenwood, GA 30294ActiveMLS ID #10763799, Shontay Rose, Trelora Realty, Inc.. GAMLS
- $199,9003 bd2 ba1.4k sqft103 N Circle Dr, Ellenwood, GA 30294ActiveMLS ID #10582932, Blake Keathley, EveryState. GAMLS
- $184,9003 bd2 ba1.6k sqft4931 Wolverton Dr, Lithonia, GA 30038ActiveMLS ID #10715189, Mary Askew, Trelora Realty, Inc.. GAMLS
- $194,9003 bd2 ba1.4k sqft3263 River Mist Cv, Decatur, GA 30034ActiveMLS ID #10697400, Shontay Rose, Trelora Realty, Inc.. GAMLS
- $214,9003 bd2 ba1.9k sqft3560 Dogwood Farm Rd, Decatur, GA 30034ActiveMLS ID #10799640, Yanni Uriah, Trelora Realty, Inc.. GAMLS
- $189,9004 bd2 ba1.3k sqft6960 Red Bone Way, Lithonia, GA 30038ActiveMLS ID #10809375, Shontay Rose, Trelora Realty, Inc.. GAMLS
- $239,9004 bd3 ba2.2k sqft180 Palisade Point Dr, Ellenwood, GA 30294ActiveMLS ID #10694681, Shontay Rose, Trelora Realty, Inc.. GAMLS
- $203,9004 bd2 ba1.1k sqft3332 McAfee Rd, Decatur, GA 30032ActiveMLS ID #10834156, Benjamin Hitchins, Mainstay Brokerage. GAMLS
- $204,9004 bd3 ba1.7k sqft3235 Hunters Crossing Point, Lithonia, GA 30038ActiveMLS ID #10779712, Yanni Uriah, Trelora Realty, Inc.. GAMLS
- $179,9004 bd3 ba1.6k sqft5700 Deerfield Trl, Atlanta, GA 30349ActiveMLS ID #10694786, Christina Parker, Trelora Realty, Inc.. GAMLS
- $174,9003 bd2 ba2.2k sqft2234 Seven Oaks Cir, Conley, GA 30288ActiveMLS ID #10700303, Deandra Bryant, Trelora Realty, Inc.. GAMLS
- $189,9004 bd3 ba2k sqft6409 Eastbriar Dr, Lithonia, GA 30058ActiveMLS ID #10809367, Yvonne Harris, Trelora Realty, Inc.. GAMLS
- $200,0003 bd2 ba1.6k sqft4329 Cedar Ridge Trl, Stone Mountain, GA 30083ActiveMLS ID #10753081, Jeff Peargin, HomeSmart. GAMLS
- $174,9004 bd2 ba1.8k sqft5881 Seam St, Lithonia, GA 30058ActiveMLS ID #10759815, Deandra Bryant, Trelora Realty, Inc.. GAMLS
- $184,9004 bd2 ba1.5k sqft7335 Connell Rd, Fairburn, GA 30213ActiveMLS ID #10795906, Blake Keathley, EveryState. GAMLS
- $219,9004 bd2 ba1.5k sqft2538 Burton Cir, Morrow, GA 30260ActiveMLS ID #10799956, Robert E Salmons Jr., Entera Realty. GAMLS
