Single-story traditional ranch-style residence located within the Chestnut Lake Preserve subdivision of Lithonia. Built in 2001, this wood-frame home offers 1,378 square feet of main-level living space, configured with 4 dedicated bedrooms and 2 full bathrooms. The interior floor plan features a central living room complete with a fireplace and an integrated kitchen footprint. Positioned on a level 6,534 square foot interior lot, the exterior includes a gable roof line, an attached garage, and a clearing for outdoor utility. Equipped with central air conditioning and a forced-air heating network. Conveniently located with straightforward access to Covington Highway, local parks, and regional transit corridors.
Active
Price cut: $10K (8/19)
$189,900
6960 Red Bone Way, Lithonia, GA 30038
4beds
1,378sqft
Single Family Residence
Built in 2001
6,534 Square Feet Lot
$186,000 Zestimate®
$138/sqft
$21/mo HOA
What's special
Attached garageIntegrated kitchen footprintGable roof lineClearing for outdoor utilityCentral air conditioningForced-air heating network
- 73 days
- 763
- 80
Zillow last checked:
Listing updated:
Listed by:
Shontay Rose 404-977-4558,
Trelora Realty, Inc.
Source: GAMLS,MLS#: 10809375
Facts & features
Interior
Bedrooms & bathrooms
- Bedrooms: 4
- Bathrooms: 2
- Full bathrooms: 2
- Main level bathrooms: 2
- Main level bedrooms: 4
Rooms
- Room types: Other
Dining room
- Features: Separate Room
Heating
- Forced Air
Cooling
- Central Air
Appliances
- Included: Dishwasher, Refrigerator, Washer
- Laundry: Other
Features
- Other
- Flooring: Carpet, Vinyl
- Basement: None
- Number of fireplaces: 1
- Fireplace features: Living Room
- Common walls with other units/homes: No Common Walls
Interior area
- Total structure area: 1,378
- Total interior livable area: 1,378 sqft
- Finished area above ground: 1,378
- Finished area below ground: 0
Property
Parking
- Total spaces: 1
- Parking features: Attached, Garage
- Has attached garage: Yes
Features
- Levels: One
- Stories: 1
- Patio & porch: Patio
Lot
- Size: 6,534 Square Feet
- Features: Level
Details
- Parcel number: 11 233 02 026
Construction
Type & style
- Home type: SingleFamily
- Architectural style: Ranch
- Property subtype: Single Family Residence
Materials
- Vinyl Siding
- Foundation: Slab
- Roof: Composition
Condition
- Resale
- New construction: No
- Year built: 2001
Utilities & green energy
- Sewer: Public Sewer
- Water: Public
- Utilities for property: Other
Community & HOA
Community
- Features: None
- Subdivision: The Chestnut Lake Preserve
HOA
- Has HOA: Yes
- Services included: None
- HOA fee: $250 annually
Location
- Region: Lithonia
Financial & listing details
- Price per square foot: $138/sqft
- Tax assessed value: $215,000
- Annual tax amount: $3,835
- Date on market: 7/20/2026
- Cumulative days on market: 73 days
- Listing agreement: Exclusive Right To Sell
- Listing terms: Cash
Estimated market value
$186,000
$177,000 - $195,000
$1,767/mo
Price history
| Date | Event | Price |
|---|---|---|
| 8/19/2026 | Price change | $189,900-5%$138/sqft |
Source:  GAMLS #10809375 Report a problem GAMLS #10809375 Report a problem | ||
| 7/20/2026 | Listed for sale | $199,900+185.6%$145/sqft |
Source: GAMLS #10809375 Report a problem | ||
| 4/8/2014 | Listing removed | $850-5.6%$1/sqft |
Source: Invitation Homes Report a problem | ||
| 2/16/2014 | Price change | $900-10%$1/sqft |
Source: Invitation Homes Report a problem | ||
| 1/10/2014 | Listed for rent | $1,000$1/sqft |
Source: Invitation Homes Report a problem | ||
| 8/6/2013 | Sold | $70,000-45.5%$51/sqft |
Source: Public Record Report a problem | ||
| 5/16/2008 | Listing removed | $128,500$93/sqft |
Source: Number1Expert #3114060 Report a problem | ||
| 11/14/2007 | Listed for sale | $128,500+6.6%$93/sqft |
Source: Number1Expert #3114060 Report a problem | ||
| 12/10/2001 | Sold | $120,500$87/sqft |
Source: Public Record Report a problem | ||
Public tax history
| Year | Property taxes | Tax assessment |
|---|---|---|
| 2025 | $4,297 -1.5% | $86,000 -2.4% |
| 2024 | $4,362 +58% | $88,120 +64.2% |
| 2023 | $2,761 +2.3% | $53,660 |
| 2022 | $2,699 -5.5% | $53,660 -4.8% |
| 2021 | $2,856 +14% | $56,360 +15% |
| 2020 | $2,505 +9.1% | $49,000 +10% |
| 2019 | $2,296 -5.9% | $44,560 +3.9% |
| 2018 | $2,441 +38.4% | $42,880 +32.8% |
| 2017 | $1,763 +7.6% | $32,280 +9.8% |
| 2016 | $1,639 | $29,400 +12.4% |
| 2014 | $1,639 | $26,160 +63.1% |
| 2013 | -- | $16,040 -1.7% |
| 2012 | -- | $16,320 -40.5% |
| 2011 | -- | $27,408 -25.1% |
| 2010 | $1,146 | $36,600 |
| 2009 | $1,146 -8.2% | $36,600 -23.9% |
| 2008 | $1,248 -0.6% | $48,080 |
| 2007 | $1,255 | $48,080 |
| 2006 | $1,255 +5.6% | $48,080 |
| 2005 | $1,189 +7.9% | $48,080 +4.9% |
| 2004 | $1,102 -0.2% | $45,840 |
| 2003 | $1,104 +24.6% | $45,840 +8% |
| 2002 | $886 +137.8% | $42,440 +324.4% |
| 2001 | $373 | $10,000 |
Find assessor info on the county website
Monthly payment
Est. payment
Payment breakdown
Explore the cost of this home by adjusting the details. Changes won't be saved.Climate risks
Neighborhood: 30038
Nearby schools
Schools provided by the listing agent
- Elementary: Murphy Candler
- Middle: Salem
- High: Martin Luther King Jr
Source: GAMLS. This data may not be complete. We recommend contacting the local school district to confirm school assignments for this home.
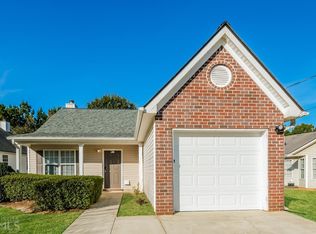
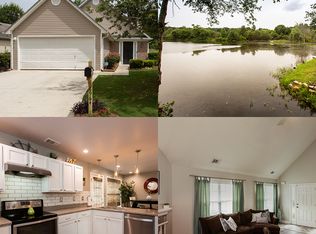
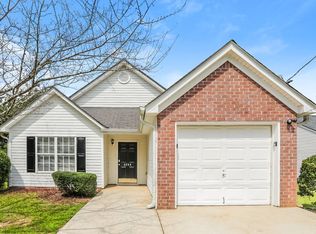
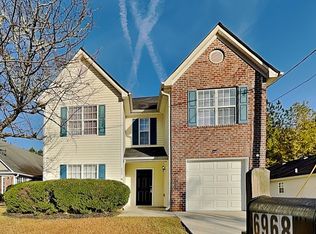
Similar homes
- $234,9004 bd3 ba1.8k sqft7117 Ravenwood Ln, Lithonia, GA 30038Active
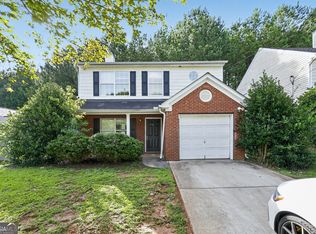
 MLS ID #10809366, Shontay Rose, Trelora Realty, Inc.. GAMLS
 - $214,9003 bd3 ba1.7k sqft6307 Klondike River Rd, Lithonia, GA 30038Active
 MLS ID #10778307, Yanni Uriah, Trelora Realty, Inc.. GAMLS
 - $184,9003 bd2 ba1.6k sqft4931 Wolverton Dr, Lithonia, GA 30038Active
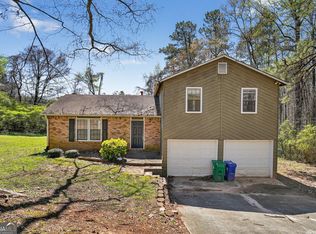 MLS ID #10715189, Mary Askew, Trelora Realty, Inc.. GAMLS
 - $204,9004 bd3 ba1.7k sqft3235 Hunters Crossing Point, Lithonia, GA 30038Active
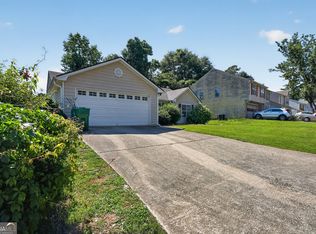 MLS ID #10779712, Yanni Uriah, Trelora Realty, Inc.. GAMLS
 - $245,0003 bd2 ba1.6k sqft6196 Idlewood Cir, Lithonia, GA 30038ActiveMLS ID #10836366, The Radtke Team, Keller Williams Realty Atl. Partners. GAMLS
- $189,9004 bd3 ba2k sqft6409 Eastbriar Dr, Lithonia, GA 30058ActiveMLS ID #10809367, Yvonne Harris, Trelora Realty, Inc.. GAMLS
- $195,0002 bd2 ba1.4k sqft2805 Norfair Loop, Lithonia, GA 30038ActiveMLS ID #10847487, Naim A Harrison, Kennedy Taylor Realty LLC. GAMLS
- $194,9004 bd2 ba1.6k sqft115 Belmont Farms Dr, Ellenwood, GA 30294ActiveMLS ID #10713066, Yvonne Harris, Trelora Realty, Inc.. GAMLS
- $174,9004 bd2 ba1.8k sqft5881 Seam St, Lithonia, GA 30058ActiveMLS ID #10759815, Deandra Bryant, Trelora Realty, Inc.. GAMLS
- $179,9003 bd2 ba1.2k sqft287 Morris Dr SE, Conyers, GA 30094ActiveMLS ID #10770564, Deandra Bryant, Trelora Realty, Inc.. GAMLS
- $179,9003 bd3 ba1.5k sqft2045 Marbut Forest Dr, Lithonia, GA 30058ActiveMLS ID #10803235, Yanni Uriah, Trelora Realty, Inc.. GAMLS
- $179,9003 bd2 ba1.4k sqft6925 Kimberland Gardens Ln, Lithonia, GA 30058ActiveMLS ID #10716471, Shontay Rose, Trelora Realty, Inc.. GAMLS
- $189,9003 bd2 ba1.4k sqft103 N Circle Dr, Ellenwood, GA 30294ActiveMLS ID #10582932, Blake Keathley, EveryState. GAMLS
- $194,9003 bd2 ba1.4k sqft3263 River Mist Cv, Decatur, GA 30034ActiveMLS ID #10697400, Shontay Rose, Trelora Realty, Inc.. GAMLS
- $189,0003 bd3 ba1.3k sqft211 Odyssey Turn, Conyers, GA 30012ActiveMLS ID #10812694, Grace Grey, Kharis Realty Group. GAMLS
- $189,9003 bd2 ba1.7k sqft716 Shore Ln, Lithonia, GA 30058ActiveMLS ID #10694802, Deandra Bryant, Trelora Realty, Inc.. GAMLS
- $225,0003 bd2 ba1.2k sqft2490 Rambling Way, Lithonia, GA 30058For Sale
 MLS ID #7825145, Christina Tran, Harry Norman Realtors. FMLS GA
 - $194,9004 bd2 ba1.4k sqft4598 Ashmore Dr, Forest Park, GA 30297ActiveMLS ID #10635477, Isabella Crandall, Trelora Realty, Inc.. GAMLS
- $189,9002 bd3 ba1.4k sqft2846 Parkway Close, Lithonia, GA 30058Active Under ContractMLS ID #10829148, Monica Tillman Partlow, Century 21 Results. GAMLS
- $219,9004 bd3 ba1.8k sqft5814 Shadow Creek Dr, Lithonia, GA 30058ActiveMLS ID #10710331, Deandra Bryant, Trelora Realty, Inc.. GAMLS
