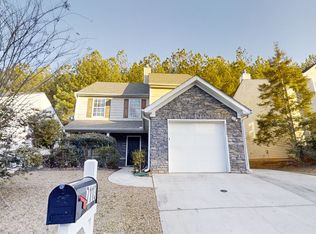
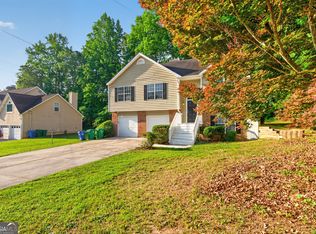
Traditional single-family residence located within the Chestnut Lake Preserve subdivision of Lithonia. Built in 2003, this multi-level home features a wood-frame structural design and offers approximately 1,827 to 1,892 square feet of finished interior livable space. The layout is configured with 3 to 4 dedicated bedrooms and up to 3 bathrooms, featuring an open-concept living and dining footprint on the main level. Positioned on an interior lot measuring approximately 0.10 to 0.14 acres, the exterior features an attached garage network with concrete driveway parking. Equipped with an integrated central air cooling system and a forced-air heating network. Conveniently located in the 30038 corridor with straightforward access to Covington Highway, local parks, and regional commercial transit links.
Active
$244,900
7117 Ravenwood Ln, Lithonia, GA 30038
4beds
1,892sqft
:
Get pre-qualified$1,740/mo
Single Family Residence
Built in 2003
6,098 Square Feet Lot
$242,900 Zestimate®
$129/sqft
$21/mo HOA
What's special
Attached garage networkMulti-level homeForced-air heating network
- 7 days |
- 111 |
- 2 |
Zillow last checked:
Listing updated:
Listed by:
Shontay Rose 404-977-4558,
Trelora Realty, Inc.
Source: GAMLS,MLS#: 10809366
Facts & features
Interior
Bedrooms & bathrooms
- Bedrooms: 4
- Bathrooms: 3
- Full bathrooms: 2
- 1/2 bathrooms: 1
- Main level bedrooms: 1
Rooms
- Room types: Family Room, Other
Dining room
- Features: Dining Rm/Living Rm Combo
Kitchen
- Features: Pantry
Heating
- Central, Forced Air
Cooling
- Central Air
Appliances
- Included: Other
- Laundry: Other
Features
- Other
- Flooring: Carpet, Tile, Vinyl
- Basement: None
- Number of fireplaces: 1
- Fireplace features: Factory Built, Family Room
- Common walls with other units/homes: No Common Walls
Interior area
- Total structure area: 1,892
- Total interior livable area: 1,892 sqft
- Finished area above ground: 1,892
- Finished area below ground: 0
Property
Parking
- Total spaces: 1
- Parking features: Attached, Garage
- Has attached garage: Yes
Features
- Levels: Two
- Stories: 2
- Patio & porch: Patio
Lot
- Size: 6,098 Square Feet
- Features: Level
Details
- Parcel number: 11 232 01 135
- Special conditions: As Is
Construction
Type & style
- Home type: SingleFamily
- Architectural style: Traditional
- Property subtype: Single Family Residence
Materials
- Brick, Vinyl Siding
- Foundation: Slab
- Roof: Composition
Condition
- Resale
- New construction: No
- Year built: 2003
Utilities & green energy
- Sewer: Public Sewer
- Water: Public
- Utilities for property: Other
Community & HOA
Community
- Features: None
- Subdivision: The Chestnut Lake Presrve
HOA
- Has HOA: Yes
- Services included: None
- HOA fee: $250 annually
Location
- Region: Lithonia
Financial & listing details
- Price per square foot: $129/sqft
- Tax assessed value: $245,000
- Annual tax amount: $4,370
- Date on market: 7/20/2026
- Cumulative days on market: 7 days
- Listing agreement: Exclusive Right To Sell
- Listing terms: Cash
Estimated market value
$242,900
$231,000 - $255,000
$1,782/mo
Price history
| Date | Event | Price |
|---|---|---|
| 7/20/2026 | Listed for sale | $244,900+860.4%$129/sqft |
Source:  GAMLS #10809366 Report a problem GAMLS #10809366 Report a problem | ||
| 2/24/2025 | Listing removed | $1,625$1/sqft |
Source: Zillow Rentals Report a problem | ||
| 2/22/2025 | Listed for rent | $1,625$1/sqft |
Source: Zillow Rentals Report a problem | ||
| 12/20/2023 | Listing removed | -- |
Source: Zillow Rentals Report a problem | ||
| 12/6/2023 | Listed for rent | $1,625$1/sqft |
Source: Zillow Rentals Report a problem | ||
| 11/10/2023 | Listing removed | -- |
Source: Zillow Rentals Report a problem | ||
| 10/21/2023 | Price change | $1,625-1.5%$1/sqft |
Source: Zillow Rentals Report a problem | ||
| 10/18/2023 | Listed for rent | $1,649$1/sqft |
Source: Zillow Rentals Report a problem | ||
| 3/31/2022 | Listing removed | -- |
Source: Zillow Rental Network Premium Report a problem | ||
| 3/29/2022 | Price change | $1,649-2.7%$1/sqft |
Source: Zillow Rental Network Premium Report a problem | ||
| 3/11/2022 | Listed for rent | $1,695+69.5%$1/sqft |
Source: Zillow Rental Network Premium Report a problem | ||
| 3/4/2016 | Listing removed | $1,000$1/sqft |
Source: Invitation Homes Report a problem | ||
| 2/26/2016 | Price change | $1,000-9.1%$1/sqft |
Source: Invitation Homes Report a problem | ||
| 2/24/2016 | Listed for rent | $1,100+15.8%$1/sqft |
Source: Invitation Homes Report a problem | ||
| 4/9/2015 | Listing removed | $950$1/sqft |
Source: INVITATION HOMES #07403327 Report a problem | ||
| 3/24/2015 | Price change | $950-2.1%$1/sqft |
Source: INVITATION HOMES #07403327 Report a problem | ||
| 1/17/2015 | Price change | $970+2.1%$1/sqft |
Source: Invitation Homes Report a problem | ||
| 11/5/2014 | Listed for rent | $950-2.6%$1/sqft |
Source: Invitation Homes Report a problem | ||
| 6/20/2013 | Listing removed | $975$1/sqft |
Source: Go Section8 Report a problem | ||
| 4/3/2012 | Listed for rent | $975$1/sqft |
Source: GoSection8.com Report a problem | ||
| 1/3/2012 | Sold | $25,500-80.8%$13/sqft |
Source: Public Record Report a problem | ||
| 6/18/2004 | Sold | $132,900$70/sqft |
Source: Public Record Report a problem | ||
Public tax history
| Year | Property taxes | Tax assessment |
|---|---|---|
| 2025 | $4,805 -3.7% | $98,000 -4.8% |
| 2024 | $4,992 -0.3% | $102,920 -2.1% |
| 2023 | $5,008 +102.7% | $105,120 +114.1% |
| 2022 | $2,471 -4% | $49,100 -3% |
| 2021 | $2,573 +0.9% | $50,640 |
| 2020 | $2,551 +6.3% | $50,640 +6.6% |
| 2019 | $2,399 -0.9% | $47,520 +10.4% |
| 2018 | $2,419 +21.8% | $43,040 +13.4% |
| 2017 | $1,987 +8.8% | $37,960 +10.9% |
| 2016 | $1,826 | $34,240 +235.7% |
| 2014 | $1,826 | $10,200 |
| 2013 | -- | $10,200 -44% |
| 2012 | -- | $18,200 -40.5% |
| 2011 | -- | $30,576 -25.4% |
| 2010 | $1,258 | $41,000 |
| 2009 | $1,258 -13.6% | $41,000 -24.5% |
| 2008 | $1,456 -5% | $54,320 |
| 2007 | $1,533 +4.3% | $54,320 |
| 2006 | $1,469 +5% | $54,320 |
| 2005 | $1,399 -40.2% | $54,320 +4.5% |
| 2004 | $2,340 +82.3% | $51,960 +57.1% |
| 2003 | $1,284 | $33,080 |
Find assessor info on the county website
Monthly payment
Est. payment
Payment breakdown
Explore the cost of this home by adjusting the details. Changes won't be saved.Climate risks
Neighborhood: 30038
Getting around
0 / 100
Car-DependentNearby schools
GreatSchools rating
- 3/10Murphy Candler Elementary SchoolGrades: PK-5Distance: 1.5 mi
- 2/10Salem Middle SchoolGrades: 6-8Distance: 4.5 mi
- 1/10Martin Luther King- Jr. High SchoolGrades: 9-12Distance: 5.1 mi
Schools provided by the listing agent
- Elementary: Murphy Candler
- Middle: Salem
- High: Martin Luther King Jr
Source: GAMLS. This data may not be complete. We recommend contacting the local school district to confirm school assignments for this home.
- $231,2503 bd3 ba1.6k sqft7113 Ravenwood Ln, Lithonia, GA 30038Sold
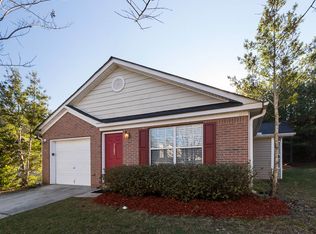
- $212,1003 bd2 ba1.4k sqft7121 Ravenwood Ln, Lithonia, GA 30038Off Market
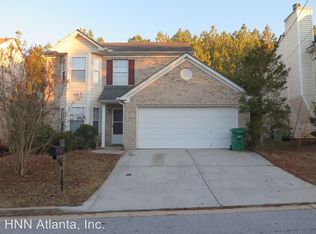
- $213,0004 bd3 ba1.5k sqft7109 Ravenwood Ln, Lithonia, GA 30038Off Market
- $266,1004 bd2 ba2.1k sqft7125 Ravenwood Ln, Lithonia, GA 30038Off Market
- $1,8353 bd3 ba1.5k sqft7132 Bowie Dr, Lithonia, GA 30038For Rent
- $252,4004 bd2 ba2k sqft7107 Ravenwood Ln, Lithonia, GA 30038Off Market
- $211,5003 bd2 ba1.4k sqft7118 Ravenwood Ln, Lithonia, GA 30038Off Market
- $231,6003 bd3 ba1.8k sqft7114 Ravenwood Ln, Lithonia, GA 30038Off Market
A local agent can set up tours, give advice and negotiate with sellers.
Similar homes
- $199,9004 bd2 ba1.3k sqft6960 Red Bone Way, Lithonia, GA 30038Active

 MLS ID #10809375, Shontay Rose, Trelora Realty, Inc.. GAMLS
 - $214,9003 bd3 ba1.7k sqft6307 Klondike River Rd, Lithonia, GA 30038Active
 MLS ID #10778307, Yanni Uriah, Trelora Realty, Inc.. GAMLS
 - $204,9003 bd2 ba1.6k sqft4760 Browns Mill Ferry Rd, Lithonia, GA 30038Active
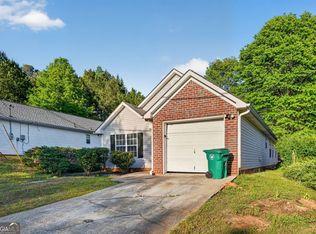 MLS ID #10735912, Mary Askew, Trelora Realty, Inc.. GAMLS
 - $224,9003 bd2 ba1.6k sqft3345 Eastmont Ln, Lithonia, GA 30038Active
 MLS ID #10768256, Shontay Rose, Trelora Realty, Inc.. GAMLS
 - $234,9004 bd3 ba1.9k sqft2404 Raven Cir, Lithonia, GA 30058ActiveMLS ID #10734049, Deandra Bryant, Trelora Realty, Inc.. GAMLS
- $275,8004 bd3 ba1.8k sqft5899 Heritage Park Trl, Lithonia, GA 30058ActiveMLS ID #10801520, Arthur Chung, EveryState. GAMLS
- $249,9003 bd2 ba1.2k sqft2343 Rambling Way, Lithonia, GA 30058ActiveMLS ID #10799175, Anne-Marie R Jacobs, Virtual Properties Realty.com. GAMLS
- $254,9004 bd3 ba2.2k sqft6065 Shadow Lake Vw, Lithonia, GA 30058ActiveMLS ID #10795620, Yanni Uriah, Trelora Realty, Inc.. GAMLS
- $229,9003 bd3 ba1.7k sqft5836 Wellborn Creek Dr, Lithonia, GA 30058ActiveMLS ID #10768229, Shontay Rose, Trelora Realty, Inc.. GAMLS
- $240,0004 bd2 ba2.2k sqft1446 Walnut Ridge Way, Stone Mountain, GA 30083ActiveMLS ID #10809406, Tanya Pickens, Opendoor Brokerage. GAMLS
- $194,9003 bd2 ba1.6k sqft4931 Wolverton Dr, Lithonia, GA 30038ActiveMLS ID #10715189, Mary Askew, Trelora Realty, Inc.. GAMLS
- $249,9003 bd3 ba2k sqft7888 Providence Point Way, Lithonia, GA 30058ActiveMLS ID #10710335, Isabella Crandall, Trelora Realty, Inc.. GAMLS
- $234,9003 bd2 ba1.9k sqft3560 Dogwood Farm Rd, Decatur, GA 30034ActiveMLS ID #10799640, Yanni Uriah, Trelora Realty, Inc.. GAMLS
- $219,9003 bd2 ba2.1k sqft4442 Lombard Rd, Ellenwood, GA 30294ActiveMLS ID #10810004, Mary Askew, Trelora Realty, Inc.. GAMLS
- $219,9002 bd3 ba1.5k sqft481 Hillandale Park Dr, Lithonia, GA 30058ActiveMLS ID #10804273, Jacqueline Shaffer, Offerpad Brokerage. GAMLS
- $239,9004 bd3 ba1.9k sqft3885 Riverside Pkwy, Decatur, GA 30034ActiveMLS ID #10712410, Deandra Bryant, Trelora Realty, Inc.. GAMLS
- $224,9004 bd3 ba1.8k sqft5814 Shadow Creek Dr, Lithonia, GA 30058ActiveMLS ID #10710331, Deandra Bryant, Trelora Realty, Inc.. GAMLS
- $259,0003 bd3 ba2k sqft2554 Willenhall Way, Lithonia, GA 30058ActiveMLS ID #10772662, Sherry Li, C-Star Realty GA. GAMLS
- $259,9004 bd3 ba1.9k sqft6385 Shadow Sq, Lithonia, GA 30058ActiveMLS ID #10801560, Yanni Uriah, Trelora Realty, Inc.. GAMLS
- $257,0003 bd2 ba2.2k sqft4773 Bell Cir SE, Conyers, GA 30094ActiveMLS ID #10802979, Diamond Wiggins, eXp Realty. GAMLS
