Located in the established Palisade Point community of Ellenwood, this two-story traditional residence features a four-bedroom, 2.5 bathroom with 2,217 square feet of interior living space. Built in 2001, the home offers a spacious open-concept layout including a family room with a cozy fireplace, a formal dining room, and an entrance foyer. The kitchen features ample cabinetry and a breakfast area, flowing seamlessly into the main living spaces. The primary suite serves as a private retreat, while three additional bedrooms provide flexibility for guests or a home office. Exterior features include a classic brick-front facade and a two-car attached garage, situated on a level lot with a private backyard.
Active
Price cut: $10K (5/8)
$249,900
180 Palisade Point Dr, Ellenwood, GA 30294
4beds
2,216sqft
:
Get pre-qualified$1,681/mo
Single Family Residence
Built in 2001
1,742 Square Feet Lot
$250,100 Zestimate®
$113/sqft
$-- HOA
What's special
Classic brick-front facadePrivate backyardTwo-car attached garageBreakfast areaSpacious open-concept layoutLevel lotEntrance foyer
- 166 days |
- 5,373 |
- 554 |
Zillow last checked:
Listing updated:
Listed by:
Shontay Rose 404-977-4558,
Trelora Realty, Inc.
Source: GAMLS,MLS#: 10694681
Facts & features
Interior
Bedrooms & bathrooms
- Bedrooms: 4
- Bathrooms: 3
- Full bathrooms: 2
- 1/2 bathrooms: 1
Rooms
- Room types: Bonus Room, Family Room
Dining room
- Features: Separate Room
Heating
- Central
Cooling
- Ceiling Fan(s), Central Air
Appliances
- Included: Dishwasher, Oven/Range (Combo)
- Laundry: Other, Upper Level
Features
- Other
- Flooring: Carpet, Tile, Vinyl
- Windows: Window Treatments
- Basement: None
- Number of fireplaces: 1
- Fireplace features: Family Room
Interior area
- Total structure area: 2,216
- Total interior livable area: 2,216 sqft
- Finished area above ground: 2,216
- Finished area below ground: 0
Video & virtual tour
Property
Parking
- Total spaces: 2
- Parking features: Attached, Garage
- Has attached garage: Yes
Features
- Levels: Two
- Stories: 2
Lot
- Size: 1,742 Square Feet
- Features: Level
Details
- Parcel number: 011D01022000
Construction
Type & style
- Home type: SingleFamily
- Architectural style: Traditional
- Property subtype: Single Family Residence
Materials
- Brick, Vinyl Siding
- Foundation: Slab
- Roof: Composition
Condition
- Resale
- New construction: No
- Year built: 2001
Utilities & green energy
- Sewer: Public Sewer
- Water: Public
- Utilities for property: Other
Community & HOA
Community
- Features: None
- Subdivision: Ellenwood
HOA
- Has HOA: No
- Services included: None
Location
- Region: Ellenwood
Financial & listing details
- Price per square foot: $113/sqft
- Tax assessed value: $336,600
- Annual tax amount: $5,450
- Date on market: 2/19/2026
- Cumulative days on market: 116 days
- Listing agreement: Exclusive Right To Sell
- Listing terms: Cash,Conventional,FHA,VA Loan
Estimated market value
$250,100
$238,000 - $263,000
$2,283/mo
Price history
| Date | Event | Price |
|---|---|---|
| 7/16/2026 | Listed for sale | $249,900$113/sqft |
Source:  GAMLS #10694681 Report a problem GAMLS #10694681 Report a problem | ||
| 6/22/2026 | Pending sale | $249,900$113/sqft |
Source: GAMLS #10694681 Report a problem | ||
| 6/5/2026 | Listed for sale | $249,900$113/sqft |
Source: GAMLS #10694681 Report a problem | ||
| 5/13/2026 | Pending sale | $249,900$113/sqft |
Source: GAMLS #10694681 Report a problem | ||
| 5/8/2026 | Price change | $249,900-3.8%$113/sqft |
Source: GAMLS #10694681 Report a problem | ||
| 4/17/2026 | Price change | $259,900-3.7%$117/sqft |
Source: GAMLS #10694681 Report a problem | ||
| 4/10/2026 | Price change | $269,900-3.6%$122/sqft |
Source: GAMLS #10694681 Report a problem | ||
| 2/19/2026 | Listed for sale | $279,900+139.2%$126/sqft |
Source: GAMLS #10694681 Report a problem | ||
| 11/21/2013 | Listing removed | $1,100 |
Source: WRI Property Management, LLC Report a problem | ||
| 11/13/2013 | Listed for rent | $1,100 |
Source: WRI Property Management, LLC Report a problem | ||
| 6/4/2013 | Sold | $117,000-18.4%$53/sqft |
Source: Public Record Report a problem | ||
| 4/4/2002 | Sold | $143,300$65/sqft |
Source: Public Record Report a problem | ||
Public tax history
| Year | Property taxes | Tax assessment |
|---|---|---|
| 2025 | $5,394 +4.9% | $134,640 +5.5% |
| 2024 | $5,141 +6.2% | $127,600 +2.6% |
| 2023 | $4,841 +40.3% | $124,360 +41.1% |
| 2022 | $3,451 +28.6% | $88,120 +29.4% |
| 2021 | $2,684 -1.8% | $68,120 -1.8% |
| 2020 | $2,733 +5.3% | $69,400 +5.5% |
| 2019 | $2,595 +47.3% | $65,800 +5.8% |
| 2018 | $1,762 -17.6% | $62,200 +23.1% |
| 2016 | $2,139 +6.5% | $50,520 +1.9% |
| 2015 | $2,009 -1.2% | $49,600 +19.7% |
| 2014 | $2,033 | $41,440 |
| 2013 | -- | -- |
| 2012 | -- | -- |
| 2011 | -- | -- |
| 2010 | -- | -- |
| 2009 | -- | -- |
| 2008 | $2,162 -0.4% | -- |
| 2007 | $2,171 +3.4% | $56,200 |
| 2005 | $2,100 | $56,200 |
| 2004 | $2,100 +1.4% | $56,200 |
| 2003 | $2,071 +166.4% | $56,200 +162.1% |
| 2002 | $778 | $21,440 |
Find assessor info on the county website
Monthly payment
Est. payment
Payment breakdown
Explore the cost of this home by adjusting the details. Changes won't be saved.Climate risks
Neighborhood: 30294
Nearby schools
GreatSchools rating
- 4/10Fairview Elementary SchoolGrades: PK-5Distance: 3.8 mi
- 7/10Austin Road Middle SchoolGrades: 6-8Distance: 6 mi
- 2/10Stockbridge High SchoolGrades: 9-12Distance: 7.1 mi
Schools provided by the listing agent
- Elementary: Fairview
- Middle: Austin Road
- High: Stockbridge
Source: GAMLS. This data may not be complete. We recommend contacting the local school district to confirm school assignments for this home.
- $306,4004 bd2 ba2.7k sqft184 Palisade Point Dr, Ellenwood, GA 30294Off Market
- $330,4004 bd2 ba2.7k sqft176 Palisade Point Dr, Ellenwood, GA 30294Off Market
- $267,4004 bd2 ba2.2k sqft188 Palisade Point Dr, Ellenwood, GA 30294Off Market

- $308,5004 bd3 ba2.5k sqft170 Palisade Point Dr, Ellenwood, GA 30294Off Market
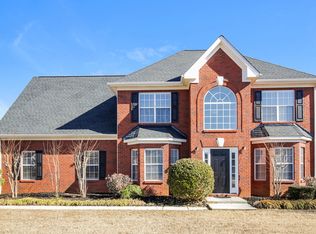
- $303,9004 bd2 ba2.6k sqft405 Pacific Trce, Ellenwood, GA 30294Off Market
- $305,8004 bd2 ba2.6k sqft181 Palisade Point Dr, Ellenwood, GA 30294Off Market
- $311,1004 bd2 ba2.9k sqft177 Palisade Point Dr, Ellenwood, GA 30294Off Market
- $291,0004 bd2 ba2.3k sqft185 Palisade Point Dr, Ellenwood, GA 30294Off Market
A local agent can set up tours, give advice and negotiate with sellers.
Similar homes
- $234,9003 bd2 ba1.5k sqft221 Fairview Point, Ellenwood, GA 30294Active
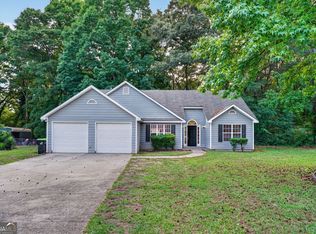
 MLS ID #10763799, Shontay Rose, Trelora Realty, Inc.. GAMLS
 - $283,0004 bd2 ba2.2k sqft2213 Pineview Trl, Ellenwood, GA 30294Active
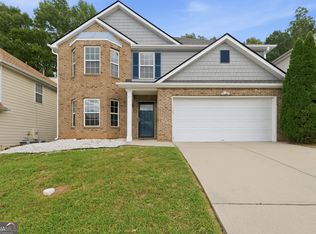 MLS ID #10812984, Tanya Pickens, Opendoor Brokerage. GAMLS
 - $249,9003 bd2 ba2.1k sqft444 Cauthen Ct, Ellenwood, GA 30294Active Under Contract
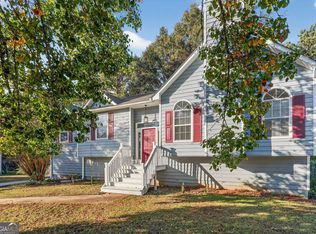 MLS ID #10643571, Deandra Bryant, Trelora Realty, Inc.. GAMLS
 - $219,9003 bd2 ba2.1k sqft4442 Lombard Rd, Ellenwood, GA 30294Active
 MLS ID #10810004, Mary Askew, Trelora Realty, Inc.. GAMLS
 - $214,9003 bd3 ba1.6k sqft4292 Linecrest Ln, Ellenwood, GA 30294ActiveMLS ID #10676110, Christina Parker, Trelora Realty, Inc.. GAMLS
- $239,9004 bd3 ba1.9k sqft3885 Riverside Pkwy, Decatur, GA 30034ActiveMLS ID #10712410, Deandra Bryant, Trelora Realty, Inc.. GAMLS
- $300,0003 bd3 ba1.8k sqft5849 Amerson Ln, Ellenwood, GA 30294ActiveMLS ID #10707472, Kim Tran Le CCIM, Kim Tran Le Realty, LLC. GAMLS
- $189,9004 bd3 ba1.5k sqft184 Cave Springs Ct, Ellenwood, GA 30294ActiveMLS ID #10721569, Deandra Bryant, Trelora Realty, Inc.. GAMLS
- $235,0003 bd2 ba2k sqft4125 Jewell Ter, Conley, GA 30288ActiveMLS ID #10803626, Tanzania Daniel, eXp Realty. GAMLS
- $269,9003 bd3 ba1.6k sqft3033 Rapids Dr, Decatur, GA 30034ActiveMLS ID #10810112, Zakiyyah Muhammad, HomeSmart. GAMLS
- $234,9003 bd2 ba1.9k sqft3560 Dogwood Farm Rd, Decatur, GA 30034ActiveMLS ID #10799640, Yanni Uriah, Trelora Realty, Inc.. GAMLS
- $294,9004 bd3 ba1.7k sqft3325 Idle Creek Way, Decatur, GA 30034ActiveMLS ID #10694707, Tiffany Jones, Trelora Realty, Inc.. GAMLS
- $254,9004 bd3 ba2.2k sqft6065 Shadow Lake Vw, Lithonia, GA 30058ActiveMLS ID #10795620, Yanni Uriah, Trelora Realty, Inc.. GAMLS
- $259,9004 bd3 ba1.7k sqft549 Sycamore Dr, Jonesboro, GA 30238ActiveMLS ID #10798876, Jacqueline Shaffer, Offerpad Brokerage. GAMLS
- $260,0004 bd4 ba2.3k sqft2653 Laurel Woods Ln SE, Conyers, GA 30094ActiveMLS ID #10681434, Steven T Koleno, Beycome Brokerage Realty LLC. GAMLS
- $220,0003 bd3 ba1.2k sqft435 Churchill Ct, Jonesboro, GA 30238ActiveMLS ID #10818478, Tanya Pickens, Opendoor Brokerage. GAMLS
- $272,0003 bd3 ba1.6k sqft125 Bay Court Dr, Stockbridge, GA 30281ActiveMLS ID #10818385, Sherry Li, C-Star Realty GA. GAMLS
- $251,3003 bd3 ba1.6k sqft5336 E Shirewick Dr, Lithonia, GA 30058ActiveMLS ID #10785843, Blake Keathley, EveryState. GAMLS
- $234,9004 bd3 ba1.9k sqft2404 Raven Cir, Lithonia, GA 30058ActiveMLS ID #10734049, Deandra Bryant, Trelora Realty, Inc.. GAMLS
- $224,9003 bd2 ba1.6k sqft3345 Eastmont Ln, Lithonia, GA 30038ActiveMLS ID #10768256, Shontay Rose, Trelora Realty, Inc.. GAMLS
