INCREDIBLE BUYER INCENTIVES: $3,000 MORTGAGE CONCESSION. Opendoor Home Loans will contribute up to $3,000 towards a permanent interest rate buy-down if you finance with Opendoor Home Loans LLC. Step into 435 Churchill Ct, showcasing new flooring throughout and fresh interior paint, enhancing its updated appeal. A fireplace anchors the main living area, complemented by a kitchen with stainless steel appliances and an accent backsplash. The property extends outdoors with a deck leading to a fenced in backyard. This updated residence provides comfort and style.. Included 100-Day Home Warranty with buyer activation
Pending
$220,000
435 Churchill Ct, Jonesboro, GA 30238
3beds
1,278sqft
Single Family Residence
Built in 1994
0.43 Acres Lot
$218,700 Zestimate®
$172/sqft
$-- HOA
What's special
Accent backsplashNew flooring throughoutFresh interior paint
- 82 days
- 36
- 0
Zillow last checked:
Listing updated:
Listed by:
Tanya Pickens 404-796-8789,
Opendoor Brokerage,
Chifei Sheih 720-650-6878,
Opendoor Brokerage
Source: GAMLS,MLS#: 10818478
Facts & features
Interior
Bedrooms & bathrooms
- Bedrooms: 3
- Bathrooms: 3
- Full bathrooms: 2
- 1/2 bathrooms: 1
Rooms
- Room types: Family Room, Foyer
Heating
- Central, Natural Gas
Cooling
- Central Air
Appliances
- Included: Dishwasher, Oven/Range (Combo)
- Laundry: Upper Level, In Hall, Laundry Closet
Features
- Other
- Flooring: Carpet, Tile, Vinyl
- Basement: Partial
- Number of fireplaces: 1
Interior area
- Total structure area: 1,278
- Total interior livable area: 1,278 sqft
- Finished area above ground: 1,278
- Finished area below ground: 0
Property
Parking
- Total spaces: 2
- Parking features: Garage, Attached
- Has attached garage: Yes
Features
- Levels: Two
- Stories: 2
Lot
- Size: 0.43 Acres
- Features: None
Details
- Parcel number: 05246B A013
Construction
Type & style
- Home type: SingleFamily
- Architectural style: Other
- Property subtype: Single Family Residence
Materials
- Vinyl Siding
- Foundation: Slab
- Roof: Composition
Condition
- Resale
- New construction: No
- Year built: 1994
Utilities & green energy
- Sewer: Septic Tank
- Water: Public
- Utilities for property: Water Available, Electricity Available
Community & HOA
Community
- Features: None
- Subdivision: WESLEY PARK
HOA
- Has HOA: No
- Services included: None
Location
- Region: Jonesboro
Financial & listing details
- Price per square foot: $172/sqft
- Tax assessed value: $221,200
- Annual tax amount: $3,388
- Date on market: 8/3/2026
- Cumulative days on market: 47 days
- Listing agreement: Exclusive Agency
- Listing terms: Cash,Conventional,VA Loan
- Electric utility on property: Yes
Estimated market value
$218,700
$208,000 - $230,000
$1,629/mo
Price history
| Date | Event | Price |
|---|---|---|
| 9/10/2026 | Pending sale | $220,000$172/sqft |
Source:  GAMLS #10818478 Report a problem GAMLS #10818478 Report a problem | ||
| 8/4/2026 | Listed for sale | $220,000+7.1%$172/sqft |
Source: GAMLS #10818478 Report a problem | ||
| 7/14/2026 | Sold | $205,500+346.7%$161/sqft |
Source: Public Record Report a problem | ||
| 2/5/2013 | Sold | $46,000-11.9%$36/sqft |
Source: Public Record Report a problem | ||
| 1/3/2013 | Listed for sale | $52,199+41.2%$41/sqft |
Source: Homepath #07033064 Report a problem | ||
| 4/12/2012 | Sold | $36,978-60%$29/sqft |
Source: Public Record Report a problem | ||
| 11/6/1997 | Sold | $92,500+9%$72/sqft |
Source: Public Record Report a problem | ||
| 8/23/1994 | Sold | $84,900$66/sqft |
Source: Public Record Report a problem | ||
Public tax history
| Year | Property taxes | Tax assessment |
|---|---|---|
| 2025 | $9,427 +89.7% | $88,480 +4.7% |
| 2024 | $4,970 +145.1% | $84,520 +1.6% |
| 2023 | $2,028 -22.9% | $83,200 +9.2% |
| 2022 | $2,632 +76.8% | $76,160 +62.7% |
| 2021 | $1,488 | $46,800 +13.3% |
| 2020 | -- | $41,304 -57.6% |
| 2019 | $1,211 +9.8% | $97,433 +168.3% |
| 2018 | $1,103 +29% | $36,313 +20.4% |
| 2017 | $855 +2.7% | $30,164 +1.8% |
| 2016 | $833 | $29,617 |
| 2015 | $833 +26% | -- |
| 2014 | $661 -10.6% | $18,400 |
| 2013 | $740 -0.7% | -- |
| 2012 | $745 -15.9% | -- |
| 2011 | $886 +7.8% | -- |
| 2010 | $822 -52.8% | -- |
| 2009 | $1,740 -4.7% | -- |
| 2008 | $1,825 -1.7% | -- |
| 2007 | $1,857 +45.2% | -- |
| 2006 | $1,279 +23.7% | -- |
| 2005 | $1,034 +11% | -- |
| 2003 | $932 +15.8% | -- |
| 2002 | $805 +35% | -- |
| 2001 | $596 +14.2% | -- |
| 2000 | $522 | -- |
Find assessor info on the county website
Monthly payment
Est. payment
Payment breakdown
Explore the cost of this home by adjusting the details. Changes won't be saved.Climate risks
Neighborhood: 30238
Nearby schools
Schools provided by the listing agent
- Elementary: Swint
- Middle: Pointe South
- High: Mundys Mill
Source: GAMLS. This data may not be complete. We recommend contacting the local school district to confirm school assignments for this home.
Similar homes
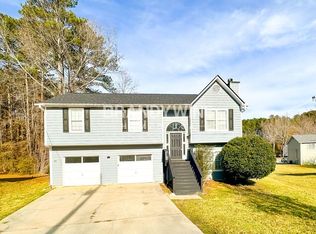
- $223,0003 bd2 ba1.5k sqft670 Marsh Ct, Jonesboro, GA 30238Active
 MLS ID #10832294, Tanya Pickens, Opendoor Brokerage. GAMLS
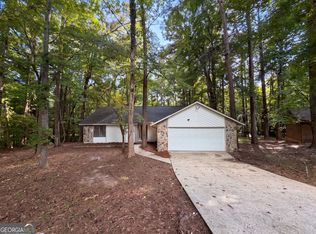
 - $239,0003 bd2 ba1.4k sqft9112 Raven Dr, Jonesboro, GA 30238Active
 MLS ID #10785204, Robert E Salmons Jr., Entera Realty. GAMLS
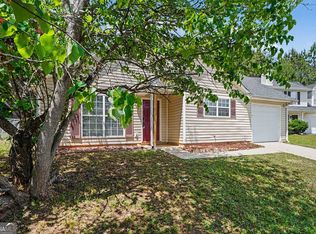
 - $214,9003 bd2 ba1.3k sqft187 Inverness Dr, Jonesboro, GA 30238Active
 MLS ID #10770471, Robert E Salmons Jr., Entera Realty. GAMLS
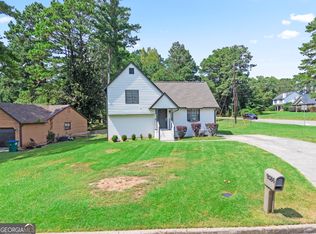
 - $239,9003 bd2 ba1.2k sqft9386 Wood Knoll Ln, Jonesboro, GA 30238Active
 MLS ID #10836415, Aida Gonzalez, Virtual Properties Realty.com. GAMLS
 - $216,0003 bd2 ba1.2k sqft10543 Crabtree Dr, Jonesboro, GA 30238ActiveMLS ID #10805503, Tanya Pickens, Opendoor Brokerage. GAMLS
- $215,0004 bd3 ba1.4k sqft738 Dunaire Way, Jonesboro, GA 30238ActiveMLS ID #10856474, David D Wilkes, Keller Williams Realty Atl. Partners. GAMLS
- $265,0003 bd2 ba1.2k sqft8839 Channing Dr, Jonesboro, GA 30238ActiveMLS ID #10835893, Carmela Moreno, CMC Realty ERA Powered. GAMLS
- $225,0003 bd3 ba1.7k sqft8121 Woodcliff Trl, Riverdale, GA 30274ActiveMLS ID #10844768, Mark Spain, Mark Spain Real Estate. GAMLS
- $244,9004 bd2 ba1.3k sqft627 Towngate Blvd, Jonesboro, GA 30238ActiveMLS ID #10755429, Robert E Salmons Jr., Entera Realty. GAMLS
- $210,0003 bd2 ba1.6k sqft1049 Soapstone Ln, Riverdale, GA 30296ActiveMLS ID #10873673, Kerry Kretchmer, Mainstay Brokerage. GAMLS
- $235,0003 bd2 ba1.6k sqft2117 Freestone Ct, Jonesboro, GA 30236ActiveMLS ID #10876168, Arthur Chung, EveryState. GAMLS
- $229,0003 bd3 ba1.5k sqft9360 Linkside Trce, Riverdale, GA 30274ActiveMLS ID #10832135, Sherry Li, C-Star Realty GA. GAMLS
- $269,0004 bd2 ba1.8k sqft640 Bramble Ct, Jonesboro, GA 30238ActiveMLS ID #10721415, Christopher Osagie, Fathom Realty GA, LLC. GAMLS
- $189,9003 bd2 ba1k sqft10248 Briarbay Loop, Jonesboro, GA 30238ActiveMLS ID #10672209, Deandra Bryant, Trelora Realty, Inc.. GAMLS
- $239,9003 bd2 ba1.4k sqft9042 Chestnut Lake Dr, Jonesboro, GA 30236ActiveMLS ID #10832837, Robert E Salmons Jr., Entera Realty. GAMLS
- $144,9003 bd2 ba1k sqft8195 Saxon Ct, Jonesboro, GA 30238ActiveMLS ID #10672204, Deandra Bryant, Trelora Realty, Inc.. GAMLS
- $185,0003 bd2 ba1.2k sqft786 S Nottingham Rd, Jonesboro, GA 30236ActiveMLS ID #10840344, Shirley A Benson, Coldwell Banker Bullard Realty. GAMLS
- $270,0004 bd2 ba1.7k sqft6833 Sarah Jane Ln, Riverdale, GA 30296ActiveMLS ID #10874813, Tanya Pickens, Opendoor Brokerage. GAMLS
- $237,5003 bd2 ba1.4k sqft837 Shoals Ct, Atlanta, GA 30349ActiveMLS ID #10820707, Robert E Jones, Offerpad Brokerage. GAMLS
- $242,0004 bd3 ba1.7k sqft10879 Morning Dove Dr, Hampton, GA 30228Active Under ContractMLS ID #10857550, Chinwe Anyikire, Noble Realty Partners, LLC. GAMLS
