Skip main navigation
Closed
  • $284,995

    420 Montgomery Pl, Jonesboro, GA 30238

    3beds
    1,628sqft
    Single Family Residence
    Built in 1994
    0.26 Acres Lot
    $272,600 Zestimate®
    $175/sqft
    $1,754 Estimated rent

    Home value

    $272,600

    $259,000 - $286,000

    $1,754/mo

    Zestimate® history
    Loading
    Loading...

    Owner options

    List your home for rent

    $1,754/mo

    Rent Zestimate®

    Find your next renter with Zillow Rental Manager. Plus, with online applications, you can quickly screen prospective tenants – for free.

    Learn more

    $1,754/mo

    Rent Zestimate®

    Refinance and save

    $1,801/mo

    Est. payment

    Refinancing to a lower rate could help reduce your monthly payments and save thousands over the life of the loan.

    See today's rates

    $1,801/mo

    Est. payment

    Explore your selling options

    Work with a Zillow partner agent

    Leverage their expertise and Zillow's premium Showcase listings to get your home seen by more buyers.

    Get started

    List with your own agent

    Get your home in front of millions of buyers by listing it on Zillow.

    Learn how to do it

    Sell it yourself

    Take full control of how buyers see your home on Zillow by listing For Sale by Owner (FSBO).

    List your home

    What's special

    Move-in ready homeCul-de-sac lotOpen floorplanFresh paintNew plumbing fixturesNew roofHalf bath
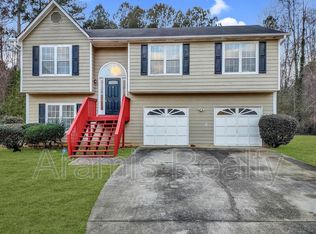
    Beautifully renovated, move-in ready home located in Jonesboro. Sits perfectly on a level, cul-de-sac lot in Wesley Park subdivision. 3 bedrooms/2.5 baths. From the moment you step in you will see the quality and upgrades throughout this home. Outside you will find the home has new siding, a new roof, fresh paint, new garage door, and a nicely manicured lawn. Inside you have new flooring throughout, including LVP in the dining room, kitchen, breakfast room, half bath, foyer, family room, and upstairs baths. The kitchen has new granite countertops, stainless appliances, and a new kitchen faucet. Open floorplan with views from the kitchen to the family room featuring a brick fireplace. Separate formal dining room or office. The interior has been freshly painted and has new lighting throughout. The bathrooms have granite countertops and new plumbing fixtures and lighting as well. The spacious primary suite has a trey ceiling and a large walk-in closet. The primary bath features a large garden tub and separate shower. The stairs and bedrooms all have new carpet. Conveniently located close to Hwy 85 and 19-41 with access to plenty of shopping and dining. Don't miss you chance to own this beautiful home. Ask how you can receive up to $500 credit by using one of our preferred lenders. Exclusions may apply.

    Zillow last checked:

    Listing updated:

    Listed by:

    Sherry D Puckett 770-616-3972,

    Watkins Real Estate Associates

    Bought with:

    Kimberly Branch, 324017

    Keller Williams Realty Atl. Partners

    Source: GAMLS,MLS#: 20137965MLS Logo

    Facts & features

    Interior

    Bedrooms & bathrooms
    • Bedrooms: 3
    • Bathrooms: 3
    • Full bathrooms: 2
    • 1/2 bathrooms: 1
    Rooms
    • Room types: Family Room
    Dining room
    • Features: Separate Room
    Kitchen
    • Features: Breakfast Room, Solid Surface Counters
    Heating
    • Central
    Cooling
    • Ceiling Fan(s), Central Air
    Appliances
    • Included: Dishwasher, Oven/Range (Combo), Refrigerator, Stainless Steel Appliance(s)
    • Laundry: In Hall, Upper Level
    Features
    • Tray Ceiling(s), Entrance Foyer, Separate Shower, Walk-In Closet(s)
    • Flooring: Hardwood, Carpet
    • Basement: None
    • Number of fireplaces: 1
    • Fireplace features: Family Room
    Interior area
    • Total structure area: 1,628
    • Total interior livable area: 1,628 sqft
    • Finished area above ground: 1,628
    • Finished area below ground: 0

    Property

    Parking
    • Total spaces: 2
    • Parking features: Attached, Garage Door Opener, Garage
    • Has attached garage: Yes
    Features
    • Levels: Multi/Split
    • Patio & porch: Patio
    Lot
    • Size: 0.26 Acres
    • Features: Cul-De-Sac, Level
    • Residential vegetation: Grassed
    Details
    • Parcel number: 05246B B009
    • Special conditions: Investor Owned,No Disclosure

    Construction

    Type & style
    • Home type: SingleFamily
    • Architectural style: Traditional
    • Property subtype: Single Family Residence
    Materials
    • Wood Siding
    • Foundation: Slab
    • Roof: Composition
    Condition
    • Updated/Remodeled
    • New construction: No
    • Year built: 1994

    Utilities & green energy

    • Sewer: Septic Tank
    • Water: Public
    • Utilities for property: Cable Available, Electricity Available, High Speed Internet

    Community & HOA

    Community
    • Features: None
    • Subdivision: Wesley Park
    HOA
    • Has HOA: No
    • Services included: None
    Location
    • Region: Jonesboro

    Financial & listing details

    • Price per square foot: $175/sqft
    • Tax assessed value: $263,200
    • Annual tax amount: $3,023
    • Date on market: 7/31/2023
    • Cumulative days on market: 6 days
    • Listing agreement: Exclusive Right To Sell
    • Listing terms: Cash,Conventional,FHA,VA Loan
    • Electric utility on property: Yes

    Price history

    DateEventPrice
    8/25/2023Sold$284,995$175/sqft
    Source: GAMLS #20137965 Report a problem
    8/8/2023Pending sale$284,995$175/sqft
    Source: GAMLS #20137965 Report a problem
    7/31/2023Listed for sale$284,995+41.8%$175/sqft
    Source: GAMLS #20137965 Report a problem
    5/8/2023Sold$201,000+14.2%$123/sqft
    Source: Public Record Report a problem
    2/2/2023Listing removed--
    Source: GAMLS #10108119 Report a problem
    1/16/2023Listed for sale$176,000$108/sqft
    Source: FMLS GA #7140805 Report a problem
    12/28/2022Pending sale$176,000$108/sqft
    Source: GAMLS #10108119 Report a problem
    12/11/2022Contingent$176,000$108/sqft
    Source: GAMLS #10108119 Report a problem
    12/5/2022Price change$176,000-20%$108/sqft
    Source: GAMLS #10108119 Report a problem
    11/23/2022Listed for sale$220,000$135/sqft
    Source: FMLS GA #7140805 Report a problem
    11/15/2022Contingent$220,000$135/sqft
    Source: FMLS GA #7140805 Report a problem
    11/10/2022Listed for sale$220,000+159.1%$135/sqft
    Source: GAMLS #10108119 Report a problem
    3/30/1995Sold$84,900$52/sqft
    Source: Public Record Report a problem

    Public tax history

    YearProperty taxesTax assessment
    2025$3,684 +3.6%$105,280 +5%
    2024$3,555 +17%$100,240 +20.5%
    2023$3,039 +0.5%$83,200 +9.2%
    2022$3,024 +60.6%$76,160 +62.7%
    2021$1,883 +12%$46,800 +13.6%
    2020$1,682 +4.3%$41,186 -57.6%
    2019$1,612 +7.1%$97,131 +168.3%
    2018$1,505 +19.6%$36,203 +20.4%
    2017$1,258 +1.7%$30,057 +1.7%
    2016$1,238 $29,552
    2015$1,238 +16.9%--
    2014$1,059 +43.3%$19,433
    2013$739 -0.7%--
    2012$744 -15.9%--
    2011$885 +7.8%--
    2010$821 -52.7%--
    2009$1,736 -4.7%--
    2008$1,821 -1.7%--
    2007$1,853 +45.4%--
    2006$1,275 +23.5%--
    2005$1,032 +11%--
    2003$930 +12.3%--
    2002$828 +33.6%--
    2001$620 +13.5%--
    2000$546 --
    Find assessor info on the county website

    Neighborhood: 30238

    Nearby schools

    GreatSchools rating
    Schools provided by the listing agent
    • Elementary: Swint
    • Middle: Pointe South
    • High: Mundys Mill

    Source: GAMLS. This data may not be complete. We recommend contacting the local school district to confirm school assignments for this home.

    Get a cash offer in 3 minutes
    Find out how much your home could sell for in as little as 3 minutes with a no-obligation cash offer.
    Estimated market value
    $272,600
    Get a cash offer in 3 minutes
    Find out how much your home could sell for in as little as 3 minutes with a no-obligation cash offer.
    Estimated market value
    $272,600