Skip main navigation
Active
  • $235,000

    4125 Jewell Ter, Conley, GA 30288

    3beds
    2,068sqft
    : 
    $1,632/mo
    Get pre-qualified
    Single Family Residence
    Built in 2003
    6,490 Square Feet Lot
    $234,200 Zestimate®
    $114/sqft
    $-- HOA

    What's special

    Cozy fireplaceSpacious primary suiteBrand-new roofPrivate ensuite bathSeparate showerInviting family roomConveniently located laundry room
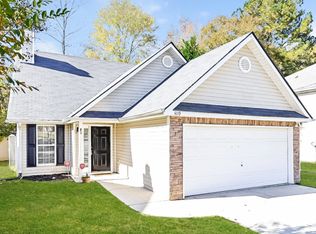
    Welcome home to this beautifully maintained 3-bedroom, 2-bath split-foyer home in Conley! Featuring fresh interior paint, a brand-new roof, a fairly new HVAC system, and no HOA, this move-in-ready home offers the perfect combination of comfort and convenience. The inviting family room is centered around a cozy fireplace, creating the perfect space to relax or entertain. The spacious primary suite features elegant trey ceilings and a private ensuite bath complete with dual vanities, a separate shower, and a garden tub designed for ultimate relaxation. The lower level offers two additional bedrooms, a full bathroom, and a conveniently located laundry room, providing a functional layout with flexibility for family, guests, or a home office. Step outside to enjoy the spacious backyard-ideal for entertaining, gardening, pets, or simply enjoying the outdoors. Conveniently located near shopping, dining, major highways, and Hartsfield-Jackson Atlanta International Airport, this home offers easy access to everything Metro Atlanta has to offer. Don't miss your opportunity to own this beautiful home; schedule your private showing today!
    40 days
    |
    333
    |
    45
    |

    Zillow last checked:

    Listing updated:

    Listed by:

    Tanzania Daniel 770-355-5128,

    eXp Realty

    Source: GAMLS,MLS#: 10803626MLS Logo

      Facts & features

      Interior

      Bedrooms & bathrooms
      • Bedrooms: 3
      • Bathrooms: 2
      • Full bathrooms: 2
      Rooms
      • Room types: Family Room
      Heating
      • Central, Natural Gas
      Cooling
      • Ceiling Fan(s), Central Air, Electric
      Appliances
      • Included: Dryer, Ice Maker, Oven/Range (Combo), Refrigerator, Washer
      • Laundry: In Basement, Laundry Closet
      Features
      • Double Vanity, Separate Shower, Soaking Tub, Tray Ceiling(s)
      • Flooring: Carpet, Vinyl
      • Windows: Double Pane Windows
      • Basement: Finished
      • Number of fireplaces: 2
      • Fireplace features: Factory Built
      • Common walls with other units/homes: No Common Walls
      Interior area
      • Total structure area: 2,068
      • Total interior livable area: 2,068 sqft
      • Finished area above ground: 1,384
      • Finished area below ground: 684
      Video & virtual tour

      Property

      Parking
      • Total spaces: 2
      • Parking features: Attached, Garage
      • Has attached garage: Yes
      Features
      • Levels: Multi/Split
      • Patio & porch: Patio
      Lot
      • Size: 6,490 Square Feet
      • Features: None
      Details
      • Additional structures: Garage(s)
      • Parcel number: 12242C C044

      Construction

      Type & style
      • Home type: SingleFamily
      • Architectural style: Traditional
      • Property subtype: Single Family Residence
      Materials
      • Aluminum Siding, Brick
      • Foundation: Block
      • Roof: Composition
      Condition
      • Resale
      • New construction: No
      • Year built: 2003

      Utilities & green energy

      • Sewer: Public Sewer
      • Water: Public
      • Utilities for property: Phone Available, Sewer Connected, Water Available

      Community & HOA

      Community
      • Features: None
      • Security: Carbon Monoxide Detector(s), Security System, Smoke Detector(s)
      • Subdivision: Enchanted Forest II
      HOA
      • Has HOA: No
      • Services included: None
      Location
      • Region: Conley

      Financial & listing details

      • Price per square foot: $114/sqft
      • Tax assessed value: $165,000
      • Annual tax amount: $2,180
      • Date on market: 7/10/2026
      • Cumulative days on market: 29 days
      • Listing agreement: Exclusive Right To Sell
      • Listing terms: Cash,Conventional,FHA,VA Loan

        Estimated market value

        $234,200

        $222,000 - $246,000

        $1,747/mo

        Price history

        DateEventPrice
        7/25/2026Listed for sale$235,000$114/sqft
        Source: GAMLS #10803626 Report a problem
        7/15/2026Pending sale$235,000$114/sqft
        Source: GAMLS #10803626 Report a problem
        7/10/2026Listed for sale$235,000+100.9%$114/sqft
        Source: GAMLS #10803626 Report a problem
        9/25/2006Sold$117,000-10.8%$57/sqft
        Source: Public Record Report a problem
        1/3/2006Sold$131,218+4.1%$63/sqft
        Source: Public Record Report a problem
        12/23/2002Sold$126,000$61/sqft
        Source: Public Record Report a problem

        Public tax history

        YearProperty taxesTax assessment
        2025$2,180 -1.8%$66,000
        2024$2,220 +57.8%$66,000
        2023$1,407 +6.4%$66,000 +54.2%
        2022$1,322 -0.6%$42,800
        2021$1,330 -1.2%$42,800
        2020$1,347 +19.9%$42,800 -53.5%
        2019$1,123 $92,000 +150%
        2018$1,123 -0.2%$36,800 -3.8%
        2017$1,126 +18.9%$38,247 +18.1%
        2016$946 $32,398
        2015$946 +34.1%--
        2014$706 +8.2%$25,710
        2013$652 -20.5%--
        2012$820 -36.3%--
        2011$1,288 +7.2%--
        2010$1,201 -21.1%--
        2009$1,522 +64.3%--
        2008$926 -14.9%--
        2007$1,089 -35.1%--
        2006$1,678 +15.6%--
        2005$1,451 +70.2%--
        2003$853 +314.3%--
        2002$206 --
        Find assessor info on the county website

        Monthly payment

        Est. payment

        Payment breakdown

        Explore the cost of this home by adjusting the details. Changes won't be saved.
        All calculations are estimates and provided by Zillow, Inc. for informational purposes only. Actual amounts may vary.
        HOA fees may include property taxes on listings classified as Co-Ops. Contact the listing agent and/or owner for fee details.
        See how much you could borrow to make a competitive offer.

        Climate risks

        Neighborhood: 30288

        Getting around

        7 / 100
        Car-Dependent
        25 / 100
        Somewhat Bikeable

        Nearby schools

        GreatSchools rating
        Schools provided by the listing agent
        • Elementary: Anderson Primary
        • Middle: Forest Park
        • High: Forest Park

        Source: GAMLS. This data may not be complete. We recommend contacting the local school district to confirm school assignments for this home.

        A local agent can set up tours, give advice and negotiate with sellers.

        Browse local experts

        Similar homes