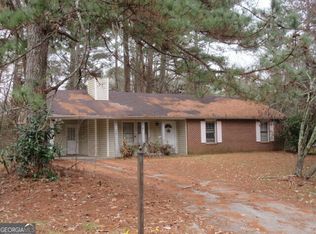
BIG SPACE. GREAT LOCATION. INCREDIBLE OPPORTUNITY! Welcome home to this spacious **3-bedroom, 2.5-bath home in Conley, GA**, perfectly positioned just minutes from **Hartsfield-Jackson Atlanta International Airport and Downtown Atlanta!** Spacious owner's suite with private en-suite bath, Separate shower + relaxing garden tub, Two additional bedrooms with flexible space for family, guests, or a home office. Welcoming family room with cozy fireplace, Separate living room for entertaining or additional living space, Open-concept kitchen overlooking the family room, **Large corner lot** with room for pets, gardening, recreation, or future outdoor improvements, Convenient access to major highways, shopping, dining, the airport, and Downtown Atlanta. **AND HERE'S THE OPPORTUNITY:** This property is being offered as a **SHORT SALE**, giving savvy buyers an opportunity to pursue a spacious home in a highly convenient Atlanta-area location at an attractive value. Whether you're a first-time buyer, growing household, investor, or simply looking for more space without giving up convenience, this home deserves a closer look. **Don't wait on this one!** Opportunities like this don't come along every day. Schedule your showing and come see the possibilities for yourself.
Active
Price cut: $10.9K (9/9)
$199,000
4124 Jewell Ter, Conley, GA 30288
3beds
2,065sqft
Single Family Residence
Built in 2004
8,712 Square Feet Lot
$198,600 Zestimate®
$96/sqft
$-- HOA
What's special
Separate showerRelaxing garden tub
- 113 days
- 1,047
- 117
Zillow last checked:
Listing updated:
Listed by:
Dean Symister 770-652-1062,
Keller Williams Atlanta Classic
Source: GAMLS,MLS#: 10785396
Facts & features
Interior
Bedrooms & bathrooms
- Bedrooms: 3
- Bathrooms: 3
- Full bathrooms: 2
- 1/2 bathrooms: 1
Rooms
- Room types: Family Room
Dining room
- Features: Dining Rm/Living Rm Combo
Kitchen
- Features: Breakfast Area, Walk-in Pantry
Heating
- Central
Cooling
- Ceiling Fan(s), Central Air, Electric
Appliances
- Included: Dishwasher, Gas Water Heater, Oven/Range (Combo)
- Laundry: In Hall, Upper Level
Features
- Double Vanity, Tray Ceiling(s), Walk-In Closet(s)
- Flooring: Carpet, Vinyl
- Windows: Storm Window(s)
- Basement: None
- Number of fireplaces: 1
- Fireplace features: Family Room
- Common walls with other units/homes: No Common Walls
Interior area
- Total structure area: 2,065
- Total interior livable area: 2,065 sqft
- Finished area above ground: 2,065
- Finished area below ground: 0
Property
Parking
- Total spaces: 2
- Parking features: Attached, Garage
- Has attached garage: Yes
Accessibility
- Accessibility features: Accessible Entrance
Features
- Levels: Two
- Stories: 2
- Patio & porch: Patio, Porch
- Exterior features: Other
- Fencing: Other
- Waterfront features: No Dock Rights
Lot
- Size: 8,712 Square Feet
- Features: Corner Lot
- Residential vegetation: Cleared
Details
- Additional structures: Other
- Parcel number: 12242C D018
- Special conditions: As Is,Pre-Foreclosure,Short Sale
Construction
Type & style
- Home type: SingleFamily
- Architectural style: Brick Front,Traditional
- Property subtype: Single Family Residence
Materials
- Vinyl Siding
- Foundation: Slab
- Roof: Composition
Condition
- Resale
- New construction: No
- Year built: 2004
Utilities & green energy
- Electric: 220 Volts
- Sewer: Public Sewer
- Water: Public
- Utilities for property: Cable Available, Electricity Available, High Speed Internet, Phone Available, Sewer Available, Sewer Connected
Green energy
- Energy efficient items: Roof
Community & HOA
Community
- Features: Street Lights, Walk To Schools
- Security: Smoke Detector(s)
- Subdivision: Enchanted Forest II
HOA
- Has HOA: No
- Services included: None
Location
- Region: Conley
Financial & listing details
- Price per square foot: $96/sqft
- Tax assessed value: $250,600
- Annual tax amount: $3,900
- Date on market: 6/13/2026
- Cumulative days on market: 113 days
- Listing agreement: Exclusive Right To Sell
- Listing terms: Cash,Conventional,FHA,VA Loan
- Electric utility on property: Yes
Estimated market value
$198,600
$189,000 - $209,000
$1,775/mo
Price history
| Date | Event | Price |
|---|---|---|
| 9/9/2026 | Price change | $199,000-5.2%$96/sqft |
Source:  GAMLS #10785396 Report a problem GAMLS #10785396 Report a problem | ||
| 9/1/2026 | Price change | $209,900-8.7%$102/sqft |
Source: GAMLS #10785396 Report a problem | ||
| 8/18/2026 | Price change | $229,900-2.5%$111/sqft |
Source: GAMLS #10785396 Report a problem | ||
| 8/13/2026 | Price change | $235,900-1.7%$114/sqft |
Source: GAMLS #10785396 Report a problem | ||
| 8/4/2026 | Price change | $239,900-2.1%$116/sqft |
Source: GAMLS #10785396 Report a problem | ||
| 7/24/2026 | Price change | $245,000-3.9%$119/sqft |
Source: GAMLS #10785396 Report a problem | ||
| 7/10/2026 | Price change | $255,000-1.9%$123/sqft |
Source: GAMLS #10785396 Report a problem | ||
| 7/3/2026 | Price change | $260,000-3%$126/sqft |
Source: GAMLS #10785396 Report a problem | ||
| 6/13/2026 | Listed for sale | $268,000+267.6%$130/sqft |
Source: GAMLS #10785396 Report a problem | ||
| 7/9/2015 | Listing removed | $72,900$35/sqft |
Source: KELLER WILLIAMS ATL. CLASSIC #07461462 Report a problem | ||
| 6/26/2015 | Pending sale | $72,900$35/sqft |
Source: KELLER WILLIAMS ATL. CLASSIC #07461462 Report a problem | ||
| 5/28/2015 | Listed for sale | $72,900-30.2%$35/sqft |
Source: KELLER WILLIAMS ATL. CLASSIC #07461462 Report a problem | ||
| 12/22/2008 | Sold | $104,500-9.1%$51/sqft |
Source: Public Record Report a problem | ||
| 8/16/2008 | Listed for sale | $115,000-4.2%$56/sqft |
Source: Century 21 #02493798 Report a problem | ||
| 5/22/2008 | Sold | $120,000-18.1%$58/sqft |
Source: Public Record Report a problem | ||
| 12/1/2004 | Sold | $146,500$71/sqft |
Source: Public Record Report a problem | ||
Public tax history
| Year | Property taxes | Tax assessment |
|---|---|---|
| 2025 | $1,725 -52.1% | $100,240 -1.1% |
| 2024 | $3,602 +57.2% | $101,360 +12.1% |
| 2023 | $2,291 -8.9% | $90,400 +23.7% |
| 2022 | $2,514 +29.5% | $73,080 +25.6% |
| 2021 | $1,942 +7.6% | $58,200 +7.4% |
| 2020 | $1,805 -6.3% | $54,171 -61.6% |
| 2019 | $1,925 +31.6% | $141,232 +213.2% |
| 2018 | $1,463 +2.5% | $45,095 +2.2% |
| 2017 | $1,427 +24.8% | $44,143 +18.7% |
| 2016 | $1,144 | $37,183 |
| 2015 | $1,144 +33.5% | -- |
| 2014 | $857 +10.4% | $28,803 |
| 2013 | $776 -18.8% | -- |
| 2012 | $957 -36.3% | -- |
| 2011 | $1,502 +7.1% | -- |
| 2010 | $1,402 -19.9% | -- |
| 2009 | $1,749 -12.3% | -- |
| 2008 | $1,995 +6.7% | -- |
| 2007 | $1,871 -0.3% | -- |
| 2006 | $1,876 +55.7% | -- |
| 2005 | $1,205 +331% | -- |
| 2003 | $280 | -- |
Find assessor info on the county website
Monthly payment
Est. payment
Payment breakdown
Explore the cost of this home by adjusting the details. Changes won't be saved.Climate risks
Neighborhood: 30288
Nearby schools
Schools provided by the listing agent
- Elementary: Anderson Primary
- Middle: Forest Park
- High: Forest Park
Source: GAMLS. This data may not be complete. We recommend contacting the local school district to confirm school assignments for this home.
Similar homes
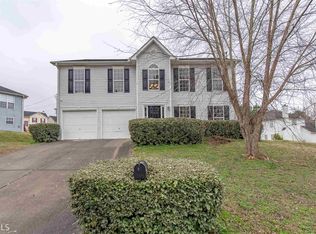
- $--3 bd2 ba1.5k sqft764 Caribbean Dr, Forest Park, GA 30297Auction
 ServiceLink Auction
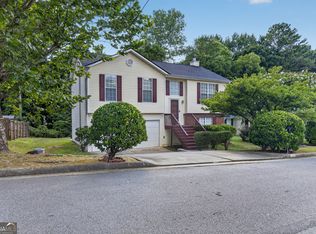
 - $224,0003 bd2 ba1.7k sqft4368 Rocky View Dr, Forest Park, GA 30297Active
 MLS ID #10516706, Kathryn Moore, Title One Realty. GAMLS
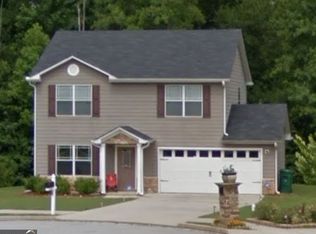
 - $--3 bd2 ba1k sqft156 Inverness Dr, Jonesboro, GA 30238Auction
 Auction.com 2
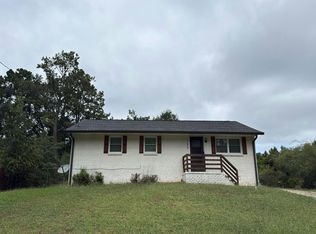
 - $199,0003 bd2 ba1.1k sqft35 Triple Crown Ln, Ellenwood, GA 30294Active
 MLS ID #10846674, Kelly Adams Cooley, Adams Asset Management Inc.. GAMLS
 - $224,0004 bd2 ba2.3k sqft6692 Cambridge Dr, Rex, GA 30273ActiveMLS ID #10855032, Teshuwah Price, Homesmart Realty Partners. GAMLS
- $215,0003 bd2 ba1.6k sqft145 Carriage Cir, Stockbridge, GA 30281ActiveMLS ID #10844091, Erica Pirtle, Harry Norman Realtors. GAMLS
- $225,0003 bd2 ba1.7k sqft3707 Satellite Blvd, Ellenwood, GA 30294ActiveMLS ID #10821433, Ramesh Seegulam, Nation One Realty Group, Inc.. GAMLS
- $225,0004 bd3 ba2k sqft2581 Star Ln, Decatur, GA 30034Active Under ContractMLS ID #10815400, Livian Ascend, Keller Williams Atlanta Perimeter. GAMLS
- $180,0002 bd2 ba1.5k sqft2455 Lake Harbin Rd, Morrow, GA 30260ActiveMLS ID #10838414, Eric C Render, Keller Williams Realty Atl. Partners. GAMLS
- $220,0004 bd3 ba2.2k sqft1140 Pineglen Dr, Riverdale, GA 30296ActiveMLS ID #10821458, Stephanie Villasenor, Atlanta Communities. GAMLS
- $202,0003 bd2 ba1.2k sqft8265 Park Ridge Dr, Riverdale, GA 30274ActiveMLS ID #10784126, Ron Beatty, Epique Realty. GAMLS
- $258,5003 bd2 ba1.2k sqft115 Bond Dr, Ellenwood, GA 30294ActiveMLS ID #10799472, Lizbeth C Macias, Atlanta Communities. GAMLS
- $235,0004 bd2 ba2.2k sqft6671 Pelican Ct, Riverdale, GA 30274ActiveMLS ID #10850404, Carlos M Varon Cabas, Joygle Real Estate LLC. GAMLS
- $200,0005 bd2 ba1.8k sqft3295 Redona Dr, Atlanta, GA 30349For Sale
 MLS ID #7812081, Joel Foster, HomeSmart. FMLS GA
 - $145,0003 bd1 ba1.2k sqft5125 West St, Forest Park, GA 30297ActiveMLS ID #10811341, Nikhil Sharma, TOP Brokerage. GAMLS
- $225,0003 bd3 ba1.4k sqft2809 Mill Lake Way, Morrow, GA 30260ActiveMLS ID #10826546, Shikera McClure, Realty One Group Edge. GAMLS
