Your peace of mind awaits. Tucked away on cul-de-sac while offering convenient access to I-285, Hartsfield-Jackson Atlanta International Airport, shopping, dining, and surrounding Atlanta areas. Major systems have already been taken care of! The roof, HVAC system, and water heater are all less than 5 years old, helping take some of those big-ticket homeownership expenses off your mind, ensuring peace of mind for years to come.
Active
$220,000
1140 Pineglen Dr, Riverdale, GA 30296
4beds
2,214sqft
Single Family Residence
Built in 1974
9,975 Square Feet Lot
$215,900 Zestimate®
$99/sqft
$-- HOA
What's special
- 10 days |
- 252 |
- 13 |
Zillow last checked:
Listing updated:
Listed by:
Stephanie Villasenor 404-519-0706,
Atlanta Communities
Source: GAMLS,MLS#: 10821458
Facts & features
Interior
Bedrooms & bathrooms
- Bedrooms: 4
- Bathrooms: 3
- Full bathrooms: 2
- 1/2 bathrooms: 1
- Main level bathrooms: 2
- Main level bedrooms: 3
Rooms
- Room types: Foyer, Other
Heating
- Forced Air, Natural Gas
Cooling
- Ceiling Fan(s)
Appliances
- Included: Dishwasher, Refrigerator
- Laundry: None
Features
- Master On Main Level
- Flooring: Vinyl
- Basement: None
- Number of fireplaces: 1
- Fireplace features: Family Room
- Common walls with other units/homes: No Common Walls
Interior area
- Total structure area: 2,214
- Total interior livable area: 2,214 sqft
- Finished area above ground: 2,214
- Finished area below ground: 0
Property
Parking
- Parking features: None
Features
- Levels: Multi/Split
- Fencing: Fenced
- Body of water: None
Lot
- Size: 9,975 Square Feet
- Features: Private
Details
- Parcel number: 13121B A027
- Special conditions: As Is
Construction
Type & style
- Home type: SingleFamily
- Architectural style: Brick 4 Side,Traditional
- Property subtype: Single Family Residence
Materials
- Brick
- Foundation: Slab
- Roof: Composition
Condition
- Resale
- New construction: No
- Year built: 1974
Utilities & green energy
- Electric: 220 Volts
- Sewer: Public Sewer
- Water: Public
- Utilities for property: Electricity Available, Natural Gas Available, Water Available
Community & HOA
Community
- Features: None
- Subdivision: Vickory Woods
HOA
- Has HOA: No
- Services included: None
Location
- Region: Riverdale
Financial & listing details
- Price per square foot: $99/sqft
- Tax assessed value: $162,800
- Annual tax amount: $2,111
- Date on market: 8/7/2026
- Cumulative days on market: 10 days
- Listing agreement: Exclusive Agency
- Electric utility on property: Yes
Estimated market value
$215,900
$205,000 - $227,000
$2,034/mo
Price history
| Date | Event | Price |
|---|---|---|
| 8/7/2026 | Listed for sale | $220,000+780%$99/sqft |
Source:  FMLS GA #7817364 Report a problem FMLS GA #7817364 Report a problem | ||
| 1/26/2012 | Listing removed | $25,000$11/sqft |
Source: Homepath #4305731 Report a problem | ||
| 1/25/2012 | Pending sale | $25,000$11/sqft |
Source: Homepath #4305731 Report a problem | ||
| 1/20/2012 | Price change | $25,000-16.4%$11/sqft |
Source: Homepath #4305731 Report a problem | ||
| 12/20/2011 | Price change | $29,900-69.5%$14/sqft |
Source: Homepath #4305731 Report a problem | ||
| 12/19/2011 | Listed for sale | -- |
Source: Homepath #4305731 Report a problem | ||
| 12/6/2011 | Sold | $98,139$44/sqft |
Source: Public Record Report a problem | ||
Public tax history
| Year | Property taxes | Tax assessment |
|---|---|---|
| 2025 | $2,111 -3.4% | $65,120 -1.4% |
| 2024 | $2,186 +218% | $66,040 +40.4% |
| 2023 | $687 -51.3% | $47,040 +2.3% |
| 2022 | $1,413 +20.2% | $46,000 +15.7% |
| 2021 | $1,175 +9.3% | $39,760 +7.8% |
| 2020 | $1,076 +11.3% | $36,892 -56.3% |
| 2019 | $966 +31.5% | $84,513 +200.7% |
| 2018 | $735 -13.7% | $28,106 -9.1% |
| 2017 | $852 -3.4% | $30,931 -2.3% |
| 2016 | $882 | $31,668 |
| 2015 | $882 -0.1% | -- |
| 2014 | $882 +95812% | $31,566 |
| 2013 | $1 | -- |
| 2012 | $1,493 +116.3% | -- |
| 2011 | $690 +13.6% | -- |
| 2010 | $608 -3% | -- |
| 2009 | $627 +45.7% | -- |
| 2008 | $430 +3.4% | -- |
| 2007 | $416 -61.1% | -- |
| 2006 | $1,069 +52.7% | -- |
| 2005 | $700 +23.6% | -- |
| 2003 | $566 +11.2% | -- |
| 2002 | $509 -3.3% | -- |
| 2001 | $527 +11.2% | -- |
| 2000 | $473 | -- |
Find assessor info on the county website
Monthly payment
Est. payment
Payment breakdown
Explore the cost of this home by adjusting the details. Changes won't be saved.Climate risks
Neighborhood: 30296
Nearby schools
GreatSchools rating
- 4/10Martin Luther King- Jr. Elementary SchoolGrades: PK-5Distance: 1.2 mi
- 5/10North Clayton Middle SchoolGrades: 6-8Distance: 1.3 mi
- 3/10North Clayton High SchoolGrades: 9-12Distance: 1.3 mi
Schools provided by the listing agent
- Elementary: Martin Luther King Jr
- Middle: North Clayton
- High: North Clayton
Source: GAMLS. This data may not be complete. We recommend contacting the local school district to confirm school assignments for this home.
- $218,8003 bd2 ba1.6k sqft1136 Pineglen Dr, Riverdale, GA 30296Off Market
- $179,7003 bd2 ba1.7k sqft1146 Pineglen Dr, Riverdale, GA 30296Off Market
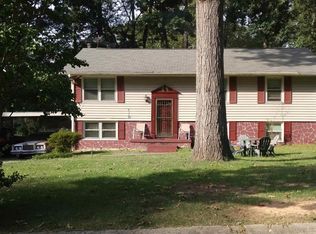
- $206,7005 bd2 ba2.1k sqft5965 Heatherwood Ln, Riverdale, GA 30296Off Market

- $220,0003 bd3 ba1.6k sqft1139 Pineglen Dr, Riverdale, GA 30296Sold

- $239,6005 bd2 ba1.9k sqft5969 Heatherwood Ln, Riverdale, GA 30296Off Market
- $133,2003 bd1 ba1k sqft1295 Heather Cir, Riverdale, GA 30296Off Market
- $133,5003 bd1 ba988 sqft5961 Heatherwood Ln, Riverdale, GA 30296Off Market
- $193,2003 bd2 ba1.7k sqft1147 Pineglen Dr, Riverdale, GA 30296Off Market
A local agent can set up tours, give advice and negotiate with sellers.
Similar homes
- $220,0003 bd3 ba2.4k sqft7425 Grayson Dr, Riverdale, GA 30296Active Under Contract
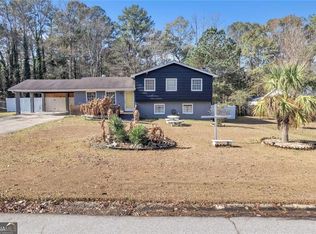
 MLS ID #10777377, Candace Harris, Hester Group, REALTORS. GAMLS
 - $175,0002 bd2 ba2.3k sqft1371 Elsmere Ln, Riverdale, GA 30296For Sale

 MLS ID #7817411, Jason Lapene, Jason Lapene Real Estate. FMLS GA
 - $210,0003 bd2 ba2.5k sqft297 Lu Ln, Riverdale, GA 30274Active
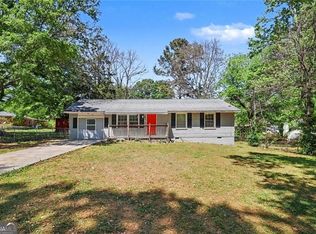 MLS ID #10804090, Evadney T Bell, BHGRE Metro Brokers. GAMLS
 - $169,9003 bd2 ba1.1k sqft6347 Steepleridge Ct, Riverdale, GA 30296Active
 MLS ID #10777579, Larissa Darcy, Ansley RE|Christie's Int'l RE. GAMLS
 - $174,8003 bd3 ba1.6k sqft1043 Ascot Ct, Riverdale, GA 30296Off Market
- $245,0004 bd3 ba1.7k sqft317 Tap Root Ln, Atlanta, GA 30349ActiveMLS ID #10825544, Rhonda Sodel, Keller Williams Realty Atlanta North. GAMLS
- $257,0005 bd3 ba2k sqft6852 Wendy Jean Dr, Morrow, GA 30260For Sale By Owner
- $225,0004 bd2 ba1.6k sqft4445 Woodhaven Dr, Decatur, GA 30035ActiveMLS ID #10825413, Joe Thompson, Keller Williams Realty North Atlanta. GAMLS
- $220,0003 bd2 ba1.8k sqft4520 Santa Fe Trl SW, Atlanta, GA 30331ActiveMLS ID #10821825, Nicole London, Elite One Realty Pro. GAMLS
- $270,0005 bd2 ba1.8k sqft1020 Cedar Cir, Forest Park, GA 30297For SaleMLS ID #7790186, Natasha Niles, Century 21 Connect Realty. FMLS GA
- $185,0003 bd2 ba1.2k sqft540 Hamlin Trce, Riverdale, GA 30274Active Under ContractMLS ID #10792826, Lauren Langhorne, Keller Williams Realty. GAMLS
- $300,0003 bd2 ba1.5k sqft1418 Winchester Trl, Riverdale, GA 30296For SaleMLS ID #7639138, Diamond Wiggins, EXP Realty, LLC.. FMLS GA
- $195,0003 bd2 ba1.9k sqft3008 Thornberry Ln SW, Atlanta, GA 30331Active Under ContractMLS ID #10820510, Colette Berry, Keller Williams West Atlanta. GAMLS
- $250,0004 bd2 ba1.4k sqft4176 Indian Forest Rd, Stone Mountain, GA 30083ActiveMLS ID #10825429, Joe Thompson, Keller Williams Realty North Atlanta. GAMLS
- $235,0003 bd2 ba1.1k sqft7055 Hania Dr, Fairburn, GA 30213For SaleMLS ID #7800062, Rachel Smith, Hester Group REALTORS. FMLS GA
- $--4 bd3 ba2.6k sqft5429 Golfcrest Cir, Stone Mountain, GA 30088AuctionXome
- $259,4003 bd2 ba1.7k sqft5605 Scofield Rd S, Atlanta, GA 30349For SaleMLS ID #7762370, LETRISSA FRIESON, Keller Williams Realty West Atlanta. FMLS GA
- $202,0003 bd2 ba1.2k sqft8265 Park Ridge Dr, Riverdale, GA 30274ActiveMLS ID #10784126, Ron Beatty, Epique Realty. GAMLS
- $299,9954 bd3 ba2.8k sqft1885 Connally Dr, East Pt, GA 30344ActiveMLS ID #10817075, Kimar Vernon, Boardwalk Realty Associates. GAMLS
- $235,9005 bd3 ba3.2k sqft2822 Wood Hollow Ln, Jonesboro, GA 30236ActiveMLS ID #10803345, Rachel Smith, Hester Group, REALTORS. GAMLS
