BACK ON MARKET! No fault to seller. Welcome to South Fulton! This property promises exceptional potential for an investor as well as a first time home buyer. Nestled close to the Atlanta Airport with a 7min drive in a non HOA community makes this home an ideal cash flowing opportunity. Just shy of an acre, this property presents an enticing blend of value, opportunity, and versatility. The solid hardwood floors, refreshed carpets throughout and fresh coat of paint makes this beauty MOVE IN READY. The home does need a little TLC of your liking to make it perfect. Schedule an appointment to view it and Make an offer today!
Pending
$220,000
7425 Grayson Dr, Riverdale, GA 30296
3beds
1,827sqft
:
Get pre-qualified$1,516/mo
Single Family Residence, Residential
Built in 1971
0.46 Acres Lot
$216,400 Zestimate®
$120/sqft
$-- HOA
What's special
Solid hardwood floorsRefreshed carpets throughoutFresh coat of paint
- 56 days |
- 500 |
- 28 |
Likely to sell faster than
Zillow last checked:
Listing updated:
Listed by:
Candace Harris,
Hester Group REALTORS 404-495-8392
Source: FMLS GA,MLS#: 7781411
Facts & features
Interior
Bedrooms & bathrooms
- Bedrooms: 3
- Bathrooms: 3
- Full bathrooms: 2
- 1/2 bathrooms: 1
Rooms
- Room types: Bonus Room
Primary bedroom
- Features: Oversized Master
- Level: Oversized Master
Bedroom
- Features: Oversized Master
Primary bathroom
- Features: Tub/Shower Combo
Dining room
- Features: None
Kitchen
- Features: Breakfast Bar, Solid Surface Counters, View to Family Room
Heating
- Other
Cooling
- Electric
Appliances
- Included: Electric Water Heater, Electric Oven, Refrigerator
- Laundry: In Basement
Features
- High Speed Internet, Walk-In Closet(s)
- Flooring: Carpet, Hardwood, Wood, Tile
- Windows: Wood Frames
- Basement: Finished
- Number of fireplaces: 1
- Fireplace features: Family Room, Basement
- Common walls with other units/homes: No Common Walls
Interior area
- Total structure area: 1,827
- Total interior livable area: 1,827 sqft
- Finished area above ground: 1,827
- Finished area below ground: 600
Video & virtual tour
Property
Parking
- Total spaces: 2
- Parking features: Carport
- Carport spaces: 2
Accessibility
- Accessibility features: Accessible Entrance, Accessible Approach with Ramp
Features
- Levels: Two
- Stories: 2
- Patio & porch: Deck, Patio, Screened
- Exterior features: Storage
- Pool features: None
- Spa features: None
- Fencing: Fenced,Back Yard,Front Yard
- Has view: Yes
- View description: Neighborhood
- Waterfront features: None
- Body of water: None
Lot
- Size: 0.46 Acres
- Dimensions: 1000x2000
- Features: Back Yard, Cleared
Details
- Additional structures: Outbuilding, Shed(s)
- Parcel number: 13184C A007
- Other equipment: None
- Horse amenities: None
Construction
Type & style
- Home type: SingleFamily
- Architectural style: Contemporary
- Property subtype: Single Family Residence, Residential
Materials
- Frame, Wood Siding
- Foundation: None
- Roof: Shingle,Composition
Condition
- Resale
- New construction: No
- Year built: 1971
Utilities & green energy
- Electric: 220 Volts
- Sewer: Public Sewer
- Water: Public
- Utilities for property: Cable Available, Electricity Available, Natural Gas Available, Water Available
Green energy
- Energy efficient items: None
- Energy generation: None
Community & HOA
Community
- Features: None
- Security: None
- Subdivision: Jackson Estates
HOA
- Has HOA: No
Location
- Region: Riverdale
Financial & listing details
- Price per square foot: $120/sqft
- Tax assessed value: $211,900
- Annual tax amount: $3,281
- Date on market: 6/3/2026
- Cumulative days on market: 167 days
- Listing terms: Cash,Conventional,1031 Exchange
- Electric utility on property: Yes
- Road surface type: Asphalt, Concrete
Estimated market value
$216,400
$206,000 - $227,000
$2,101/mo
Price history
| Date | Event | Price |
|---|---|---|
| 7/20/2026 | Pending sale | $220,000$120/sqft |
Source:  FMLS GA #7781411 Report a problem FMLS GA #7781411 Report a problem | ||
| 6/3/2026 | Listed for sale | $220,000+7.3%$120/sqft |
Source:  GAMLS #10777377 Report a problem GAMLS #10777377 Report a problem | ||
| 6/1/2026 | Listing removed | $205,100$112/sqft |
Source: GAMLS #10655572 Report a problem | ||
| 5/26/2026 | Listed for sale | $205,100$112/sqft |
Source: GAMLS #10655572 Report a problem | ||
| 4/7/2026 | Pending sale | $205,100$112/sqft |
Source: GAMLS #10655572 Report a problem | ||
| 2/10/2026 | Listed for sale | $205,100$112/sqft |
Source: GAMLS #10655572 Report a problem | ||
| 2/6/2026 | Pending sale | $205,100$112/sqft |
Source: GAMLS #10655572 Report a problem | ||
| 1/14/2026 | Price change | $205,100-6.8%$112/sqft |
Source: GAMLS #10655572 Report a problem | ||
| 12/9/2025 | Listed for sale | $220,000+87.7%$120/sqft |
Source: GAMLS #10655572 Report a problem | ||
| 5/22/2003 | Sold | $117,200+708.3%$64/sqft |
Source: Public Record Report a problem | ||
| 11/8/1995 | Sold | $14,500$8/sqft |
Source: Public Record Report a problem | ||
Public tax history
| Year | Property taxes | Tax assessment |
|---|---|---|
| 2025 | $3,281 +9.3% | $84,760 +11.5% |
| 2024 | $3,001 +3.5% | $76,040 -4.1% |
| 2023 | $2,899 +14.9% | $79,320 +25.1% |
| 2022 | $2,523 +28.7% | $63,400 +30% |
| 2021 | $1,961 +16.1% | $48,760 +17.9% |
| 2020 | $1,689 +15.4% | $41,359 -53% |
| 2019 | $1,464 +4.1% | $87,980 +160.5% |
| 2018 | $1,406 +33.8% | $33,772 +35.3% |
| 2017 | $1,051 -3.8% | $24,966 -3.9% |
| 2016 | $1,093 | $25,990 |
| 2015 | $1,093 +0.6% | -- |
| 2014 | $1,087 +44% | $25,936 |
| 2013 | $755 -11.5% | -- |
| 2012 | $853 -16.2% | -- |
| 2011 | $1,018 +8.8% | -- |
| 2010 | $936 -49.4% | -- |
| 2009 | $1,848 +6.7% | -- |
| 2008 | $1,731 -1.7% | -- |
| 2007 | $1,760 -1.2% | -- |
| 2006 | $1,781 +26.5% | -- |
| 2005 | $1,408 +7.2% | -- |
| 2003 | $1,313 +18.2% | -- |
| 2002 | $1,111 +9.4% | -- |
| 2001 | $1,015 +13.8% | -- |
| 2000 | $892 | -- |
Find assessor info on the county website
Monthly payment
Est. payment
Payment breakdown
Explore the cost of this home by adjusting the details. Changes won't be saved.Climate risks
Neighborhood: 30296
Nearby schools
GreatSchools rating
- 4/10Lake Ridge Elementary SchoolGrades: PK-5Distance: 0.9 mi
- 4/10Riverdale Middle SchoolGrades: 6-8Distance: 1.4 mi
- 4/10Riverdale High SchoolGrades: 9-12Distance: 1.5 mi
Schools provided by the listing agent
- Elementary: Lake Ridge
- Middle: Riverdale
- High: Riverdale
Source: FMLS GA. This data may not be complete. We recommend contacting the local school district to confirm school assignments for this home.
- $226,8004 bd2 ba2.3k sqft7415 Grayson Dr, Riverdale, GA 30296Off Market
- $190,0004 bd2 ba2.3k sqft7437 Grayson Dr, Riverdale, GA 30296Sold
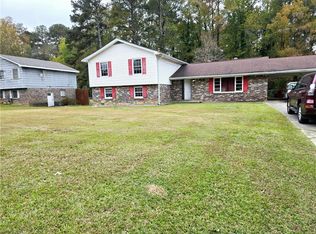
- $197,0003 bd2 ba1.6k sqft7407 Grayson Dr, Riverdale, GA 30296Off Market
- $195,6003 bd2 ba1.6k sqft7447 Grayson Dr, Riverdale, GA 30296Off Market
- $255,6003 bd3 ba1.7k sqft7530 Julie Ln, Riverdale, GA 30296Off Market
- $173,3003 bd1 ba1.4k sqft7414 Grayson Dr, Riverdale, GA 30296Off Market
- $186,1003 bd2 ba1.4k sqft7424 Grayson Dr, Riverdale, GA 30296Off Market
- $191,1003 bd2 ba1.4k sqft7436 Grayson Dr, Riverdale, GA 30296Off Market
A local agent can set up tours, give advice and negotiate with sellers.
Similar homes
- $239,9003 bd2 ba1.3k sqft1171 Salisbury Trl, Riverdale, GA 30296Active

 MLS ID #10763387, Jacqueline Shaffer, Offerpad Brokerage. GAMLS
 - $259,9003 bd2 ba1.9k sqft7317 Deerwood Dr, Riverdale, GA 30296Active
 MLS ID #10788008, Robert E Salmons Jr., Entera Realty. GAMLS
 - $320,0003 bd2 ba1.3k sqft1132 Bethsaida Rd, Riverdale, GA 30296Active
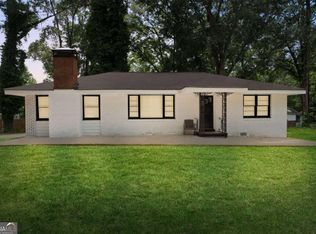 MLS ID #10804157, Sandra Rivera, Virtual Properties Realty.com. GAMLS
 - $300,0003 bd2 ba1.5k sqft1418 Winchester Trl, Riverdale, GA 30296For Sale
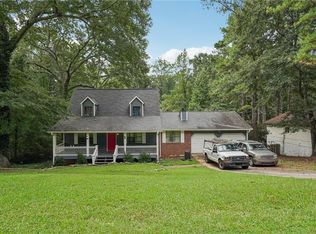
 MLS ID #7639138, Diamond Wiggins, EXP Realty, LLC.. FMLS GA
 - $224,9993 bd2 ba1.3k sqft520 Pinecrest Dr, Riverdale, GA 30274For SaleMLS ID #7786309, David Tran, Simply Homes ATL, LLC. FMLS GA
- $235,0003 bd2 ba1.6k sqft7055 Hania Dr, Fairburn, GA 30213ActiveMLS ID #10799729, Rachel Smith, Hester Group, REALTORS. GAMLS
- $257,0005 bd3 ba2k sqft6852 Wendy Jean Dr, Morrow, GA 30260For Sale By Owner
- $199,9993 bd2 ba1.2k sqft8845 Ashwood Dr, Riverdale, GA 30274For SaleMLS ID #7791683, Adriana Vergara, HomeSmart. FMLS GA
- $259,0003 bd3 ba1.7k sqft8673 Plumtree Dr, Riverdale, GA 30274ActiveMLS ID #10781196, Judith Y Eason, All Points Team. GAMLS
- $240,0003 bd3 ba1.9k sqft2915 La Jean Dr, Atlanta, GA 30349ActiveMLS ID #10799801, Mark Spain, Mark Spain Real Estate. GAMLS
- $239,0005 bd2 ba1.8k sqft6592 Port A Prince Dr, Forest Park, GA 30297ActiveMLS ID #10801093, Michael Dumler, Cornerstone Real Estate Partners. GAMLS
- $222,9993 bd1 ba1k sqft8317 Kendrick Rd, Jonesboro, GA 30238ActiveMLS ID #10789439, Kerry Kretchmer, Mainstay Brokerage. GAMLS
- $172,9803 bd3 ba1.4k sqft8298 Blackfoot Trl, Jonesboro, GA 30236ActiveMLS ID #10814342, Kent Miller, RE/MAX Advantage. GAMLS
- $229,0003 bd2 ba1.8k sqft1179 Burbank Trl, Morrow, GA 30260Active Under ContractMLS ID #10773497, Sam Elliott, Nationalrei. GAMLS
- $269,0004 bd2 ba1.8k sqft149 Roy Huie Rd, Riverdale, GA 30274For SaleMLS ID #7796665, Marianna Motta Riveiro, Virtual Properties Realty.com. FMLS GA
- $240,0003 bd2 ba1.6k sqft3635 Sulene Dr, Atlanta, GA 30349Active Under ContractMLS ID #10801319, Charlene Collier, Keller Williams West Atlanta. GAMLS
- $216,9993 bd2 ba1.2k sqft2463 Montezuma Cir, Ellenwood, GA 30294ActiveMLS ID #10774718, Kerry Kretchmer, Mainstay Brokerage. GAMLS
- $190,0003 bd2 ba1k sqft158 Ashwood Ct, Riverdale, GA 30274ActiveMLS ID #10602927, Jason Taylor, Coldwell Banker Realty. GAMLS
- $260,0004 bd3 ba2k sqft2282 Tiffany Ct, Jonesboro, GA 30236ActiveMLS ID #10773328, Nytoya Wilson, Keller Williams West Atlanta. GAMLS
- $219,0003 bd2 ba1.2k sqft3677 Largo Ln SW, Atlanta, GA 30331For SaleMLS ID #7785398, Jen Metzger, Atlanta Fine Homes Sotheby's International. FMLS GA
