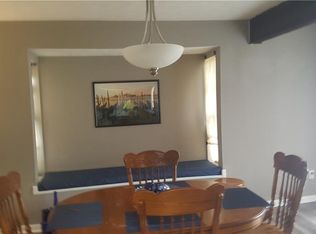
Your next home is just waiting for a personal touch and it's sitting on a quiet cul-de-sac. This 3 bed, 2.5 bath light fixer-upper is also the perfect flip or rental for investors, with solid bones, cosmetic-only work needed, straightforward sweat equity, and an after-repair value pushing into the high $200s. That's real margin. What more do you need? Not in the mood for a full renovation? Skip the heavy lift, do a quick refresh and have a tenant paying you rent next month. The charming wood exterior gives it instant curb appeal and character you can't fake, while inside you'll find a spacious kitchen ready for a budget-friendly glow-up and an attached one-car garage that buyers and renters both love. Whether you're an owner-occupant looking to make it yours from day one or an investor who wants to put this property to work immediately, the math works either way. Come see the potential for yourself.
Active
$180,000
1043 Ascot Ct, Riverdale, GA 30296
3beds
1,630sqft
:
Get pre-qualified$1,276/mo
Single Family Residence
Built in 1977
6,577 Square Feet Lot
$175,800 Zestimate®
$110/sqft
$-- HOA
What's special
Attached one-car garageQuiet cul-de-sacCharming wood exteriorInstant curb appealSpacious kitchen
- 163 days |
- 753 |
- 67 |
Zillow last checked:
Listing updated:
Listed by:
Josh Stanton 404-590-7137,
Keller Williams Realty
Source: GAMLS,MLS#: 10691555
Facts & features
Interior
Bedrooms & bathrooms
- Bedrooms: 3
- Bathrooms: 3
- Full bathrooms: 2
- 1/2 bathrooms: 1
Rooms
- Room types: Other
Dining room
- Features: Dining Rm/Living Rm Combo
Kitchen
- Features: Pantry
Heating
- Forced Air, Natural Gas
Cooling
- Central Air, Electric, Ceiling Fan(s)
Appliances
- Included: Gas Water Heater, Refrigerator, Oven/Range (Combo)
- Laundry: Other
Features
- Double Vanity, Walk-In Closet(s), Vaulted Ceiling(s), Roommate Plan
- Flooring: Carpet, Vinyl
- Windows: Bay Window(s), Double Pane Windows
- Basement: None
- Number of fireplaces: 1
- Fireplace features: Family Room, Living Room, Masonry
- Common walls with other units/homes: No Common Walls
Interior area
- Total structure area: 1,630
- Total interior livable area: 1,630 sqft
- Finished area above ground: 1,630
- Finished area below ground: 0
Property
Parking
- Total spaces: 1
- Parking features: Garage, Attached, Kitchen Level
- Has attached garage: Yes
Features
- Levels: Two
- Stories: 2
- Patio & porch: Porch
- Exterior features: Balcony, Garden
- Fencing: Fenced,Back Yard,Chain Link
Lot
- Size: 6,577 Square Feet
- Features: Cul-De-Sac, Level
Details
- Parcel number: 13137B C046
- Special conditions: Investor Owned
Construction
Type & style
- Home type: SingleFamily
- Architectural style: Traditional
- Property subtype: Single Family Residence
Materials
- Wood Siding
- Foundation: Slab
- Roof: Composition
Condition
- Fixer
- New construction: No
- Year built: 1977
Utilities & green energy
- Electric: 220 Volts
- Sewer: Public Sewer
- Water: Public
- Utilities for property: Cable Available, Electricity Available, Natural Gas Available, Phone Available, Sewer Available, Water Available
Community & HOA
Community
- Features: Near Public Transport
- Subdivision: Steeple Chase
HOA
- Has HOA: No
- Services included: None
Location
- Region: Riverdale
Financial & listing details
- Price per square foot: $110/sqft
- Tax assessed value: $190,700
- Annual tax amount: $3,481
- Date on market: 2/13/2026
- Cumulative days on market: 163 days
- Listing agreement: Exclusive Right To Sell
- Listing terms: 1031 Exchange,Cash,Conventional,Other
- Electric utility on property: Yes
Estimated market value
$175,800
$167,000 - $185,000
$1,784/mo
Price history
| Date | Event | Price |
|---|---|---|
| 2/13/2026 | Listed for sale | $180,000+125%$110/sqft |
Source:  GAMLS #10691555 Report a problem GAMLS #10691555 Report a problem | ||
| 9/2/2025 | Listing removed | $1,700$1/sqft |
Source: Zillow Rentals Report a problem | ||
| 7/25/2025 | Listed for rent | $1,700+112.5%$1/sqft |
Source: Zillow Rentals Report a problem | ||
| 7/9/2014 | Listing removed | $800 |
Source: E & E Capital Management Report a problem | ||
| 6/18/2014 | Price change | $800-5.9% |
Source: E & E Capital Management Report a problem | ||
| 5/16/2014 | Price change | $850-2.9%$1/sqft |
Source: E & E Capital Management Report a problem | ||
| 5/1/2014 | Listing removed | $80,000$49/sqft |
Source: Irwin Realty and Company #07235291 Report a problem | ||
| 4/26/2014 | Price change | $80,000-7%$49/sqft |
Source: Irwin Realty and Company #07235291 Report a problem | ||
| 3/25/2014 | Listed for sale | $86,000+138.9%$53/sqft |
Source: Irwin Realty and Company #07235291 Report a problem | ||
| 2/6/2014 | Listed for rent | $875$1/sqft |
Source: E & E Capital Management, LLC Report a problem | ||
| 11/20/2013 | Sold | $36,000+3500%$22/sqft |
Source: Agent Provided Report a problem | ||
| 5/10/2004 | Sold | $1,000-98.6%$1/sqft |
Source: Agent Provided Report a problem | ||
| 1/1/1987 | Sold | $70,900$43/sqft |
Source: Agent Provided Report a problem | ||
Public tax history
| Year | Property taxes | Tax assessment |
|---|---|---|
| 2025 | $2,921 +31.8% | $76,280 +34.3% |
| 2024 | $2,216 +22.1% | $56,800 |
| 2023 | $1,815 -7.4% | $56,800 |
| 2022 | $1,959 +88.7% | $56,800 +90.1% |
| 2021 | $1,038 -1% | $29,882 |
| 2020 | $1,049 -1.4% | $29,882 -60% |
| 2019 | $1,064 +27.4% | $74,704 +218.6% |
| 2018 | $835 +12.6% | $23,448 +12.9% |
| 2017 | $742 +7.2% | $20,777 +11.8% |
| 2016 | $691 | $18,584 |
| 2015 | $691 +38.1% | -- |
| 2014 | $501 -22.5% | $14,400 |
| 2013 | $646 -15.7% | -- |
| 2012 | $767 -3.8% | -- |
| 2011 | $797 -2.9% | -- |
| 2010 | $821 -21.1% | -- |
| 2009 | $1,041 -17.3% | -- |
| 2008 | $1,259 +1.5% | -- |
| 2007 | $1,240 -2.2% | -- |
| 2006 | $1,268 +20.9% | -- |
| 2005 | $1,049 +21.5% | -- |
| 2003 | $863 -7% | -- |
| 2002 | $928 +15.2% | -- |
| 2001 | $806 | -- |
Find assessor info on the county website
Monthly payment
Est. payment
Payment breakdown
Explore the cost of this home by adjusting the details. Changes won't be saved.Climate risks
Neighborhood: 30296
Nearby schools
GreatSchools rating
- 4/10Church Street Elementary SchoolGrades: PK-5Distance: 1.2 mi
- 4/10Riverdale Middle SchoolGrades: 6-8Distance: 1.6 mi
- 3/10North Clayton High SchoolGrades: 9-12Distance: 2.2 mi
Schools provided by the listing agent
- Elementary: Church Street
- Middle: Riverdale
- High: North Clayton
Source: GAMLS. This data may not be complete. We recommend contacting the local school district to confirm school assignments for this home.
- $190,4003 bd3 ba1.6k sqft1039 Ascot Ct, Riverdale, GA 30296Off Market
- $204,7003 bd2 ba1.8k sqft1044 Steeplechase Ln, Riverdale, GA 30296Off Market
- $210,6003 bd3 ba1.6k sqft1040 Steeplechase Ln, Riverdale, GA 30296Off Market

- $257,8004 bd3 ba2.1k sqft1035 Ascot Ct, Riverdale, GA 30296Off Market
- $169,9003 bd2 ba1.5k sqft1048 Ascot Ct, Riverdale, GA 30296Off Market
- $181,5003 bd2 ba1.9k sqft1034 Steeplechase Ln, Riverdale, GA 30296Off Market
- $177,6003 bd2 ba1.8k sqft1046 Steeplechase Ln, Riverdale, GA 30296Off Market
- $211,0003 bd3 ba1.8k sqft1047 Ascot Ct, Riverdale, GA 30296Off Market
A local agent can set up tours, give advice and negotiate with sellers.
Similar homes
- $169,9003 bd2 ba1.1k sqft6347 Steepleridge Ct, Riverdale, GA 30296Active

 MLS ID #10777579, Larissa Darcy, Ansley RE|Christie's Int'l RE. GAMLS
 - $159,9003 bd2 ba1.5k sqft1009 Salisbury Trl, Riverdale, GA 30296Active
 MLS ID #10661623, Christina Parker, Trelora Realty, Inc.. GAMLS
 - $219,0003 bd2 ba1.5k sqft6634 Collier Way, Riverdale, GA 30296Active
 MLS ID #10770341, Yibei Xu, WePartner Realty, LLC. GAMLS
 - $175,0003 bd2 ba1.1k sqft219 Peters Rd, Fayetteville, GA 30214Active
 MLS ID #10810795, Sineat Heintzelman, Keller Knapp, Inc. GAMLS
 - $184,9003 bd2 ba1.5k sqft8802 Churchill Pl, Jonesboro, GA 30238ActiveMLS ID #10674076, Deandra Bryant, Trelora Realty, Inc.. GAMLS
- $184,9004 bd2 ba1.5k sqft7335 Connell Rd, Fairburn, GA 30213ActiveMLS ID #10795906, Blake Keathley, EveryState. GAMLS
- $253,0005 bd2 ba2.1k sqft5954 Baywood Ln, Riverdale, GA 30296ActiveMLS ID #10780648, Sheron McBean, Keller Williams Realty Atl. Partners. GAMLS
- $218,0003 bd2 ba1.6k sqft279 Timberland Trl, Riverdale, GA 30274ActiveMLS ID #10692755, Stephanie Stanley, Start to Sold Realty. GAMLS
- $194,9005 bd3 ba1.9k sqft5770 Deerfield Trl, Atlanta, GA 30349ActiveMLS ID #10763245, Mary Askew, Trelora Realty, Inc.. GAMLS
- $214,9003 bd2 ba1.8k sqft3390 Valley Bend Rd, Atlanta, GA 30349ActiveMLS ID #10734037, Mary Askew, Trelora Realty, Inc.. GAMLS
- $264,9993 bd2 ba1.1k sqft6988 Tan Bark Ct, Riverdale, GA 30296ActiveMLS ID #10787219, Bernadette G Seabrook, Keller Williams Realty North Atlanta. GAMLS
- $200,0003 bd2 ba1.6k sqft8808 Elon Trl, Jonesboro, GA 30238For Sale
 MLS ID #7788657, Stefan Swanson, Virtual Properties Realty.com. FMLS GA
 - $164,9003 bd1 ba1.7k sqft2497 Celina Ct, Morrow, GA 30260ActiveMLS ID #10660290, Christina Parker, Trelora Realty, Inc.. GAMLS
- $214,9003 bd3 ba2.3k sqft120 San Marino Ct, Atlanta, GA 30349Active Under ContractMLS ID #10724682, Deandra Bryant, Trelora Realty, Inc.. GAMLS
- $215,0004 bd3 ba1.7k sqft6238 Forrest Ave, Union City, GA 30291For SaleMLS ID #7785077, Drew Patterson, Housewell.com Realty, LLC. FMLS GA
- $214,9003 bd2 ba2k sqft6269 Flamingo Way, Morrow, GA 30260ActiveMLS ID #10784975, Yanni Uriah, Trelora Realty, Inc.. GAMLS
- $189,9004 bd3 ba1.5k sqft184 Cave Springs Ct, Ellenwood, GA 30294ActiveMLS ID #10721569, Deandra Bryant, Trelora Realty, Inc.. GAMLS
- $174,9003 bd2 ba1.2k sqft3003 Forrest Park Rd SE, Atlanta, GA 30354ActiveMLS ID #10760584, Shontay Rose, Trelora Realty, Inc.. GAMLS
- $199,9994 bd3 ba2.1k sqft4455 Hillpine Rd, Forest Park, GA 30297For SaleMLS ID #7773615, Nahkema Phillips, Keller Williams Realty Signature Partners. FMLS GA
- $159,9003 bd2 ba1.4k sqft70 Carriage Trce, Stockbridge, GA 30281ActiveMLS ID #10787763, Scott W Fader, Joseph Walter Realty, LLC. GAMLS
