Welcome to 2822 Wood Hollow Lane, where space, comfort, and recent improvements come together in the heart of Jonesboro. This well-maintained split-level home offers 5 bedrooms, 3 full bathrooms, and over 2,200 square feet of living space, providing the flexibility today's buyers seek. Step inside to find multiple living areas perfect for entertaining, relaxing, or creating a home office. The spacious kitchen opens to the dining area and offers plenty of cabinet space. At the same time, the oversized family room with a beautiful brick fireplace creates the perfect gathering place for family and friends. The primary suite features its own private bath, and additional generously sized bedrooms offer space for everyone. The finished lower level provides even more living space, including a full bathroom, making it ideal for guests, a recreation room, a home gym, or multi-generational living. One of the standout features of this home is the oversized rear decks, offering the perfect setting for grilling, entertaining, or simply enjoying the private backyard surrounded by mature trees-an RV garage and a separate small building, perfect for turning into a workspace or apartment. Whether you're hosting family gatherings or relaxing after a long day, this outdoor space is ready to enjoy. Conveniently located just minutes from I-75, shopping, dining, schools, and Hartsfield-Jackson Atlanta International Airport, this home offers an easy commute while maintaining the charm of an established neighborhood. If you're looking for a spacious home with room to grow, versatile living spaces, and outstanding outdoor entertaining areas, 2822 Woodhollow Lane is ready to welcome you home. Schedule your private showing today!
Active
$235,900
2822 Wood Hollow Ln, Jonesboro, GA 30236
5beds
3,224sqft
:
Get pre-qualified$1,626/mo
Single Family Residence
Built in 1978
0.25 Acres Lot
$231,700 Zestimate®
$73/sqft
$-- HOA
What's special
Rv garageVersatile living spacesPlenty of cabinet spaceOutstanding outdoor entertaining areasGenerously sized bedrooms
- 18 days |
- 1,265 |
- 113 |
Zillow last checked:
Listing updated:
Listed by:
Rachel Smith 703-597-6635,
Hester Group, REALTORS
Source: GAMLS,MLS#: 10803345
Facts & features
Interior
Bedrooms & bathrooms
- Bedrooms: 5
- Bathrooms: 3
- Full bathrooms: 3
- Main level bathrooms: 2
- Main level bedrooms: 3
Rooms
- Room types: Bonus Room
Dining room
- Features: Separate Room
Kitchen
- Features: Breakfast Area
Heating
- Central
Cooling
- Central Air
Appliances
- Included: Dishwasher, Disposal
- Laundry: Mud Room
Features
- Flooring: Carpet, Laminate
- Basement: Full
- Attic: Pull Down Stairs
- Number of fireplaces: 1
- Fireplace features: Family Room
- Common walls with other units/homes: No Common Walls
Interior area
- Total structure area: 3,224
- Total interior livable area: 3,224 sqft
- Finished area above ground: 2,284
- Finished area below ground: 940
Property
Parking
- Total spaces: 2
- Parking features: Garage
- Has garage: Yes
Features
- Levels: Multi/Split
- Exterior features: Other
- Body of water: None
Lot
- Size: 0.25 Acres
- Features: Level
Details
- Additional structures: Shed(s), Outbuilding
- Parcel number: 12054A D005
Construction
Type & style
- Home type: SingleFamily
- Architectural style: Traditional
- Property subtype: Single Family Residence
Materials
- Vinyl Siding
- Foundation: Slab
- Roof: Composition
Condition
- Resale
- New construction: No
- Year built: 1978
Utilities & green energy
- Electric: 440 Volts
- Sewer: Public Sewer
- Water: Public
- Utilities for property: Cable Available, Electricity Available, High Speed Internet, Phone Available
Community & HOA
Community
- Features: None
- Subdivision: OLD SOUTH
HOA
- Has HOA: No
- Services included: None
Location
- Region: Jonesboro
Financial & listing details
- Price per square foot: $73/sqft
- Tax assessed value: $243,900
- Annual tax amount: $3,353
- Date on market: 7/10/2026
- Cumulative days on market: 19 days
- Listing agreement: Exclusive Agency
- Listing terms: Cash,Conventional,VA Loan
- Electric utility on property: Yes
Estimated market value
$231,700
$220,000 - $243,000
$2,056/mo
Price history
| Date | Event | Price |
|---|---|---|
| 7/10/2026 | Listed for sale | $235,900+7.2%$73/sqft |
Source:  GAMLS #10803345 Report a problem GAMLS #10803345 Report a problem | ||
| 9/22/2025 | Listing removed | $220,000$68/sqft |
Source: GAMLS #10575895 Report a problem | ||
| 9/10/2025 | Price change | $220,000-6.4%$68/sqft |
Source: GAMLS #10575895 Report a problem | ||
| 8/18/2025 | Price change | $235,000-6%$73/sqft |
Source: GAMLS #10575895 Report a problem | ||
| 8/7/2025 | Listed for sale | $250,000+133.6%$78/sqft |
Source: GAMLS #10575895 Report a problem | ||
| 8/24/2017 | Sold | $107,000-10.8%$33/sqft |
Source:  FMLS GA #5854807 Report a problem FMLS GA #5854807 Report a problem | ||
| 7/27/2017 | Pending sale | $119,900$37/sqft |
Source: THE REALTY GROUP #5854807 Report a problem | ||
| 7/27/2017 | Listed for sale | $119,900$37/sqft |
Source: THE REALTY GROUP #5854807 Report a problem | ||
| 7/24/2017 | Pending sale | $119,900$37/sqft |
Source: THE REALTY GROUP #5854807 Report a problem | ||
| 6/28/2017 | Listed for sale | $119,900$37/sqft |
Source: THE REALTY GROUP #5854807 Report a problem | ||
| 6/14/2017 | Pending sale | $119,900$37/sqft |
Source: THE REALTY GROUP #5854807 Report a problem | ||
| 5/11/2017 | Price change | $119,900+21.1%$37/sqft |
Source: THE REALTY GROUP #5774342 Report a problem | ||
| 11/17/2016 | Listed for sale | $99,000-19.8%$31/sqft |
Source: THE REALTY GROUP #5774342 Report a problem | ||
| 4/30/2002 | Sold | $123,500$38/sqft |
Source: Public Record Report a problem | ||
Public tax history
| Year | Property taxes | Tax assessment |
|---|---|---|
| 2025 | $3,353 +2.4% | $97,560 +3.9% |
| 2024 | $3,274 +45.9% | $93,920 +4.2% |
| 2023 | $2,244 -3% | $90,160 +30.7% |
| 2022 | $2,314 +24.3% | $68,960 +20.7% |
| 2021 | $1,861 +7.3% | $57,120 +7% |
| 2020 | $1,734 +6.3% | $53,361 -57.5% |
| 2019 | $1,632 -6.1% | $125,504 +193.2% |
| 2018 | $1,738 +39.4% | $42,800 +39.7% |
| 2017 | $1,247 | $30,640 -3.7% |
| 2016 | $1,247 | $31,825 |
| 2015 | $1,247 +87.1% | -- |
| 2014 | $667 +8% | $16,660 |
| 2013 | $617 -15.6% | -- |
| 2012 | $731 -16.9% | -- |
| 2011 | $880 +2.6% | -- |
| 2010 | $857 -48.1% | -- |
| 2009 | $1,653 -12% | -- |
| 2008 | $1,878 -1.1% | -- |
| 2007 | $1,898 -0.4% | -- |
| 2006 | $1,906 +16% | -- |
| 2005 | $1,644 +14.1% | -- |
| 2003 | $1,440 +331.6% | -- |
| 2002 | $334 +20.1% | -- |
| 2001 | $278 +26.9% | -- |
| 2000 | $219 | -- |
Find assessor info on the county website
Monthly payment
Est. payment
Payment breakdown
Explore the cost of this home by adjusting the details. Changes won't be saved.Climate risks
Neighborhood: 30236
Nearby schools
GreatSchools rating
- 4/10James Jackson Elementary SchoolGrades: PK-5Distance: 2.4 mi
- 5/10M. D. Roberts Middle SchoolGrades: 6-8Distance: 2.6 mi
- 4/10Mount Zion High SchoolGrades: 9-12Distance: 0.7 mi
Schools provided by the listing agent
- Elementary: Mount Zion
- Middle: Adamson
- High: Morrow
Source: GAMLS. This data may not be complete. We recommend contacting the local school district to confirm school assignments for this home.
- $188,8003 bd2 ba1.5k sqft2830 Wood Hollow Ln, Jonesboro, GA 30236Off Market
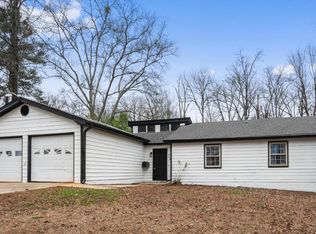
- $224,9003 bd2 ba2k sqft2814 Wood Hollow Ln, Jonesboro, GA 30236For Sale
- $209,3004 bd3 ba1.9k sqft2838 Wood Hollow Ln, Jonesboro, GA 30236Off Market
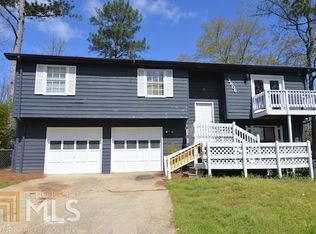
- $215,8004 bd2 ba1.9k sqft2806 Wood Hollow Ln, Jonesboro, GA 30236Off Market
- $200,7003 bd2 ba1.5k sqft2821 Wood Hollow Ln, Jonesboro, GA 30236Off Market
- $169,9003 bd2 ba1.4k sqft2811 Wood Hollow Ln, Jonesboro, GA 30236Sold
- $182,2003 bd2 ba1.7k sqft2829 Wood Hollow Ln, Jonesboro, GA 30236Off Market
- $185,8003 bd2 ba1.3k sqft2846 Wood Hollow Ln, Jonesboro, GA 30236Off Market
A local agent can set up tours, give advice and negotiate with sellers.
Similar homes
- $257,0005 bd3 ba2k sqft6852 Wendy Jean Dr, Morrow, GA 30260For Sale By Owner
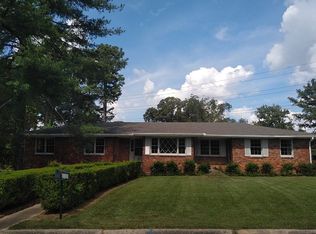
- $239,0005 bd2 ba1.8k sqft6592 Port A Prince Dr, Forest Park, GA 30297Active

 MLS ID #10801093, Michael Dumler, Cornerstone Real Estate Partners. GAMLS
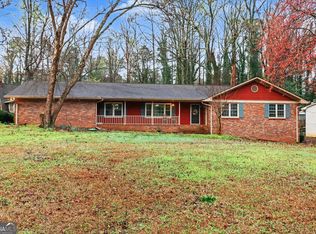
 - $286,0003 bd2 ba2.2k sqft7687 Tyra Cv, Jonesboro, GA 30236Active
 MLS ID #10707692, Brittish Bowen, eXp Realty. GAMLS
 - $265,0004 bd2 ba2.4k sqft8087 Flamingo Dr, Jonesboro, GA 30238Active
 MLS ID #10733329, Sabrina Tyler, BHGRE Metro Brokers. GAMLS
 - $315,0005 bd3 ba2.1k sqft7086 Sir Galahad Way, Jonesboro, GA 30236ActiveMLS ID #10802756, Carlos M Varon Cabas, Joygle Real Estate LLC. GAMLS
- $324,9003 bd3 ba3.2k sqft2311 Weatherly Ct, Jonesboro, GA 30236ActiveMLS ID #10790939, Robert E Salmons Jr., Entera Realty. GAMLS
- $210,0003 bd2 ba2.5k sqft297 Lu Ln, Riverdale, GA 30274ActiveMLS ID #10804090, Evadney T Bell, BHGRE Metro Brokers. GAMLS
- $270,0005 bd3 ba1.8k sqft1020 Cedar Cir, Forest Park, GA 30297For Sale
 MLS ID #7790186, Natasha Niles, Century 21 Connect Realty. FMLS GA
 - $234,9005 bd3 ba2.3k sqft4436 Malibu Dr, Decatur, GA 30035For SaleMLS ID #7783639, Yadi Ramon Herrera, Mainstay Brokerage LLC. FMLS GA
- $255,0003 bd2 ba1.7k sqft270 Mays Rd, Stockbridge, GA 30281ActiveMLS ID #10603317, Mark Spain, Mark Spain Real Estate. GAMLS
- $241,5005 bd2 ba1.7k sqft4305 Old Lake Dr, Decatur, GA 30034For SaleMLS ID #7780359, Raquel Littlejohn, Mainstay Brokerage LLC. FMLS GA
- $235,0003 bd2 ba1.6k sqft7055 Hania Dr, Fairburn, GA 30213ActiveMLS ID #10799729, Rachel Smith, Hester Group, REALTORS. GAMLS
- $316,9004 bd3 ba2.4k sqft229 Deerfield Dr, Jonesboro, GA 30238Active Under ContractMLS ID #10797797, Trent Horn, BHGRE Metro Brokers. GAMLS
- $289,9974 bd3 ba1.8k sqft7367 Rountree Dr, Riverdale, GA 30274ActiveMLS ID #10803990, Samuel Hernandez Pena, eXp Realty. GAMLS
- $235,0004 bd3 ba1.6k sqft4195 Sunrise Trl, Atlanta, GA 30349For SaleMLS ID #7795919, Rhonda Sodel, Keller Williams Realty Atl North. FMLS GA
- $240,0003 bd3 ba1.9k sqft2915 La Jean Dr, Atlanta, GA 30349ActiveMLS ID #10799801, Mark Spain, Mark Spain Real Estate. GAMLS
- $260,0003 bd2 ba2.1k sqft130 Bobolink Dr, Stockbridge, GA 30281ActiveMLS ID #10761875, Mark Spain, Mark Spain Real Estate. GAMLS
- $242,5005 bd2 ba1.6k sqft941 Cochise Trl SE, Conyers, GA 30094ActiveMLS ID #10791130, Whittney R Self, Self Property Advisors. GAMLS
- $249,9004 bd3 ba2.3k sqft2272 Green Hawk Ct, Decatur, GA 30035For SaleMLS ID #7791690, BYRON WESTON, Easystreet Realty Georgia, Inc.. FMLS GA
- $235,0003 bd2 ba2k sqft4125 Jewell Ter, Conley, GA 30288ActiveMLS ID #10803626, Tanzania Daniel, eXp Realty. GAMLS
