941 Cochise Trl I. Conyers, GA . Spacious and well-located, this 5 bedroom, 2 bathroom home offers a functional split-bedroom floor plan with room to spread out. The inviting living area opens into an updated kitchen featuring granite countertops and a breakfast area, creating an ideal layout for everyday living and entertaining. Enjoy flexibility with five bedrooms and outdoor space with a generous backyard perfect for gatherings, play, gardening, or future outdoor additions. Conveniently situated with easy access to I-20 and centrally located near Conyers, Covington, and McDonough, offering quick access to shopping, dining, schools, and commuter routes. Don't miss the opportunity to own a spacious home in a convenient location with updates already in place.
Active
Price cut: $3.5K (8/2)
$239,000
941 Cochise Trl SE, Conyers, GA 30094
5beds
1,682sqft
Single Family Residence
Built in 1975
0.3 Acres Lot
$-- Zestimate®
$142/sqft
$-- HOA
What's special
Updated kitchenBreakfast areaGranite countertopsFunctional split-bedroom floor plan
- 42 days
- 561
- 46
Zillow last checked:
Listing updated:
Listed by:
Whittney R Self 770-597-2888,
Self Property Advisors
Source: GAMLS,MLS#: 10815320
Facts & features
Interior
Bedrooms & bathrooms
- Bedrooms: 5
- Bathrooms: 2
- Full bathrooms: 2
Rooms
- Room types: Family Room, Laundry
Dining room
- Features: Separate Room
Kitchen
- Features: Breakfast Area, Country Kitchen
Heating
- Central
Cooling
- Attic Fan, Ceiling Fan(s), Central Air, Electric
Appliances
- Included: Dishwasher, Gas Water Heater, Oven/Range (Combo), Refrigerator
- Laundry: In Basement, Laundry Closet
Features
- Split Bedroom Plan, Split Foyer
- Flooring: Carpet, Laminate
- Basement: Crawl Space,Finished
- Number of fireplaces: 1
- Fireplace features: Gas Starter
- Common walls with other units/homes: No Common Walls
Interior area
- Total structure area: 1,682
- Total interior livable area: 1,682 sqft
- Finished area above ground: 1,682
- Finished area below ground: 0
Property
Parking
- Total spaces: 4
- Parking features: Garage
- Has garage: Yes
Features
- Levels: Multi/Split
- Fencing: Back Yard,Chain Link
Lot
- Size: 0.3 Acres
- Features: Level
Details
- Parcel number: 051C010036
- Special conditions: As Is
Construction
Type & style
- Home type: SingleFamily
- Architectural style: Traditional
- Property subtype: Single Family Residence
Materials
- Brick, Vinyl Siding
- Roof: Composition
Condition
- Resale
- New construction: No
- Year built: 1975
Utilities & green energy
- Sewer: Public Sewer
- Water: Public
- Utilities for property: Cable Available, Electricity Available, High Speed Internet, Natural Gas Available, Water Available
Community & HOA
Community
- Features: Street Lights
- Security: Carbon Monoxide Detector(s), Smoke Detector(s)
- Subdivision: Indian Ridge
HOA
- Has HOA: No
- Services included: None
Location
- Region: Conyers
Financial & listing details
- Price per square foot: $142/sqft
- Tax assessed value: $215,800
- Annual tax amount: $3,304
- Date on market: 7/30/2026
- Cumulative days on market: 43 days
- Listing agreement: Exclusive Right To Sell
- Listing terms: Cash,Conventional,FHA,VA Loan
- Electric utility on property: Yes
Estimated market value
Not available
Estimated sales range
Not available
$1,986/mo
Price history
| Date | Event | Price |
|---|---|---|
| 8/2/2026 | Price change | $239,000-1.4%$142/sqft |
Source:  GAMLS #10815320 Report a problem GAMLS #10815320 Report a problem | ||
| 7/30/2026 | Listed for sale | $242,500$144/sqft |
Source: GAMLS #10815320 Report a problem | ||
| 7/30/2026 | Listing removed | $242,500$144/sqft |
Source: GAMLS #10791130 Report a problem | ||
| 7/13/2026 | Price change | $242,500-3%$144/sqft |
Source: GAMLS #10791130 Report a problem | ||
| 6/23/2026 | Listed for sale | $250,000+82.5%$149/sqft |
Source: GAMLS #10791130 Report a problem | ||
| 4/14/2020 | Sold | $137,000-2.1%$81/sqft |
Source: Public Record Report a problem | ||
| 1/3/2020 | Listing removed | $139,900$83/sqft |
Source: Jar House LLC #8541787 Report a problem | ||
| 1/2/2020 | Listed for sale | $139,900$83/sqft |
Source: Jar House LLC #8541787 Report a problem | ||
| 5/3/2019 | Pending sale | $139,900$83/sqft |
Source: Jar House LLC #8541787 Report a problem | ||
| 4/25/2019 | Listed for sale | $139,900$83/sqft |
Source: Jar House LLC #8541787 Report a problem | ||
| 4/3/2019 | Pending sale | $139,900$83/sqft |
Source: Jar House LLC #8541787 Report a problem | ||
| 3/25/2019 | Price change | $139,900-3.2%$83/sqft |
Source: Jar House LLC #8541787 Report a problem | ||
| 3/4/2019 | Price change | $144,500-3.6%$86/sqft |
Source: Jar House LLC #8489396 Report a problem | ||
| 3/3/2019 | Listed for sale | $149,900$89/sqft |
Source: Jar House LLC #8489396 Report a problem | ||
| 2/8/2019 | Pending sale | $149,900$89/sqft |
Source: Jar House LLC #8489396 Report a problem | ||
| 1/28/2019 | Price change | $149,900-3.3%$89/sqft |
Source: Jar House LLC #8489396 Report a problem | ||
| 1/5/2019 | Price change | $155,000-3.1%$92/sqft |
Source: Jar House LLC #8489396 Report a problem | ||
| 11/26/2018 | Listed for sale | $159,900+105%$95/sqft |
Source: Jar House LLC #8489396 Report a problem | ||
| 3/6/2018 | Sold | $78,000-23.5%$46/sqft |
Source: Public Record Report a problem | ||
| 1/12/2018 | Listed for sale | -- |
Source: Hudson & Marshall Report a problem | ||
| 6/25/2003 | Sold | $102,000$61/sqft |
Source: Public Record Report a problem | ||
Public tax history
| Year | Property taxes | Tax assessment |
|---|---|---|
| 2025 | $1,783 -2% | $86,320 +17.9% |
| 2024 | $1,820 +120.7% | $73,200 +8.8% |
| 2023 | $824 -40.9% | $67,280 +4.8% |
| 2022 | $1,394 -43.2% | $64,200 +16.4% |
| 2021 | $2,455 +32.5% | $55,160 +34.9% |
| 2020 | $1,852 +30.1% | $40,880 +14.6% |
| 2019 | $1,424 +180.3% | $35,680 +16.4% |
| 2018 | $508 +45.8% | $30,640 +15.9% |
| 2017 | $348 +35.6% | $26,440 +13.6% |
| 2016 | $257 | $23,280 +6% |
| 2015 | $257 +16.9% | $21,960 |
| 2014 | $220 +8.4% | $21,960 -26% |
| 2013 | $203 -48.6% | $29,680 |
| 2012 | $395 -27.7% | -- |
| 2011 | $546 -20% | $33,600 -14% |
| 2010 | $682 -5% | $39,080 -10.2% |
| 2009 | $718 +54.1% | $43,520 -0.1% |
| 2008 | $466 -0.2% | $43,560 |
| 2007 | $467 +11.3% | $43,560 +5.3% |
| 2006 | $420 -2.2% | $41,360 |
| 2005 | $429 -0.6% | $41,360 0% |
| 2004 | $432 | $41,364 -52.3% |
| 2003 | -- | $86,700 +150% |
| 2002 | $468 -14.6% | $34,680 |
| 2001 | $548 +63.8% | $34,680 +29.6% |
| 2000 | $335 | $26,760 |
Find assessor info on the county website
Monthly payment
Est. payment
Payment breakdown
Explore the cost of this home by adjusting the details. Changes won't be saved.Climate risks
Neighborhood: 30094
Nearby schools
Schools provided by the listing agent
- Elementary: Barksdale
- Middle: Gen Ray Davis
- High: Salem
Source: GAMLS. This data may not be complete. We recommend contacting the local school district to confirm school assignments for this home.

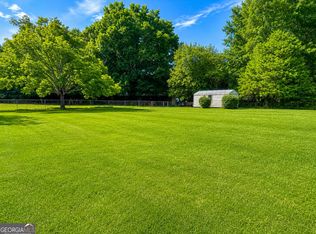
Similar homes
- $229,0004 bd3 ba2.3k sqft1102 Plantation Dr SE, Conyers, GA 30094Active

 MLS ID #10823122, Johnnie Howard, eXp Realty. GAMLS
 - $263,0003 bd2 ba1.5k sqft4800 Kensington Ln SE, Conyers, GA 30094Active
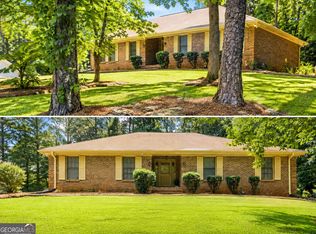 MLS ID #10830065, Terri Copeland, Lokation Real Estate LLC. GAMLS
 - $216,5003 bd2 ba1.4k sqft1430 Hillside Pl SE, Conyers, GA 30094Active
 MLS ID #10792602, Johnnie Howard, eXp Realty. GAMLS
 - $224,9003 bd2 ba1.1k sqft1394 Almand Creek Dr SW, Conyers, GA 30094Active
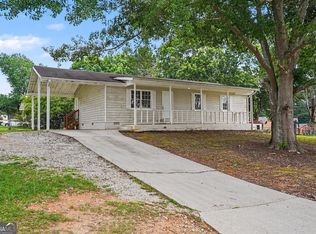 MLS ID #10786977, Robert E Salmons Jr., Entera Realty. GAMLS
 - $320,0003 bd2 ba2.4k sqft346 Buckingham Dr SW, Conyers, GA 30094ActiveMLS ID #10822736, Mark Spain, Mark Spain Real Estate. GAMLS
- $247,4003 bd2 ba1.5k sqft1627 Oak Forest Dr SE, Conyers, GA 30013ActiveMLS ID #10818931, Arthur Chung, EveryState. GAMLS
- $253,0003 bd2 ba1.4k sqft170 Sable Cir, Covington, GA 30016ActiveMLS ID #10793262, Neiketa Johnson, The Commission Luxury Group. GAMLS
- $285,0004 bd3 ba2k sqft1515 Shoal Creek Dr SW, Conyers, GA 30094ActiveMLS ID #10810672, Cayla Owenby, RE/MAX Around Atlanta East. GAMLS
- $264,9003 bd2 ba1.3k sqft85 Goldfinch Dr, Covington, GA 30016ActiveMLS ID #10808430, Mark Spain, Mark Spain Real Estate. GAMLS
- $257,7003 bd2 ba1.4k sqft50 Mountainside Ln, Covington, GA 30016ActiveMLS ID #10838680, Charles B Rawls, RU4 Homes Group. GAMLS
- $228,0003 bd3 ba1.6k sqft1986 Gibralter Way, Conyers, GA 30012ActiveMLS ID #10819921, Chereda Miller, Miller Realty LLC. GAMLS
- $215,0003 bd2 ba1.1k sqft6982 Knollwood Dr, Morrow, GA 30260ActiveMLS ID #10843117, Mark Spain, Mark Spain Real Estate. GAMLS
- $249,0004 bd2 ba1.4k sqft1580 King Mill Rd, McDonough, GA 30252ActiveMLS ID #10812961, Marcus Northern, Northern Lights Real Estate Group. GAMLS
- $330,0003 bd3 ba1.8k sqft2019 Amherst Ln SE, Conyers, GA 30094ActiveMLS ID #10798841, Brenda Conley, Keller Williams Realty Atl. Partners. GAMLS
- $299,9993 bd2 ba1.6k sqft15 Ashton Ct, Covington, GA 30016ActiveMLS ID #10780348, Catrina Crowe, Crowe Property Group. GAMLS
- $243,9003 bd2 ba1.4k sqft306 Ponderosa Trl, Jackson, GA 30233ActiveMLS ID #10828520, Sheri Williams, Joe Stockdale Real Estate. GAMLS
- $249,0004 bd2 ba1.3k sqft125 Pleasant Valley Rd, McDonough, GA 30253ActiveMLS ID #10822181, Dung Tran, Virtual Properties Realty.Net. GAMLS
- $315,0004 bd3 ba2.4k sqft3012 River Garden Rd, Covington, GA 30016ActiveMLS ID #10795829, Stacy Sugarman, RE/MAX Center. GAMLS
- $234,9004 bd2 ba2.3k sqft5802 Simone Dr, Stone Mountain, GA 30087ActiveMLS ID #10812036, Blake Keathley, EveryState. GAMLS
- $245,0004 bd3 ba2k sqft1614 Devon Ct, Stone Mountain, GA 30088ActiveMLS ID #10808117, Adam Woodring, Mainstay Brokerage. GAMLS
