24-Hour notice required. By appointment only. Showings available weekdays from 5:00pm-8:00pm and weekends from 10am -5:00pm. Contact realtor Trent Horn for appointment. Beautifully Renovated 1.5-Story Home | Main-Level Owner’s Suite | No HOA | Cul-de-Sac Location Welcome to this beautifully updated 4-bedroom, 3-bath home offering over 2,540 square feet of comfortable living space, ideally situated on a quiet cul-de-sac in an established neighborhood—with "NO HOA"!. Recent upgrades include a 4-year-old roof with approximately 26 years remaining on the transferable warranty, energy-efficient windows, and spray foam insulation for improved comfort and energy savings. The main level features beautiful wood flooring throughout, an open-concept layout, and a spacious owner’s suite complete with a sitting area, walk-in closet, and private en-suite bath. A second main-level bedroom and full bathroom provide the perfect setup for guests, a home office, or multigenerational living. The kitchen offers a gas range, abundant cabinetry, generous counter space, and flows seamlessly into the dining and living areas, making it ideal for both everyday living and entertaining. Enjoy the bright and inviting sunroom year-round, complete with its own dedicated mini-split heating and cooling system. Elegant double French doors lead to a fully fenced backyard featuring a 16’ × 10’ outbuilding, perfect for extra storage, a workshop, hobby space, or gardening equipment. The laundry room is conveniently located just inside the attached two-car garage. Upstairs, you’ll find two additional bedrooms and a full bathroom, providing flexible space for family, guests, or a home office. Conveniently located with easy access to I-75 and I-675, this home is just minutes from shopping, dining, parks, athletic complexes, movie theaters, Hartsfield–Jackson Atlanta International Airport, Clayton County International Park, and McCurry Park, offering walking trails, playgrounds, sports fields, and year-round community events. This move-in-ready home combines thoughtful updates, a desirable floor plan, and an unbeatable location. Schedule your private showing today!
Pending
$316,900
229 Deerfield Dr, Jonesboro, GA 30238
4beds
2,540sqft
:
Get pre-qualified$2,162/mo
Single Family Residence, Residential
Built in 1978
1 Acres Lot
$-- Zestimate®
$125/sqft
$-- HOA
What's special
Fully fenced backyardOpen-concept layoutEnergy-efficient windowsBeautiful wood flooring throughoutElegant double french doors
- 37 days |
- 764 |
- 47 |
Zillow last checked:
Listing updated:
Listed by:
Trent Horn,
BHGRE Metro Brokers 404-843-2500
Source: FMLS GA,MLS#: 7798394
Facts & features
Interior
Bedrooms & bathrooms
- Bedrooms: 4
- Bathrooms: 3
- Full bathrooms: 3
- Main level bathrooms: 2
- Main level bedrooms: 2
Rooms
- Room types: Bedroom, Bathroom, Computer Room, Dining Room, Laundry, Living Room, Sun Room, Family Room
Primary bedroom
- Features: Master on Main, Sitting Room
- Level: Master on Main, Sitting Room
Bedroom
- Features: Master on Main, Sitting Room
Primary bathroom
- Features: Tub/Shower Combo
Dining room
- Features: Open Concept, Great Room
Kitchen
- Features: Pantry, Cabinets White, Breakfast Room, View to Family Room, Other Surface Counters
Heating
- Forced Air
Cooling
- Central Air
Appliances
- Included: Dishwasher, ENERGY STAR Qualified Water Heater, Gas Cooktop, Electric Oven, Gas Range
- Laundry: In Garage, Laundry Room, Main Level
Features
- Bookcases, High Speed Internet
- Flooring: Wood, Carpet
- Windows: Insulated Windows
- Basement: None
- Number of fireplaces: 1
- Fireplace features: Family Room, Living Room
- Common walls with other units/homes: No Common Walls
Interior area
- Total structure area: 2,540
- Total interior livable area: 2,540 sqft
- Finished area above ground: 3,024
- Finished area below ground: 0
Video & virtual tour
Property
Parking
- Total spaces: 2
- Parking features: Attached, Garage, Garage Faces Front
- Attached garage spaces: 2
Accessibility
- Accessibility features: Accessible Bedroom, Accessible Closets, Accessible Doors, Accessible Electrical and Environmental Controls, Accessible Entrance, Accessible Full Bath, Accessible Kitchen Appliances, Accessible Washer/Dryer
Features
- Levels: One and One Half
- Stories: 1
- Patio & porch: Deck, Front Porch, Patio, Rear Porch
- Exterior features: Private Yard, Rain Gutters, Storage
- Pool features: None
- Spa features: None
- Fencing: Privacy,Fenced,Back Yard
- Has view: Yes
- View description: Other, Trees/Woods, Neighborhood
- Waterfront features: None
- Body of water: None
Lot
- Size: 1 Acres
- Dimensions: 100x200
- Features: Cul-De-Sac
Details
- Additional structures: Garage(s), Shed(s)
- Parcel number: 05213C A014
- Other equipment: None
- Horse amenities: None
Construction
Type & style
- Home type: SingleFamily
- Architectural style: Ranch,Other,Traditional
- Property subtype: Single Family Residence, Residential
Materials
- Frame, Other
- Foundation: Slab
- Roof: Composition
Condition
- Updated/Remodeled
- New construction: No
- Year built: 1978
Utilities & green energy
- Electric: Other
- Sewer: Public Sewer
- Water: Public
- Utilities for property: Cable Available, Electricity Available, Phone Available, Water Available, Natural Gas Available
Green energy
- Energy efficient items: Water Heater, Insulation
- Energy generation: None
Community & HOA
Community
- Features: None
- Security: Secured Garage/Parking, Fire Alarm
- Subdivision: Deerfield Meadows
HOA
- Has HOA: No
Location
- Region: Jonesboro
Financial & listing details
- Price per square foot: $125/sqft
- Tax assessed value: $355,500
- Annual tax amount: $5,063
- Date on market: 7/1/2026
- Cumulative days on market: 32 days
- Listing terms: Cash,Conventional,FHA,VA Loan
- Electric utility on property: Yes
- Road surface type: Asphalt, Paved
Estimated market value
Not available
Estimated sales range
Not available
$2,240/mo
Price history
| Date | Event | Price |
|---|---|---|
| 7/20/2026 | Pending sale | $316,900$125/sqft |
Source:  FMLS GA #7798394 Report a problem FMLS GA #7798394 Report a problem | ||
| 7/2/2026 | Listed for sale | $316,900+4.6%$125/sqft |
Source:  GAMLS #10797797 Report a problem GAMLS #10797797 Report a problem | ||
| 7/14/2022 | Sold | $303,000+4.8%$119/sqft |
Source: FMLS GA #7054562 Report a problem | ||
| 6/24/2022 | Pending sale | $289,000$114/sqft |
Source: GAMLS #10051704 Report a problem | ||
| 6/17/2022 | Listed for sale | $289,000$114/sqft |
Source: GAMLS #10051704 Report a problem | ||
| 5/31/2022 | Pending sale | $289,000$114/sqft |
Source: GAMLS #10051704 Report a problem | ||
| 5/25/2022 | Listed for sale | $289,000+38.9%$114/sqft |
Source: GAMLS #10051704 Report a problem | ||
| 5/9/2022 | Sold | $208,000+31.6%$82/sqft |
Source: Public Record Report a problem | ||
| 10/18/2018 | Sold | $158,000$62/sqft |
Source: Public Record Report a problem | ||
| 8/21/2018 | Pending sale | $158,000$62/sqft |
Source: ELITE INVESTMENT REALTY GROUP #8424574 Report a problem | ||
| 8/16/2018 | Price change | $158,000-0.6%$62/sqft |
Source: ELITE INVESTMENT REALTY GROUP #8424574 Report a problem | ||
| 8/6/2018 | Listed for sale | $159,000$63/sqft |
Source: ELITE INVESTMENT REALTY GROUP #8424574 Report a problem | ||
| 7/31/2018 | Pending sale | $159,000$63/sqft |
Source: ELITE INVESTMENT REALTY GROUP #8424574 Report a problem | ||
| 7/26/2018 | Listed for sale | $159,000+127.1%$63/sqft |
Source: ELITE INVESTMENT REALTY GROUP #8424574 Report a problem | ||
| 5/11/2018 | Sold | $70,000-21.3%$28/sqft |
Source: Public Record Report a problem | ||
| 3/21/2018 | Listed for sale | -- |
Source: Auction.com Report a problem | ||
| 9/16/1996 | Sold | $89,000+36.3%$35/sqft |
Source: Public Record Report a problem | ||
| 8/19/1993 | Sold | $65,300$26/sqft |
Source: Public Record Report a problem | ||
Public tax history
| Year | Property taxes | Tax assessment |
|---|---|---|
| 2025 | $5,063 -2.9% | $142,200 -1.1% |
| 2024 | $5,217 +19.2% | $143,720 +18.6% |
| 2023 | $4,376 +10.8% | $121,200 +20.4% |
| 2022 | $3,950 +27.9% | $100,640 +28.7% |
| 2021 | $3,089 +1.3% | $78,200 +2.6% |
| 2020 | $3,047 +18.8% | $76,196 -51.8% |
| 2019 | $2,566 +118.9% | $158,000 +447.4% |
| 2018 | $1,172 +26.5% | $28,865 +26.8% |
| 2017 | $926 +10.9% | $22,760 +10.9% |
| 2016 | $835 | $20,525 |
| 2015 | $835 +10.2% | -- |
| 2014 | $758 +16.3% | $22,968 |
| 2013 | $651 -0.8% | -- |
| 2012 | $656 -17.4% | -- |
| 2011 | $795 +1.7% | -- |
| 2010 | $781 -46.1% | -- |
| 2009 | $1,449 -2.9% | -- |
| 2008 | $1,492 +3.9% | -- |
| 2007 | $1,436 +2.3% | -- |
| 2006 | $1,404 +2.5% | -- |
| 2005 | $1,370 +9.9% | -- |
| 2003 | $1,247 +19.8% | -- |
| 2002 | $1,041 +14.9% | -- |
| 2001 | $905 +11.5% | -- |
| 2000 | $812 | -- |
Find assessor info on the county website
Monthly payment
Est. payment
Payment breakdown
Explore the cost of this home by adjusting the details. Changes won't be saved.Climate risks
Neighborhood: 30238
Nearby schools
GreatSchools rating
- 5/10Kemp Elementary SchoolGrades: 3-5Distance: 3.7 mi
- 4/10Mundys Mill Middle SchoolGrades: 6-8Distance: 2.8 mi
- 3/10Mundy's Mill High SchoolGrades: 9-12Distance: 0.9 mi
Schools provided by the listing agent
- Elementary: Pointe South
- Middle: Jonesboro
- High: Mundys Mill
Source: FMLS GA. This data may not be complete. We recommend contacting the local school district to confirm school assignments for this home.
- $182,7003 bd3 ba-- sqft229 Deerfield Dr #1, Jonesboro, GA 30238Off Market

- $236,1003 bd3 ba2.4k sqft227 Deerfield Dr, Jonesboro, GA 30238Off Market
- $207,2003 bd2 ba1.3k sqft231 Deerfield Dr, Jonesboro, GA 30238Off Market
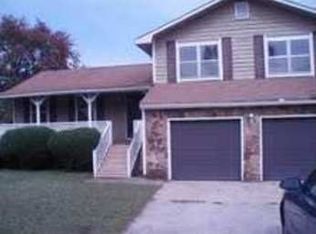
- $201,8003 bd2 ba1.5k sqft233 Deerfield Dr, Jonesboro, GA 30238Off Market
- $155,1003 bd2 ba1.3k sqft233 Deerfield Dr #0, Jonesboro, GA 30238Off Market
- $230,0004 bd3 ba1.9k sqft9578 Sleepy Hollow Ln, Jonesboro, GA 30238Off Market
- $190,1003 bd2 ba1.4k sqft9602 Sleepy Hollow Ln, Jonesboro, GA 30238Off Market
- $219,1003 bd2 ba1.5k sqft9584 Sleepy Hollow Ln, Jonesboro, GA 30238Off Market
A local agent can set up tours, give advice and negotiate with sellers.
Similar homes
- $265,0004 bd2 ba1.6k sqft20 Skylark Ln, Jonesboro, GA 30238For Sale

 MLS ID #7815985, LUDIS ARIAS ARISTIZABAL, CMC Realty ERA Powered. FMLS GA
 - $265,0004 bd2 ba2.4k sqft8087 Flamingo Dr, Jonesboro, GA 30238Active

 MLS ID #10733329, Sabrina Tyler, BHGRE Metro Brokers. GAMLS
 - $315,0005 bd3 ba2.1k sqft7086 Sir Galahad Way, Jonesboro, GA 30236Active
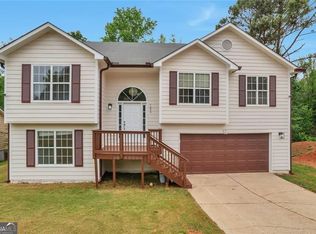 MLS ID #10802756, Carlos M Varon Cabas, Joygle Real Estate LLC. GAMLS
 - $282,0003 bd2 ba1.7k sqft10820 Lees Ct, Jonesboro, GA 30238Active
 MLS ID #10616188, Rachel Smith, Hester Group, REALTORS. GAMLS
 - $270,0004 bd2 ba1.3k sqft2190 Freeman Rd, Jonesboro, GA 30236Active Under ContractMLS ID #10790113, Jana Atkins, RE/MAX Town & Country. GAMLS
- $249,5003 bd2 ba1.5k sqft8895 Wesley Pl, Jonesboro, GA 30238ActiveMLS ID #10760851, Jonathan M Gooding, BHGRE Metro Brokers. GAMLS
- $358,0004 bd4 ba2.5k sqft302 Derby Dr, Riverdale, GA 30274For SaleMLS ID #7774436, Summer Guan, Atlanta Realty Global, LLC.. FMLS GA
- $330,0004 bd3 ba2.3k sqft377 Victoria Ln, Stockbridge, GA 30281ActiveMLS ID #10804794, Mark Spain, Mark Spain Real Estate. GAMLS
- $310,0004 bd3 ba2.1k sqft701 Monticello Ln, McDonough, GA 30253ActiveMLS ID #10806663, Ashlee Aukerman, The Legacy Real Estate Group. GAMLS
- $257,0005 bd3 ba2k sqft6852 Wendy Jean Dr, Morrow, GA 30260For Sale By Owner
- $205,0004 bd2 ba2.2k sqft1384 Huntsmen Gln, Riverdale, GA 30296ActiveMLS ID #10821416, Doug Smith, Mainstay Brokerage. GAMLS
- $316,9004 bd3 ba2k sqft5896 Amerson Ln, Ellenwood, GA 30294ActiveMLS ID #10804214, Doan Tran, Savoia Realty. GAMLS
- $429,9004 bd3 ba2.3k sqft120 Marilyn Ct, Fayetteville, GA 30214ActiveMLS ID #10820552, Shay Rowland, Zach Taylor Real Estate. GAMLS
- $300,0003 bd2 ba1.5k sqft1418 Winchester Trl, Riverdale, GA 30296For SaleMLS ID #7639138, Diamond Wiggins, EXP Realty, LLC.. FMLS GA
- $310,0004 bd3 ba2.7k sqft600 Armitage Way, Stockbridge, GA 30281ActiveMLS ID #10775749, Nhu Lam, BHGRE Metro Brokers. GAMLS
- $337,0003 bd3 ba1.9k sqft4086 Rex Rd, Rex, GA 30273For SaleMLS ID #7761687, Tonieh Roberts, Mayar Inc.Global Realtors. FMLS GA
- $329,9004 bd3 ba2.4k sqft2002 Bridgewater Pass, Hampton, GA 30228ActiveMLS ID #10702894, Tammi K Sewall, Southern Classic Realtors. GAMLS
- $449,9004 bd4 ba2.8k sqft215 Hampton Woods Dr, Fayetteville, GA 30215ActiveMLS ID #10737971, Marina Hutchinson, BHGRE Metro Brokers. GAMLS
- $235,9005 bd3 ba3.2k sqft2822 Wood Hollow Ln, Jonesboro, GA 30236ActiveMLS ID #10803345, Rachel Smith, Hester Group, REALTORS. GAMLS
- $370,0004 bd3 ba2.8k sqft3152 Spruce Way, Atlanta, GA 30349ActiveMLS ID #10813060, Darrell Byrd, BHGRE Metro Brokers. GAMLS
