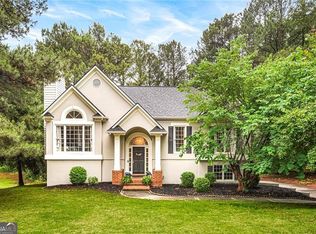
Classic Charm Meets Modern Versatility at 215 Hampton Woods Discover the perfect blend of traditional character and modern convenience in this 4-bedroom, 4-bathroom residence. Situated on a lush, private, and wooded lot in an established Fayetteville neighborhood, this home offers a tranquil sanctuary just minutes from the vibrant creative community of Trilith Studios, the historic Fayetteville square, and Hartsfield-Jackson Atlanta International Airport. A Gardener's Private Oasis The property is a true delight for those with a green thumb, featuring an expansive, wooded backyard meticulously designed for outdoor enjoyment: Established Gardens: Multiple sturdy, raised beds ready for your seasonal harvests. Vibrant Landscaping: A variety of ornamental plants and flowers providing year-round color and fragrance. Outdoor Living: A sun-drenched deck and patio area perfectly positioned to overlook your flourishing garden, ideal for morning coffee or evening relaxation. Refined Interiors & Recent Upgrades The home's striking blue-gray siding and crisp white trim create an inviting first impression, while the interior has been thoughtfully updated for contemporary living. Key features include: Chef's Kitchen: Equipped with a sleek, high-performance magnetic induction cooktop (with existing gas lines available for a quick conversion to gas cooking). New floors just installed June 2026! Modern Touches: Enjoy the comfort of new ceiling fans throughout the home (2026), plus fresh, durable flooring in the kitchen, laundry, and under-stair bathroom (2026). Versatile Guest Suite: The main level features a second master suite-ideal for multi-generational living, guests, or a high-end home office-complete with brand-new carpeting (2026) and a large, luxurious tiled walk-in shower. Primary Retreat: Upstairs, the expansive primary suite offers a spa-like bath with a deep soaking tub, separate glass-enclosed shower, and a generous double vanity with a dedicated makeup station. Infrastructure & Peace of Mind This residence has been maintained with an eye for quality and long-term value: Climate Control: Zoned comfort throughout provided by three separate HVAC units, including an efficient heat pump. Structural Integrity: Foundation supports were professionally installed in 2022 and include a transferrable warranty. Exterior Maintenance: Newer exterior paint (2023) keeps the home looking sharp. Storage: In addition to the detached two-car garage, enjoy the convenience of dedicated attic space within the garage for extra storage or workshop needs.
Active
Price cut: $14.1K (7/12)
$449,900
215 Hampton Woods Dr, Fayetteville, GA 30215
4beds
2,819sqft
:
Get pre-qualified$2,851/mo
Single Family Residence
Built in 1986
1.31 Acres Lot
$445,800 Zestimate®
$160/sqft
$-- HOA
What's special
Detached two-car garageMultiple sturdy raised bedsVibrant landscapingEstablished gardensSeparate glass-enclosed shower
- 112 days |
- 351 |
- 22 |
Zillow last checked:
Listing updated:
Listed by:
Marina Hutchinson marina.hutchinson@metrobrokers.com,
BHGRE Metro Brokers
Source: GAMLS,MLS#: 10737971
Facts & features
Interior
Bedrooms & bathrooms
- Bedrooms: 4
- Bathrooms: 4
- Full bathrooms: 3
- 1/2 bathrooms: 1
- Main level bathrooms: 1
- Main level bedrooms: 1
Rooms
- Room types: Family Room
Dining room
- Features: Dining Rm/Living Rm Combo, Separate Room
Kitchen
- Features: Kitchen Island, Pantry, Walk-in Pantry
Heating
- Central
Cooling
- Central Air
Appliances
- Included: Convection Oven, Cooktop, Dishwasher, Double Oven, Electric Water Heater, Ice Maker
- Laundry: In Kitchen
Features
- Double Vanity, High Ceilings, Separate Shower, Tile Bath, Tray Ceiling(s), Vaulted Ceiling(s), Walk-In Closet(s)
- Flooring: Tile
- Windows: Bay Window(s), Double Pane Windows, Skylight(s)
- Basement: None
- Attic: Pull Down Stairs
- Number of fireplaces: 2
- Fireplace features: Living Room, Gas Starter
- Common walls with other units/homes: No Common Walls
Interior area
- Total structure area: 2,819
- Total interior livable area: 2,819 sqft
- Finished area above ground: 2,712
- Finished area below ground: 107
Property
Parking
- Total spaces: 6
- Parking features: Garage, Detached
- Has garage: Yes
Accessibility
- Accessibility features: Other
Features
- Levels: Two
- Stories: 2
- Patio & porch: Patio
- Exterior features: Veranda, Garden
- Fencing: Back Yard
- Body of water: None
Lot
- Size: 1.31 Acres
- Features: Level, Cul-De-Sac, Private
- Residential vegetation: Partially Wooded, Grassed, Cleared
Details
- Additional structures: Garage(s)
- Parcel number: 051211007
Construction
Type & style
- Home type: SingleFamily
- Architectural style: Traditional
- Property subtype: Single Family Residence
Materials
- Other
- Foundation: Slab
- Roof: Composition
Condition
- Resale
- New construction: No
- Year built: 1986
Utilities & green energy
- Electric: 220 Volts
- Sewer: Septic Tank
- Water: Public
- Utilities for property: Cable Available, Electricity Available, High Speed Internet, Natural Gas Available, Phone Available, Propane, Sewer Available
Green energy
- Energy efficient items: Insulation, Water Heater
- Energy generation: Solar
Community & HOA
Community
- Features: None
- Security: Smoke Detector(s)
- Subdivision: Hampton Woods
HOA
- Has HOA: No
- Services included: None
Location
- Region: Fayetteville
Financial & listing details
- Price per square foot: $160/sqft
- Tax assessed value: $443,183
- Annual tax amount: $2,731
- Date on market: 4/22/2026
- Cumulative days on market: 112 days
- Listing agreement: Exclusive Right To Sell
- Listing terms: Cash,Conventional,FHA,1031 Exchange
- Electric utility on property: Yes
Estimated market value
$445,800
$424,000 - $468,000
$3,165/mo
Price history
| Date | Event | Price |
|---|---|---|
| 7/12/2026 | Price change | $449,900-3%$160/sqft |
Source:  GAMLS #10737971 Report a problem GAMLS #10737971 Report a problem | ||
| 6/15/2026 | Price change | $464,000-2.1%$165/sqft |
Source: GAMLS #10737971 Report a problem | ||
| 5/22/2026 | Price change | $474,000-2.1%$168/sqft |
Source: GAMLS #10737971 Report a problem | ||
| 5/5/2026 | Price change | $484,000-3%$172/sqft |
Source: GAMLS #10737971 Report a problem | ||
| 4/22/2026 | Listed for sale | $499,000+91.9%$177/sqft |
Source: GAMLS #10737971 Report a problem | ||
| 8/13/2019 | Sold | $260,000-1.7%$92/sqft |
Source:  GAMLS #8595064 Report a problem GAMLS #8595064 Report a problem | ||
| 7/17/2019 | Pending sale | $264,500$94/sqft |
Source: Berkshire Hathaway HomeServices Georgia Properties - Peachtree City #8595064 Report a problem | ||
| 7/5/2019 | Listed for sale | $264,500$94/sqft |
Source: Berkshire Hathaway HomeServices Georgia Properties - Peachtree City #8595064 Report a problem | ||
| 6/27/2019 | Pending sale | $264,500$94/sqft |
Source: Berkshire Hathaway HomeServices Georgia Properties - Peachtree City #8595064 Report a problem | ||
| 6/1/2019 | Listed for sale | $264,500+14635.4%$94/sqft |
Source: Berkshire Hathaway HomeServices Georgia Properties #8595064 Report a problem | ||
| 11/30/2018 | Sold | $1,795-5.3%$1/sqft |
Source: GAMLS #8436113 Report a problem | ||
| 11/29/2018 | Listing removed | $1,795$1/sqft |
Source: Atlanta South Rental Homes Report a problem | ||
| 10/11/2018 | Price change | $1,795-5.3%$1/sqft |
Source: Atlanta South Rental Homes LLC #8436113 Report a problem | ||
| 9/11/2018 | Price change | $1,895-9.5%$1/sqft |
Source: Atlanta South Rental Homes LLC #8436113 Report a problem | ||
| 8/15/2018 | Listed for rent | $2,095+10.6%$1/sqft |
Source: Atlanta South Rental Homes Report a problem | ||
| 6/30/2018 | Sold | $1,895+8.6%$1/sqft |
Source: GAMLS #8401645 Report a problem | ||
| 6/30/2018 | Listing removed | $1,895$1/sqft |
Source: Atlanta South Rental Homes LLC #8401645 Report a problem | ||
| 6/26/2018 | Price change | $1,895-5%$1/sqft |
Source: Atlanta South Rental Homes LLC #8401645 Report a problem | ||
| 6/7/2018 | Listed for rent | $1,995+11.1%$1/sqft |
Source: Atlanta South Rental Homes Report a problem | ||
| 12/20/2017 | Listing removed | $1,795$1/sqft |
Source: Atlanta South Rental Homes LLC #8295184 Report a problem | ||
| 12/19/2017 | Sold | $1,745-98.9%$1/sqft |
Source: GAMLS #8295184 Report a problem | ||
| 11/10/2017 | Listed for rent | $1,795$1/sqft |
Source: Atlanta South Rental Homes Report a problem | ||
| 3/22/2013 | Sold | $155,000+11.7%$55/sqft |
Source: Public Record Report a problem | ||
| 4/13/2009 | Sold | $138,750+11.1%$49/sqft |
Source: Public Record Report a problem | ||
| 1/30/2009 | Listed for sale | $124,900-16.7%$44/sqft |
Source: NCI #2605721 Report a problem | ||
| 1/20/2009 | Listing removed | $149,900$53/sqft |
Source: eWebEngine #2551700 Report a problem | ||
| 10/26/2008 | Listed for sale | $149,900-6.3%$53/sqft |
Source: eWebEngine #2551700 Report a problem | ||
| 5/16/2001 | Sold | $159,900+59.9%$57/sqft |
Source: Public Record Report a problem | ||
| 7/20/1993 | Sold | $100,000$35/sqft |
Source: Public Record Report a problem | ||
Public tax history
| Year | Property taxes | Tax assessment |
|---|---|---|
| 2025 | $2,731 +3.1% | $177,273 +7% |
| 2024 | $2,648 +16.2% | $165,676 +4.3% |
| 2023 | $2,278 -12.2% | $158,840 +4.9% |
| 2022 | $2,593 +21.4% | $151,480 +52.3% |
| 2021 | $2,136 -15.2% | $99,480 +8.5% |
| 2020 | $2,520 +23.1% | $91,680 +23.6% |
| 2019 | $2,047 +4.8% | $74,200 +5.8% |
| 2018 | $1,952 | $70,120 +7.4% |
| 2017 | $1,952 +17.7% | $65,280 +11.6% |
| 2016 | $1,658 | $58,520 +8% |
| 2015 | $1,658 +6.4% | $54,200 +12.9% |
| 2014 | $1,558 +11.6% | $48,000 -0.9% |
| 2013 | $1,396 +1.2% | $48,440 -7.5% |
| 2012 | $1,379 -28.8% | $52,360 -17% |
| 2011 | $1,937 -1.4% | $63,080 -4.1% |
| 2010 | $1,963 -14.8% | $65,800 -12.8% |
| 2009 | $2,304 +8.5% | $75,440 |
| 2008 | $2,123 +18.9% | $75,440 +10.5% |
| 2007 | $1,786 | $68,276 +2.6% |
| 2006 | -- | $66,524 +2.9% |
| 2005 | -- | $64,676 |
Find assessor info on the county website
Monthly payment
Est. payment
Payment breakdown
Explore the cost of this home by adjusting the details. Changes won't be saved.Climate risks
Neighborhood: 30215
Nearby schools
GreatSchools rating
- 9/10Inman Elementary SchoolGrades: PK-5Distance: 2.1 mi
- 9/10Whitewater Middle SchoolGrades: 6-8Distance: 3.6 mi
- 9/10Whitewater High SchoolGrades: 9-12Distance: 3.9 mi
Schools provided by the listing agent
- Elementary: Inman
- Middle: Whitewater
- High: Whitewater
Source: GAMLS. This data may not be complete. We recommend contacting the local school district to confirm school assignments for this home.
- $417,7003 bd3 ba2.5k sqft205 Hampton Woods Dr, Fayetteville, GA 30215Off Market
- $351,4003 bd2 ba2k sqft210 Hampton Woods Dr, Fayetteville, GA 30215Off Market

- $421,0004 bd3 ba2.6k sqft220 Hampton Woods Dr, Fayetteville, GA 30215Off Market
- $309,6003 bd2 ba1.7k sqft200 Hampton Woods Dr, Fayetteville, GA 30215Off Market

- $519,300-- bd-- ba2.2k sqft145 Perla Pl, Fayetteville, GA 30215Off Market
- $469,0004 bd4 ba2.6k sqft265 Murphy Creek Ln, Fayetteville, GA 30215Sold
- $631,700-- bd-- ba5.3k sqft110 Crepe Myrtle Way, Fayetteville, GA 30215Off Market
- $308,700-- bd2 ba1.6k sqft195 Hampton Woods Dr, Fayetteville, GA 30215Off Market
A local agent can set up tours, give advice and negotiate with sellers.
Similar homes
- $429,1004 bd3 ba3.5k sqft100 Melody Ln, Fayetteville, GA 30215Active

 MLS ID #10822403, Christine J Flanigan, Ansley Real Estate | Christie's Int. GAMLS
 - $464,0004 bd5 ba2.6k sqft180 Roxboro Ct, Fayetteville, GA 30215Active
 MLS ID #10733010, Mark Spain, Mark Spain Real Estate. GAMLS
 - $458,9004 bd3 ba2.2k sqft105 Leyland Ct, Fayetteville, GA 30215Active
 MLS ID #10740116, The Joe Carbone Team, Compass. GAMLS
 - $429,9004 bd3 ba2.3k sqft120 Marilyn Ct, Fayetteville, GA 30214Active
 MLS ID #10820552, Shay Rowland, Zach Taylor Real Estate. GAMLS
 - $435,0004 bd3 ba2.7k sqft329 Plantation Cir, Fayetteville, GA 30214ActiveMLS ID #10788419, Mark Spain, Mark Spain Real Estate. GAMLS
- $489,9004 bd4 ba2.9k sqft140 Lang Dr, Fayetteville, GA 30214ActiveMLS ID #10722660, Valerie M Lowery, Redfin Corporation. GAMLS
- $425,0004 bd2 ba1.7k sqft150 Old Highway 138, Fayetteville, GA 30214ActiveMLS ID #10698436, Cristi Palmer, Atlanta Communities. GAMLS
- $474,9005 bd4 ba3k sqft165 Normandy Dr, Fayetteville, GA 30214ActiveMLS ID #10781573, Robert E Salmons Jr., Entera Realty. GAMLS
- $465,0003 bd3 ba2k sqft11524 Summer Trce, Hampton, GA 30228ActiveMLS ID #10782734, Nallely Arias Vallejo, Southern Classic Realtors. GAMLS
- $274,9003 bd3 ba1.9k sqft12257 Cypress Ln, Fayetteville, GA 30215ActiveMLS ID #10804745, Steven T Koleno, Beycome Brokerage Realty LLC. GAMLS
- $419,0003 bd2 ba1.8k sqft355 Inman Rd, Hampton, GA 30228ActiveMLS ID #10759532, Mark Spain, Mark Spain Real Estate. GAMLS
- $499,9004 bd3 ba3.5k sqft151 Courts Of Hampton, Hampton, GA 30228ActiveMLS ID #10818653, Angela J Moss, BHGRE Metro Brokers. GAMLS
- $455,0004 bd3 ba2.1k sqft298 Trestle Rd, Locust Grove, GA 30248ActiveMLS ID #10692933, Clarissa Flowers, BHGRE Metro Brokers. GAMLS
- $438,0004 bd5 ba3.9k sqft10962 Southwood Dr, Hampton, GA 30228ActiveMLS ID #10790231, Michelle Sanders, Sanders Real Estate. GAMLS
- $449,0004 bd4 ba2.6k sqft103 Creekbed Ct, Peachtree City, GA 30269ActiveMLS ID #10768101, Brian Horton, Mainstay Brokerage. GAMLS
- $459,9004 bd4 ba2.9k sqft3499 Prince George St, East Pt, GA 30344ActiveMLS ID #10763654, Kent Miller, RE/MAX Advantage. GAMLS
- $399,9994 bd3 ba2.6k sqft12155 Centerra Dr, Hampton, GA 30228ActiveMLS ID #10715530, Karen Ellzey, BHGRE Metro Brokers. GAMLS
- $400,0003 bd3 ba2k sqft1719 Highway 81 W, McDonough, GA 30253ActiveMLS ID #10770170, Jazlyn Williams, eXp Realty. GAMLS
- $549,9004 bd4 ba2.2k sqft8715 Gullatt Rd, Fairburn, GA 30268ActiveMLS ID #10809222, Jennifer Grimes, BHGRE Metro Brokers. GAMLS
- $372,8004 bd3 ba2.8k sqft1700 Rising View Cir, McDonough, GA 30253Off Market
