Nestled on more than two private acres in Fayetteville, this 3-bedroom, 3-bath ranch with a finished basement offers the perfect combination of comfortable living and exceptional outdoor enjoyment. From the inviting front entrance to the expansive backyard retreat, this home is designed for both everyday living and entertaining. The main level features a spacious great room with vaulted ceilings, a wood-burning fireplace, and an adjoining dining area that creates an open, welcoming atmosphere. The kitchen offers an island for additional prep space, a breakfast area for casual dining, and easy access to the adjoining sunroom, where you can relax with views of the backyard year-round. Step outside onto the attached deck, perfect for grilling or enjoying your morning coffee. The primary suite includes a private ensuite bathroom, while two secondary bedrooms share a well-appointed hall bathroom with dual vanities, providing both convenience and functionality. Downstairs, the finished basement expands the living space with a large recreation area that's ideal for a billiards table, media room, or game nights. An additional flex room and full bathroom provide endless possibilities for a home office, guest space, hobby room, or workout area. The backyard is truly the highlight of this property. Centered around an in-ground pool with a diving board, the outdoor space also features a hot tub tucked inside a gazebo, creating the perfect place to unwind after a long day. Meandering walking paths wind throughout the wooded acreage, offering a peaceful setting to explore and enjoy nature without leaving home. If you've been searching for a property that offers privacy, recreation, and room to spread out while still being convenient to Fayetteville's shopping, dining, and schools, this is one you won't want to miss.
Pending
$429,100
100 Melody Ln, Fayetteville, GA 30215
4beds
3,530sqft
Single Family Residence
Built in 1976
2.33 Acres Lot
$429,900 Zestimate®
$122/sqft
$-- HOA
What's special
Wood-burning fireplaceExpansive backyard retreatInviting front entrance
- 31 days
- 525
- 33
Likely to sell faster than
Zillow last checked:
Listing updated:
Listed by:
Christine J Flanigan 404-307-1654,
Ansley Real Estate | Christie's Int
Source: GAMLS,MLS#: 10822403
Facts & features
Interior
Bedrooms & bathrooms
- Bedrooms: 4
- Bathrooms: 3
- Full bathrooms: 3
- Main level bathrooms: 2
- Main level bedrooms: 3
Rooms
- Room types: Great Room, Laundry, Sun Room
Dining room
- Features: Dining Rm/Living Rm Combo
Kitchen
- Features: Breakfast Area, Breakfast Bar, Solid Surface Counters
Heating
- Central, Zoned
Cooling
- Ceiling Fan(s), Central Air, Zoned
Appliances
- Included: Dishwasher, Microwave, Oven/Range (Combo), Refrigerator
- Laundry: Mud Room
Features
- Double Vanity, High Ceilings, Master On Main Level, Roommate Plan, Vaulted Ceiling(s), Walk-In Closet(s)
- Flooring: Carpet, Laminate, Tile
- Windows: Double Pane Windows, Window Treatments
- Basement: Bath Finished,Daylight,Exterior Entry,Finished,Full,Interior Entry
- Number of fireplaces: 1
Interior area
- Total structure area: 3,530
- Total interior livable area: 3,530 sqft
- Finished area above ground: 1,865
- Finished area below ground: 1,665
Property
Parking
- Total spaces: 2
- Parking features: Attached, Garage Door Opener, Kitchen Level, Parking Pad, Side/Rear Entrance
- Has attached garage: Yes
- Has uncovered spaces: Yes
Features
- Levels: Two
- Stories: 2
- Patio & porch: Porch
- Exterior features: Water Feature
- Has private pool: Yes
- Pool features: In Ground
- Fencing: Back Yard,Fenced
Lot
- Size: 2.33 Acres
- Features: Level, Private
- Residential vegetation: Wooded
Details
- Additional structures: Outbuilding
- Parcel number: 051101004
Construction
Type & style
- Home type: SingleFamily
- Architectural style: Ranch
- Property subtype: Single Family Residence
Materials
- Brick
- Roof: Composition
Condition
- Resale
- New construction: No
- Year built: 1976
Details
- Warranty included: Yes
Utilities & green energy
- Sewer: Public Sewer
- Water: Public
- Utilities for property: Electricity Available, Natural Gas Available, Phone Available, Sewer Connected, Underground Utilities
Community & HOA
Community
- Features: None
- Subdivision: Harps Crossing
HOA
- Has HOA: No
- Services included: None
Location
- Region: Fayetteville
Financial & listing details
- Price per square foot: $122/sqft
- Tax assessed value: $413,812
- Annual tax amount: $4,534
- Date on market: 8/10/2026
- Cumulative days on market: 24 days
- Listing agreement: Exclusive Right To Sell
- Listing terms: Cash,Conventional,FHA,VA Loan
- Electric utility on property: Yes
Estimated market value
$429,900
$408,000 - $451,000
$3,913/mo
Price history
| Date | Event | Price |
|---|---|---|
| 8/13/2026 | Pending sale | $429,100$122/sqft |
Source:  GAMLS #10822403 Report a problem GAMLS #10822403 Report a problem | ||
| 8/10/2026 | Listed for sale | $429,100+85%$122/sqft |
Source: GAMLS #10822403 Report a problem | ||
| 5/26/2004 | Sold | $232,000$66/sqft |
Source: Public Record Report a problem | ||
Public tax history
| Year | Property taxes | Tax assessment |
|---|---|---|
| 2025 | $2,946 +3.1% | $165,525 +7% |
| 2024 | $2,856 +17.6% | $154,696 +7.3% |
| 2023 | $2,428 -10.6% | $144,180 +10.4% |
| 2022 | $2,717 +9.3% | $130,588 +24.3% |
| 2021 | $2,484 -5.7% | $105,100 +9.8% |
| 2020 | $2,634 -3.5% | $95,692 -2.4% |
| 2019 | $2,730 +7.7% | $98,052 +8.7% |
| 2018 | $2,534 | $90,188 +12.9% |
| 2017 | $2,534 +21.5% | $79,912 +9.7% |
| 2016 | $2,085 | $72,872 +7.5% |
| 2015 | $2,085 +12.6% | $67,792 +8% |
| 2014 | $1,851 | $62,752 +0.2% |
| 2013 | $1,851 -0.9% | $62,632 -0.8% |
| 2012 | $1,868 -16.3% | $63,112 -16.3% |
| 2011 | $2,231 +1.1% | $75,412 -1.6% |
| 2010 | $2,205 -15.1% | $76,600 -9.6% |
| 2009 | $2,598 +7.7% | $84,716 +0.3% |
| 2008 | $2,412 +5.9% | $84,436 |
| 2007 | $2,277 | $84,436 +1.9% |
| 2006 | -- | $82,892 +7.3% |
| 2005 | -- | $77,268 +10.8% |
| 2004 | $1,897 | $69,740 +5.3% |
| 2003 | -- | $66,240 +6.6% |
| 2002 | $1,666 -2.8% | $62,152 +2.2% |
| 2001 | $1,713 -7.3% | $60,840 +3.5% |
| 2000 | $1,848 | $58,804 |
Find assessor info on the county website
Monthly payment
Est. payment
Payment breakdown
Explore the cost of this home by adjusting the details. Changes won't be saved.Climate risks
Neighborhood: 30215
Nearby schools
Schools provided by the listing agent
- Elementary: Inman
- Middle: Whitewater
- High: Whitewater
Source: GAMLS. This data may not be complete. We recommend contacting the local school district to confirm school assignments for this home.
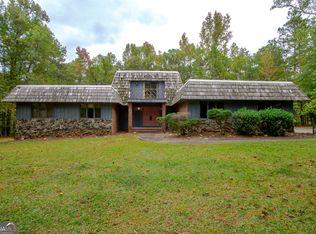
Similar homes
- $400,0005 bd4 ba2.8k sqft115 Marion Blvd, Fayetteville, GA 30215Active
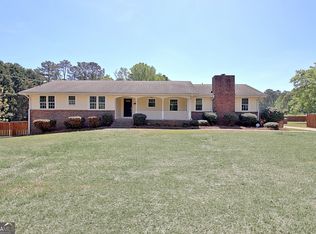
 MLS ID #10817007, James Lester, Tri-City Realty. GAMLS
 - $419,9004 bd3 ba2.7k sqft140 Autumn Moon Trl, Fayetteville, GA 30215Active
 MLS ID #10759616, Joshua Casey, Southern Real Estate Properties. GAMLS
 - $424,0004 bd3 ba2.8k sqft230 Hidden Brook Trl, Fayetteville, GA 30215Active
 MLS ID #10816760, Dana Walljasper, Coldwell Banker Bullard Realty. GAMLS
 - $535,0004 bd4 ba4k sqft115 Majesty Ln, Fayetteville, GA 30215Active
 MLS ID #10780063, Steve Freeman The Homesource Group, Real Broker, LLC. GAMLS
 - $420,0004 bd3 ba2.2k sqft255 Rock Hill Dr, Fayetteville, GA 30215ActiveMLS ID #10784803, Jennifer Means, Keller Williams Realty Atl. Partners. GAMLS
- $495,0004 bd3 ba2.4k sqft405 Ridgemont Dr, Fayetteville, GA 30215ActiveMLS ID #10765625, Kathy Bobbs, Virtual Properties Realty.com. GAMLS
- $439,9003 bd2 ba1.8k sqft134 Hidden Valley Rd, Fayetteville, GA 30214ActiveMLS ID #10777437, Mark Spain, Mark Spain Real Estate. GAMLS
- $355,0006 bd4 ba3.2k sqft145 White Rd, Fayetteville, GA 30214ActiveMLS ID #10812443, Benjamin Snowden, Century 21 Results. GAMLS
- $449,9003 bd2 ba1.9k sqft115 Morning Creek Way, Jonesboro, GA 30238ActiveMLS ID #10832547, Julie Saul, BHHS Georgia Properties. GAMLS
- $599,0006 bd4 ba3.4k sqft155 Chantilly Ln, Fayetteville, GA 30215ActiveMLS ID #10819663, Alexendria McCullough, Indigo Road Realty Georgia. GAMLS
- $475,0004 bd3 ba2.6k sqft85 Woodstream Dr, Newnan, GA 30265ActiveMLS ID #10836967, Erin Looney, BHHS Georgia Properties. GAMLS
- $439,9004 bd3 ba2.9k sqft285 Hillview Rd, Hampton, GA 30228ActiveMLS ID #10813657, Amy Mick, Southern Classic Realtors. GAMLS
- $429,9002 bd2 ba2.2k sqft365 Grand Teton Cir, Fayetteville, GA 30215ActiveMLS ID #10779194, Lauren Harp, Keller Williams Realty Atl. Partners. GAMLS
- $315,0003 bd3 ba1.9k sqft12198 Crestwood Ct, Fayetteville, GA 30215ActiveMLS ID #10821782, Cindy Lou Manning, CENTURY 21 NUWAY REALTY. GAMLS
- $399,0003 bd3 ba2.1k sqft120 Creekwood Trl, Fayetteville, GA 30214ActiveMLS ID #10803572, Hannah A Crow, Sweet Realty. GAMLS
- $439,9004 bd3 ba3k sqft220 Brittain Way, Newnan, GA 30263ActiveMLS ID #10771105, Scott Cosby, BHGRE Metro Brokers. GAMLS
- $410,0004 bd5 ba3.4k sqft6290 Highway 54, Sharpsburg, GA 30277ActiveMLS ID #10807127, JohnPaul Phillips, Keller Williams Realty Atl. Partners. GAMLS
- $449,9994 bd3 ba4.4k sqft604 Windermere Ct, Hampton, GA 30228ActiveMLS ID #10757944, Greg Nobles, BHGRE Metro Brokers. GAMLS
- $350,0004 bd3 ba1.9k sqft9 Ballard Dr, Griffin, GA 30223ActiveMLS ID #10807386, Ashley A Mullinax, Self Property Advisors. GAMLS
- $468,0005 bd3 ba2.6k sqft615 Fischer Rd, Sharpsburg, GA 30277ActiveMLS ID #10761468, Ory Gari, Gari & Gari Realty. GAMLS
