9 Ballard Drive, Griffin, GA 30223 offers the perfect blend of peaceful country living and resort-style outdoor entertaining on 2 private acres. This spacious 4-bedroom, 3-bath home features a desirable primary suite on the main level with an oversized bedroom and a luxurious spa-inspired ensuite complete with a double vanity, tile shower, and an impressive rain shower head. Relax year-round in the enclosed sunroom or unwind on the welcoming rocking chair front porch overlooking the beautiful property. Step outside to your own private backyard oasis featuring an inground salt water pool with a tanning ledge, a tiki hut perfect for entertaining, a cozy fire pit area, and a privacy-fenced backyard designed for gatherings with family and friends. Additional highlights include a newer metal roof, spacious living areas, and plenty of room to enjoy the outdoors. If you've been searching for a home that combines comfort, privacy, and exceptional outdoor amenities, 9 Ballard Drive, Griffin, GA 30223 is one you want to see!
Active
Price cut: $35K (8/31)
$350,000
9 Ballard Dr, Griffin, GA 30223
4beds
1,970sqft
Single Family Residence
Built in 1998
2 Acres Lot
$348,300 Zestimate®
$178/sqft
$-- HOA
What's special
Enclosed sunroomPrivate backyard oasisNewer metal roofImpressive rain shower headLuxurious spa-inspired ensuiteCozy fire pit areaDouble vanity
- 55 days
- 827
- 70
Zillow last checked:
Listing updated:
Listed by:
Ashley A Mullinax 678-758-4716,
Self Property Advisors
Source: GAMLS,MLS#: 10807386
Facts & features
Interior
Bedrooms & bathrooms
- Bedrooms: 4
- Bathrooms: 3
- Full bathrooms: 3
- Main level bathrooms: 2
- Main level bedrooms: 3
Rooms
- Room types: Bonus Room, Family Room, Laundry, Sun Room
Dining room
- Features: Separate Room
Kitchen
- Features: Breakfast Area, Breakfast Bar, Country Kitchen, Walk-in Pantry
Heating
- Electric
Cooling
- Electric
Appliances
- Included: Dishwasher, Microwave, Oven/Range (Combo), Refrigerator
- Laundry: In Hall
Features
- Double Vanity, Master On Main Level, Separate Shower, Tile Bath
- Flooring: Hardwood, Laminate, Tile, Vinyl
- Windows: Double Pane Windows
- Basement: Crawl Space
- Has fireplace: No
Interior area
- Total structure area: 1,970
- Total interior livable area: 1,970 sqft
- Finished area above ground: 1,970
- Finished area below ground: 0
Property
Parking
- Total spaces: 2
- Parking features: Attached, Garage, Garage Door Opener, Kitchen Level
- Has attached garage: Yes
Features
- Levels: Two
- Stories: 2
- Patio & porch: Porch
- Has private pool: Yes
- Pool features: In Ground, Salt Water
- Fencing: Back Yard,Fenced,Privacy,Wood
Lot
- Size: 2 Acres
- Features: Corner Lot
- Residential vegetation: Cleared, Grassed, Partially Wooded
Details
- Additional structures: Gazebo, Outdoor Kitchen, Pool House
- Parcel number: 256 01037
Construction
Type & style
- Home type: SingleFamily
- Architectural style: Ranch
- Property subtype: Single Family Residence
Materials
- Vinyl Siding
- Foundation: Block
- Roof: Metal
Condition
- Resale
- New construction: No
- Year built: 1998
Utilities & green energy
- Sewer: Septic Tank
- Water: Public
- Utilities for property: Cable Available, Electricity Available, Phone Available, Water Available
Community & HOA
Community
- Features: None
- Subdivision: None
HOA
- Has HOA: No
- Services included: None
Location
- Region: Griffin
Financial & listing details
- Price per square foot: $178/sqft
- Tax assessed value: $241,454
- Annual tax amount: $3,417
- Date on market: 7/17/2026
- Cumulative days on market: 55 days
- Listing agreement: Exclusive Right To Sell
- Listing terms: Cash,Conventional,FHA,VA Loan
- Electric utility on property: Yes
Estimated market value
$348,300
$331,000 - $366,000
$2,625/mo
Price history
| Date | Event | Price |
|---|---|---|
| 8/31/2026 | Price change | $350,000-9.1%$178/sqft |
Source:  GAMLS #10807386 Report a problem GAMLS #10807386 Report a problem | ||
| 8/19/2026 | Price change | $385,000-2.5%$195/sqft |
Source: GAMLS #10807386 Report a problem | ||
| 7/31/2026 | Price change | $395,000-3.4%$201/sqft |
Source: GAMLS #10807386 Report a problem | ||
| 7/17/2026 | Listed for sale | $409,000$208/sqft |
Source: GAMLS #10807386 Report a problem | ||
Public tax history
| Year | Property taxes | Tax assessment |
|---|---|---|
| 2025 | $3,354 -1.1% | $96,582 |
| 2024 | $3,391 +6.4% | $96,582 +6.4% |
| 2023 | $3,187 +89.4% | $90,804 +88.8% |
| 2022 | $1,683 +20.2% | $48,096 +19.3% |
| 2021 | $1,401 -2.3% | $40,332 |
| 2020 | $1,434 -2.6% | $40,332 |
| 2019 | $1,472 +8.7% | $40,332 +5.5% |
| 2018 | $1,354 -2.7% | $38,231 |
| 2017 | $1,392 +1% | $38,231 |
| 2016 | $1,378 | $38,231 |
| 2015 | $1,378 -3% | $38,231 |
| 2014 | $1,420 | $38,231 |
| 2013 | -- | -- |
| 2012 | -- | -- |
| 2011 | -- | -- |
| 2010 | -- | -- |
| 2009 | -- | -- |
| 2008 | -- | -- |
| 2007 | -- | -- |
| 2006 | -- | -- |
| 2004 | -- | -- |
| 2003 | -- | $28,390 |
| 2002 | -- | $28,390 +34.8% |
| 2001 | -- | $21,060 |
| 2000 | $510 | $21,060 |
Find assessor info on the county website
Monthly payment
Est. payment
Payment breakdown
Explore the cost of this home by adjusting the details. Changes won't be saved.Climate risks
Neighborhood: 30223
Nearby schools
Schools provided by the listing agent
- Elementary: Cowan Road
- Middle: Cowan Road
- High: Griffin
Source: GAMLS. This data may not be complete. We recommend contacting the local school district to confirm school assignments for this home.
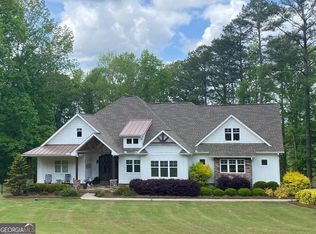
Similar homes
- $349,9004 bd3 ba2.8k sqft109 Laketrail Dr, Griffin, GA 30223Active
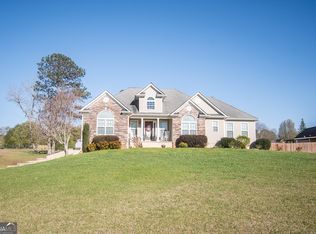
 MLS ID #10818889, Lawrence Batiste, All Points Atlanta Realty. GAMLS
 - $340,0004 bd3 ba2.9k sqft12911 Wyatt Cir, Hampton, GA 30228Active
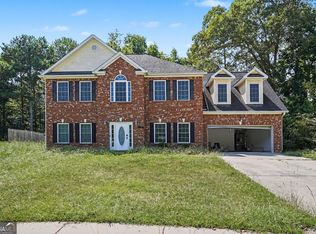 MLS ID #10834893, Mark Spain, Mark Spain Real Estate. GAMLS
 - $295,0003 bd2 ba1.4k sqft280 Manley Rd, Griffin, GA 30223Active Under Contract
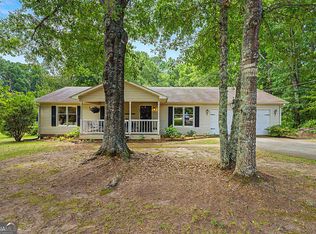 MLS ID #10834047, Cindy M Barnard, Keller Williams Realty Atl. Partners. GAMLS
 - $250,0003 bd2 ba1.6k sqft102 Westwood Dr, Griffin, GA 30223Active
 MLS ID #10819660, Sabriya Scott, Scott Realty Professionals LLC. GAMLS
 - $355,0003 bd2 ba2.4k sqft2214 S Walkers Mill Rd, Griffin, GA 30224ActiveMLS ID #10818768, Whittney R Self, Self Property Advisors. GAMLS
- $474,0003 bd3 ba1.8k sqft11 Edgewater Ct, Griffin, GA 30223ActiveMLS ID #10827103, Connie L Zullo, Watkins Real Estate Associates. GAMLS
- $279,9003 bd1 ba1.3k sqft4074 Newnan Rd, Griffin, GA 30223ActiveMLS ID #10818817, Tommy Allen Jr., Jason Mitchell Real Estate Georgia. GAMLS
- $339,9004 bd2 ba1.9k sqft420 Ray Way, Jenkinsburg, GA 30234ActiveMLS ID #10810670, Hannah A Crow, Sweet Realty. GAMLS
- $398,5004 bd3 ba1.6k sqft162 Price Dr W, Locust Grove, GA 30248ActiveMLS ID #10813106, Heather Woods, Market South Properties Inc.. GAMLS
- $439,9004 bd3 ba2.9k sqft285 Hillview Rd, Hampton, GA 30228ActiveMLS ID #10813657, Amy Mick, Southern Classic Realtors. GAMLS
- $339,0003 bd3 ba1.9k sqft90 Dailey Walk, McDonough, GA 30253ActiveMLS ID #10801844, Shareen Hicks, BHGRE Metro Brokers. GAMLS
- $319,0004 bd3 ba1.6k sqft116 Duncans Mill Dr, Locust Grove, GA 30248ActiveMLS ID #10794888, Page Brown, RB Realty. GAMLS
- $329,9004 bd3 ba2.7k sqft9175 Fairhaven Pl, Jonesboro, GA 30236ActiveMLS ID #10833202, Debbie Donaldson, BHHS Georgia Properties. GAMLS
- $274,0004 bd2 ba2k sqft11553 Matthews Trl, Hampton, GA 30228ActiveMLS ID #10806617, Janice Brown, JF Brown's Realty Group LLC. GAMLS
- $346,5005 bd3 ba2.5k sqft130 Creek Dr, Locust Grove, GA 30248ActiveMLS ID #10788592, Shannon Langley, Joe Stockdale Real Estate. GAMLS
- $369,8003 bd3 ba2.7k sqft1048 Birdseye Vw, Locust Grove, GA 30248ActiveMLS ID #10803696, Kristi Wallace, Market South Properties Inc.. GAMLS
- $389,6002 bd2 ba2k sqft306 Whispering Pines Way, Griffin, GA 30223ActiveMLS ID #10819560, Kay Fulp, Local Realty. GAMLS
- $300,0003 bd2 ba2.4k sqft2605 Rehoboth Rd, Griffin, GA 30224ActiveMLS ID #10802270, The Glennie Group Inc, Keller Williams Realty Atl. Partners. GAMLS
- $309,9003 bd3 ba1.9k sqft320 Locust Rd, Locust Grove, GA 30248ActiveMLS ID #10800324, Michael Elrod, Hometown Realty. GAMLS
- $257,0003 bd2 ba1.1k sqft230 N McDonough Rd, Griffin, GA 30223ActiveMLS ID #10812776, Deidra Pope, Southern Luxe Realty. GAMLS
