Welcome to this charming four-bedroom, three-bath ranch-style home nestled on a picturesque one-acre lot. This property offers a perfect blend of comfort and functionality, making it ideal for families or those seeking serene country living. Key Features: * Spacious Living Room: Step into a bright and inviting living room, perfect for gatherings and relaxation. * Country Kitchen: The heart of the home features a country-style kitchen, complete with ample cabinetry and counter space, ideal for preparing meals and entertaining. * Bedrooms & Bathrooms: The home boasts four generously sized bedrooms, providing plenty of space for family or guests. With three bathrooms, morning routines will be a breeze. * Partially Finished Basement: The basement offers potential for additional living space or a cozy retreat. Its partially finished state allows for customization to suit your needs. * Game Space: Ideal for family fun, the basement includes a designated game space perfect for entertainment and leisure activities. * Ample Storage: The property features plenty of storage options to keep your home organized and clutter-free. * Outdoor Spaces: Enjoy the outdoors with a spacious deck, perfect for summer barbecues and outdoor gatherings. The outside basement patio provides additional space for relaxation and recreation. * Exterior Details: The home is beautifully finished with durable stone and vinyl siding, ensuring low maintenance and an attractive curb appeal. * Slightly Sloped Lot: The property is set on a gently sloping lot, offering scenic views and a unique landscape that enhances its charm. This property is not just a house; it's a place where memories are made. Whether you're enjoying the spacious interior or the expansive outdoor areas, this ranch home has something for everyone. Don't miss the opportunity to make it your own! Pictures coming soon But be the first to see it and Buy
Active
$399,990
109 Laketrail Dr, Griffin, GA 30223
4beds
2,841sqft
:
Get pre-qualified$2,775/mo
Single Family Residence
Built in 2004
1 Acres Lot
$-- Zestimate®
$141/sqft
$-- HOA
What's special
- 146 days |
- 460 |
- 19 |
Zillow last checked:
Listing updated:
Listed by:
Lawrence Batiste 678-910-7225,
All Points Atlanta Realty
Source: GAMLS,MLS#: 10707473
Facts & features
Interior
Bedrooms & bathrooms
- Bedrooms: 4
- Bathrooms: 3
- Full bathrooms: 3
- Main level bathrooms: 2
- Main level bedrooms: 3
Rooms
- Room types: Family Room
Dining room
- Features: Separate Room
Kitchen
- Features: Country Kitchen
Heating
- Central, Electric
Cooling
- Central Air
Appliances
- Included: Dishwasher, Disposal, Electric Water Heater, Microwave, Oven/Range (Combo)
- Laundry: In Hall, Mud Room
Features
- Master On Main Level
- Flooring: Carpet, Hardwood, Tile
- Basement: Bath Finished,Exterior Entry,Finished,Interior Entry
- Attic: Expandable
- Has fireplace: Yes
- Fireplace features: Living Room
Interior area
- Total structure area: 2,841
- Total interior livable area: 2,841 sqft
- Finished area above ground: 1,698
- Finished area below ground: 1,143
Property
Parking
- Parking features: Garage, Garage Door Opener, Over 1 Space per Unit
- Has garage: Yes
Features
- Levels: One
- Stories: 1
- Patio & porch: Deck
Lot
- Size: 1 Acres
- Features: Sloped
Details
- Parcel number: 255 01099
Construction
Type & style
- Home type: SingleFamily
- Architectural style: Ranch
- Property subtype: Single Family Residence
Materials
- Stone, Vinyl Siding
- Roof: Composition
Condition
- Resale
- New construction: No
- Year built: 2004
Details
- Warranty included: Yes
Utilities & green energy
- Electric: 220 Volts
- Sewer: Septic Tank
- Water: Public
- Utilities for property: Cable Available, Electricity Available, High Speed Internet, Phone Available, Water Available
Community & HOA
Community
- Features: None
- Subdivision: huguley Dairy Estates
HOA
- Has HOA: No
- Services included: None
Location
- Region: Griffin
Financial & listing details
- Price per square foot: $141/sqft
- Tax assessed value: $365,478
- Annual tax amount: $5,095
- Date on market: 3/10/2026
- Cumulative days on market: 77 days
- Listing agreement: Exclusive Right To Sell
- Listing terms: Cash,Conventional,FHA,Fannie Mae Approved,Lease Purchase,VA Loan
- Electric utility on property: Yes
Estimated market value
Not available
Estimated sales range
Not available
$2,555/mo
Price history
| Date | Event | Price |
|---|---|---|
| 7/10/2026 | Listed for sale | $399,990$141/sqft |
Source:  GAMLS #10707473 Report a problem GAMLS #10707473 Report a problem | ||
| 5/4/2026 | Pending sale | $399,990$141/sqft |
Source: GAMLS #10707473 Report a problem | ||
| 3/11/2026 | Listed for sale | $399,990+14.3%$141/sqft |
Source: GAMLS #10707473 Report a problem | ||
| 11/15/2023 | Sold | $349,900$123/sqft |
Source: GAMLS #20147880 Report a problem | ||
| 10/3/2023 | Pending sale | $349,900$123/sqft |
Source: GAMLS #20147880 Report a problem | ||
| 10/2/2023 | Listed for sale | $349,900$123/sqft |
Source: GAMLS #20147880 Report a problem | ||
| 9/26/2023 | Pending sale | $349,900$123/sqft |
Source: GAMLS #20147880 Report a problem | ||
| 9/21/2023 | Listed for sale | $349,900+83.7%$123/sqft |
Source: GAMLS #20147880 Report a problem | ||
| 2/15/2015 | Listing removed | $190,500$67/sqft |
Source: Drake Realty of Greater Atlanta, Inc. #07119235 Report a problem | ||
| 3/20/2014 | Price change | $190,500+5.8%$67/sqft |
Source: Drake Realty of Greater Atlanta, Inc. #07119235 Report a problem | ||
| 1/10/2014 | Price change | $180,000-5%$63/sqft |
Source: Drake Realty of Greater Atlanta, Inc. #07119235 Report a problem | ||
| 6/29/2013 | Price change | $189,500+7.1%$67/sqft |
Source: Drake Realty of Greater Atlanta, Inc. #07119235 Report a problem | ||
| 10/31/2012 | Price change | $176,900-6.6%$62/sqft |
Source: Southern Classic REALTORS, LLC #03279111 Report a problem | ||
| 9/4/2012 | Listed for sale | $189,500+553.4%$67/sqft |
Source: Southern Classic REALTORS, LLC #03279111 Report a problem | ||
| 7/1/2004 | Sold | $29,000$10/sqft |
Source: Public Record Report a problem | ||
Public tax history
| Year | Property taxes | Tax assessment |
|---|---|---|
| 2025 | $4,047 +107.5% | $146,191 +2.6% |
| 2024 | $1,950 -42.7% | $142,440 +47% |
| 2023 | $3,404 +15.6% | $96,868 +17% |
| 2022 | $2,944 +17.9% | $82,774 +17.5% |
| 2021 | $2,497 -2.3% | $70,467 |
| 2020 | $2,556 -2.6% | $70,467 |
| 2019 | $2,623 +10.4% | $70,467 +7.2% |
| 2018 | $2,376 -2.7% | $65,732 |
| 2017 | $2,442 +1% | $65,732 |
| 2016 | $2,419 | $65,732 |
| 2015 | $2,419 -2.9% | $65,732 |
| 2014 | $2,492 | $65,732 |
| 2013 | -- | -- |
| 2012 | -- | -- |
| 2011 | -- | -- |
| 2010 | -- | -- |
| 2009 | -- | -- |
| 2008 | -- | -- |
| 2007 | -- | -- |
| 2006 | -- | -- |
| 2004 | -- | -- |
| 2003 | -- | $5,760 |
| 2002 | -- | $5,760 +61.3% |
| 2001 | -- | $3,570 |
Find assessor info on the county website
Monthly payment
Est. payment
Payment breakdown
Explore the cost of this home by adjusting the details. Changes won't be saved.Climate risks
Neighborhood: 30223
Nearby schools
GreatSchools rating
- 4/10Beaverbrook Elementary SchoolGrades: PK-5Distance: 3.2 mi
- 4/10Cowan Road Middle SchoolGrades: 6-8Distance: 4.6 mi
- 3/10Griffin High SchoolGrades: 9-12Distance: 6.9 mi
Schools provided by the listing agent
- Elementary: Beaverbrook
- Middle: Cowan Road
- High: Griffin
Source: GAMLS. This data may not be complete. We recommend contacting the local school district to confirm school assignments for this home.
- $276,1003 bd2 ba1.5k sqft107 Laketrail Dr, Griffin, GA 30223Off Market
- $287,3004 bd2 ba1.6k sqft111 Laketrail Dr, Griffin, GA 30223Off Market

- $275,6003 bd2 ba1.5k sqft105 Laketrail Dr, Griffin, GA 30223Off Market
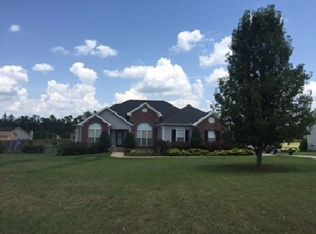
- $288,3003 bd2 ba1.7k sqft103 Laketrail Dr, Griffin, GA 30223Off Market

- $283,4003 bd2 ba1.6k sqft116 Laketrail Dr, Griffin, GA 30223Off Market
- $402,0003 bd2 ba2.1k sqft113 Laketrail Dr, Griffin, GA 30223Off Market
- $273,6003 bd2 ba1.6k sqft114 Laketrail Dr, Griffin, GA 30223Off Market
- $281,8003 bd2 ba1.5k sqft101 Laketrail Dr, Griffin, GA 30223Sold
A local agent can set up tours, give advice and negotiate with sellers.
Similar homes
- $395,0004 bd3 ba1.8k sqft9 Ballard Dr, Griffin, GA 30223Active

 MLS ID #10807386, Ashley A Mullinax, Self Property Advisors. GAMLS
 - $399,9004 bd3 ba2.3k sqft1007 Yorkshire Dr, Griffin, GA 30223Active
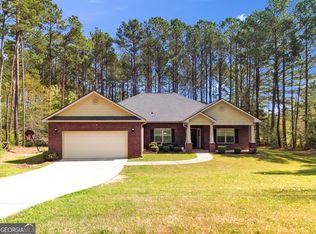 MLS ID #10722748, Cheryl Walker, Georgia Real Estate Team. GAMLS
 - $415,0004 bd3 ba3.4k sqft1950 Honeybee Creek Dr, Griffin, GA 30224Active
 MLS ID #10781999, Steven T Koleno, Beycome Brokerage Realty LLC. GAMLS
 - $384,9005 bd3 ba2.3k sqft300 Pilgrim Way, Fayetteville, GA 30214Active
 MLS ID #10812808, Neal Nelson, BHHS Georgia Properties. GAMLS
 - $450,0005 bd4 ba2.8k sqft1200 White Oak Way, Griffin, GA 30224ActiveMLS ID #10700989, Angi M Pilkenton, McLeRoy Realty. GAMLS
- $415,0004 bd3 ba2k sqft190 Roundtree Way, Williamson, GA 30292ActiveMLS ID #10683008, Nathan D Mullins, McLeRoy Realty. GAMLS
- $250,0004 bd3 ba1.4k sqft129 Hampton Brook Dr, Hampton, GA 30228ActiveMLS ID #10814059, Steven T Koleno, Beycome Brokerage Realty LLC. GAMLS
- $430,0006 bd5 ba3.4k sqft6290 Highway 54, Sharpsburg, GA 30277ActiveMLS ID #10807127, JohnPaul Phillips, Keller Williams Realty Atl. Partners. GAMLS
- $385,0005 bd3 ba2.6k sqft436 Ryoaks Dr, Hampton, GA 30228Active Under ContractMLS ID #10793456, Carlock Homes Team, Maximum One Grt. Atl. REALTORS. GAMLS
- $390,0004 bd3 ba2.8k sqft819 N Bethany Rd, McDonough, GA 30252ActiveMLS ID #10784235, Judith B O'Rear, Coldwell Banker Realty. GAMLS
- $429,9004 bd3 ba2.9k sqft136 Craftsman Way, Milner, GA 30257ActiveMLS ID #10793217, Ashley Harper, McLeRoy Realty. GAMLS
- $415,0004 bd3 ba3.3k sqft609 Caledon Way, Hampton, GA 30228ActiveMLS ID #10787458, David D Wilkes, Keller Williams Realty Atl. Partners. GAMLS
- $429,9004 bd3 ba2.6k sqft254 Graves Rd, Fayetteville, GA 30214ActiveMLS ID #10805013, Graham Ingram, Harry Norman Realtors. GAMLS
- $264,9005 bd2 ba1.9k sqft29 Daniel Dr, Griffin, GA 30223ActiveMLS ID #10812758, Robin Hearn, Murray Company, Realtors. GAMLS
- $380,0004 bd3 ba2.4k sqft179 Wynnmeade Pkwy, Peachtree City, GA 30269ActiveMLS ID #10798435, Tonya L Horton, Dwelli. GAMLS
- $395,0004 bd2 ba1.9k sqft270 Briarsweet Way, Fayetteville, GA 30215Active Under ContractMLS ID #10765067, Big Tent Team, BHHS Georgia Properties. GAMLS
- $420,0004 bd3 ba2.2k sqft255 Rock Hill Dr, Fayetteville, GA 30215ActiveMLS ID #10784803, Jennifer Means, Keller Williams Realty Atl. Partners. GAMLS
- $469,9004 bd5 ba3.6k sqft105 Applewood Way, Fayetteville, GA 30215ActiveMLS ID #10729100, Mark Darby, Darby Real Estate. GAMLS
- $465,0004 bd3 ba3.4k sqft335 Winding Stream Trl, Hampton, GA 30228ActiveMLS ID #10764246, Steven T Koleno, Beycome Brokerage Realty LLC. GAMLS
- $279,7003 bd2 ba1.7k sqft13885 Panhandle Ln, Hampton, GA 30228ActiveMLS ID #10763544, Joseph F Chapman, Chapman Group Realty, Inc.. GAMLS
