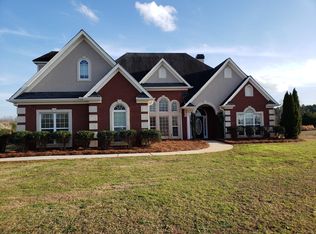
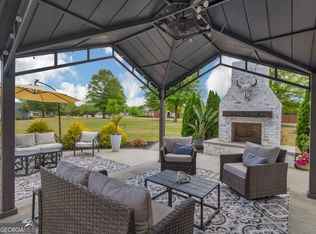
Exquisite Southside Retreat | 5 Bedrooms | 3.5 Baths | Resort-Style Community Amenities Welcome to this exceptional Southside residence offering five bedrooms, three and a half baths, and thoughtfully designed spaces ideal for both refined entertaining and everyday living. Step through the inviting foyer into an elegant formal dining room, beautifully appointed with upgraded trim and classic judge's panels-an impressive setting for hosting memorable gatherings. The heart of the home is a true entertainer's kitchen featuring stainless steel appliances, double ovens, and an expansive buffet-style serving counter perfect for holidays or catered events. Adjacent to the kitchen, the keeping room showcases a dramatic floor-to-ceiling stacked stone hearth, creating a warm and inviting ambiance. This versatile space also lends itself beautifully to a mahjong lounge, game room, or private sitting area. A spacious breakfast area and breakfast bar complete this culinary hub. The grand family room offers generous space for gathering and relaxation, anchored by a second floor-to-ceiling stone fireplace that serves as a stunning architectural focal point. The owner's suite is a luxurious retreat with ample space for a private reading nook or home office. The spa-inspired ensuite bath features tile flooring, a walk-in tiled shower, soaking jetted tub, dual vanities, and a spacious walk-in closet. Throughout the home, solid surface flooring enhances both aesthetic appeal and durability. An elegant winding staircase leads to an upper-level overlook, offering a striking view of the family room below-ideal for showcasing seasonal decor. Upstairs you'll find generously sized secondary bedrooms, including one with a private ensuite bath, while the remaining bedrooms share a well-appointed hall bath. Outdoor living is equally impressive with an enlarged patio, raised garden beds, and a fully fenced backyard offering ample space for recreation, entertaining, and relaxation. Residents enjoy access to community amenities including a pool, clubhouse, playground, and sidewalk-lined streets designed to enhance an active lifestyle. This Southside gem seamlessly blends sophistication, comfort, and functionality-an exceptional opportunity to call home.
136 days
|
147
|
4
|
Zillow last checked:
Listing updated:
Listed by:
Angi M Pilkenton770-468-3549,
McLeRoy Realty
Source: GAMLS,MLS#: 10700989
Loading...
Facts & features
Interior
Bedrooms & bathrooms
Bedrooms: 5
Bathrooms: 4
Full bathrooms: 3
1/2 bathrooms: 1
Main level bathrooms: 1
Main level bedrooms: 1
Rooms
Room types: Family Room, Foyer, Keeping Room, Laundry
Dining room
Features: Separate Room
Kitchen
Features: Breakfast Room, Kitchen Island, Pantry, Solid Surface Counters
Heating
Central, Electric, Heat Pump
Cooling
Ceiling Fan(s), Central Air, Dual, Heat Pump
Appliances
Included: Convection Oven, Dishwasher, Electric Water Heater, Ice Maker, Microwave, Oven/Range (Combo), Stainless Steel Appliance(s)
Laundry: In Hall
Features
Double Vanity, High Ceilings, Master On Main Level, Separate Shower, Soaking Tub, Tile Bath, Tray Ceiling(s), Entrance Foyer, Walk-In Closet(s)
Flooring: Hardwood, Tile
Windows: Double Pane Windows, Window Treatments
Basement: None
Attic: Pull Down Stairs
Number of fireplaces: 2
Fireplace features: Family Room, Gas Log, Gas Starter, Other
Interior area
Total structure area: 2,853
Total interior livable area: 2,853 sqft
Finished area above ground: 2,853
Finished area below ground: 0
Property
Parking
Parking features: Attached, Garage, Garage Door Opener, Kitchen Level
Has attached garage: Yes
Features
Levels: Two
Stories: 2
Exterior features: Garden, Gas Grill
Has spa: Yes
Spa features: Bath
Fencing: Back Yard,Privacy,Wood
Has view: Yes
View description: Seasonal View
Lot
Size: 1 Acres
Features: Corner Lot, Level
Details
Parcel number: 231 02075
Construction
Type & style
Home type: SingleFamily
Architectural style: Traditional
Property subtype: Single Family Residence
Materials
Concrete, Stone
Foundation: Block
Roof: Composition
Condition
Resale
New construction: No
Year built: 2006
Utilities & green energy
Electric: 220 Volts
Sewer: Septic Tank
Water: Public
Utilities for property: High Speed Internet, Propane
Explore the cost of this home by adjusting the details. Changes won't be saved.
Principal & interest
$1,547
Mortgage insurance
$0
Property taxes
$170
Home insurance
$105
HOA fees
$0
Utilities
Not included
All calculations are estimates and provided by Zillow, Inc. for informational purposes only. Actual amounts may vary.
HOA fees may include property taxes on listings classified as Co-Ops. Contact the listing agent and/or owner for fee details.
Mortgage interest rates are dependent on a number of factors, including credit score, down payment, and repayment length. Interest rate data provided by Zillow Group Marketplace, Inc. as of 1/1/1970 from various mortgage lenders with which we have lead or other similar arrangements; the Estimated Payment is an average of those rates.
See how much you could borrow to make a competitive offer.