Immaculate open floorplan ranch nestled in the peaceful Emory Springs community. Complete with two bedrooms, two bathrooms and a flex room that can easily be used as a designated office or additional guest space. This classic Bob Adams home showcases hardwood flooring and newer carpet throughout the split bedroom layout with plenty of natural light and wide-open space. The heart of the home is the spacious living room featuring a double-sided gas log fireplace - natural light shines through from the window-lined family room and breakfast area on the rear side of the fireplace. In the centrally-located kitchen you will find solid-surface countertops, pull-out shelving inside the cabinets, a breakfast bar and stainless steel appliances - all included, including the refrigerator! Designated dining area located directly off the kitchen. The primary suite includes a spacious bedroom with plantation shutters and ensuite bathroom - double vanity, large walk-in shower with glass sliding doors, water closet with extra storage closet and a separate spacious walk-in closet. The secondary bedroom and bath are located on the other side of the home to ensure privacy. Don't miss the laundry room - extra large with built in cabinetry! Walking out onto the extended back patio you will enjoy the custom designer coating underneath a retractable SunSetter Awning, level fenced-in yard and lovely garden area. Garage features a heavy duty Precision garage door/door opener as well as an added utility sink. Premium ADT security system included with the home. Buyer may continue service by transferring the account and assuming the monthly monitoring fee. Enjoy added peace of mind with a one-year home warranty provided by the seller. Low-maintenance living! The neighborhood features sidewalks, a scenic pond, and well-manicured yards-tucked away but conveniently located near Togwatee Village shops, Piedmont Fayette Hospital, and the multi-use path providing access to the hospital and schools (Cleveland & Bennett's Mill). Just minutes from Trilith, downtown Fayetteville, and the highly anticipated new soccer center and sports complex, adding to the area's growing appeal and convenience.
Active
Price cut: $5K (7/20)
$429,900
365 Grand Teton Cir, Fayetteville, GA 30215
2beds
2,243sqft
:
Get pre-qualified$2,878/mo
Single Family Residence
Built in 2005
6,534 Square Feet Lot
$423,300 Zestimate®
$192/sqft
$123/mo HOA
What's special
Double-sided gas log fireplaceLevel fenced-in yardPlenty of natural lightCentrally-located kitchenLovely garden areaImmaculate open floorplan ranchStainless steel appliances
- 62 days |
- 332 |
- 5 |
Zillow last checked:
Listing updated:
Listed by:
Lauren Harp 404-408-4939,
Keller Williams Realty Atl. Partners
Source: GAMLS,MLS#: 10779194
Facts & features
Interior
Bedrooms & bathrooms
- Bedrooms: 2
- Bathrooms: 2
- Full bathrooms: 2
- Main level bathrooms: 2
- Main level bedrooms: 2
Rooms
- Room types: Family Room, Foyer, Laundry, Office, Sun Room
Dining room
- Features: Separate Room
Kitchen
- Features: Breakfast Area
Heating
- Central, Natural Gas
Cooling
- Ceiling Fan(s), Central Air, Electric
Appliances
- Included: Dishwasher, Disposal, Microwave, Oven/Range (Combo), Refrigerator, Trash Compactor
- Laundry: Laundry Closet
Features
- Double Vanity, High Ceilings, Master On Main Level, Roommate Plan, Separate Shower, Split Bedroom Plan, Entrance Foyer, Walk-In Closet(s)
- Flooring: Carpet, Hardwood, Tile
- Basement: None
- Number of fireplaces: 1
- Fireplace features: Family Room, Gas Log
- Common walls with other units/homes: No Common Walls
Interior area
- Total structure area: 2,243
- Total interior livable area: 2,243 sqft
- Finished area above ground: 2,243
- Finished area below ground: 0
Property
Parking
- Parking features: Garage
- Has garage: Yes
Features
- Levels: One
- Stories: 1
- Patio & porch: Patio
Lot
- Size: 6,534 Square Feet
- Features: Level, Sloped
Details
- Parcel number: 052119031
Construction
Type & style
- Home type: SingleFamily
- Architectural style: Brick Front,Ranch
- Property subtype: Single Family Residence
Materials
- Brick, Concrete
- Roof: Composition
Condition
- Resale
- New construction: No
- Year built: 2005
Details
- Warranty included: Yes
Utilities & green energy
- Sewer: Public Sewer
- Water: Public
- Utilities for property: Cable Available, Electricity Available, High Speed Internet, Natural Gas Available, Phone Available, Sewer Connected, Underground Utilities, Water Available
Community & HOA
Community
- Features: Sidewalks, Street Lights, Near Shopping
- Subdivision: Emory Springs
HOA
- Has HOA: Yes
- Services included: Maintenance Grounds
- HOA fee: $1,480 annually
Location
- Region: Fayetteville
Financial & listing details
- Price per square foot: $192/sqft
- Tax assessed value: $446,746
- Annual tax amount: $5,400
- Date on market: 6/5/2026
- Cumulative days on market: 62 days
- Listing agreement: Exclusive Right To Sell
- Electric utility on property: Yes
Estimated market value
$423,300
$402,000 - $444,000
$2,236/mo
Price history
| Date | Event | Price |
|---|---|---|
| 7/20/2026 | Price change | $429,900-1.1%$192/sqft |
Source:  GAMLS #10779194 Report a problem GAMLS #10779194 Report a problem | ||
| 7/6/2026 | Price change | $434,900-0.7%$194/sqft |
Source: GAMLS #10779194 Report a problem | ||
| 6/5/2026 | Listed for sale | $437,900+0.7%$195/sqft |
Source: GAMLS #10779194 Report a problem | ||
| 7/1/2025 | Listing removed | $435,000$194/sqft |
Source: GAMLS #10490209 Report a problem | ||
| 6/20/2025 | Listed for sale | $435,000$194/sqft |
Source: GAMLS #10490209 Report a problem | ||
| 6/11/2025 | Pending sale | $435,000$194/sqft |
Source: GAMLS #10490209 Report a problem | ||
| 4/1/2025 | Listed for sale | $435,000+4.8%$194/sqft |
Source: GAMLS #10490209 Report a problem | ||
| 5/17/2022 | Listing removed | $415,000$185/sqft |
Source: GAMLS #10046185 Report a problem | ||
| 5/10/2022 | Listed for sale | $415,000+82.4%$185/sqft |
Source: GAMLS #10046185 Report a problem | ||
| 8/18/2010 | Sold | $227,500-12.5%$101/sqft |
Source: Public Record Report a problem | ||
| 6/30/2010 | Price change | $259,900-5.1%$116/sqft |
Source: Coldwell Banker Bullard Realty #2867887 Report a problem | ||
| 5/11/2010 | Price change | $273,900-5.2%$122/sqft |
Source: Coldwell Banker Bullard Realty #2867887 Report a problem | ||
| 1/23/2010 | Listed for sale | $289,000$129/sqft |
Source: Visual Tour #2794955 Report a problem | ||
Public tax history
| Year | Property taxes | Tax assessment |
|---|---|---|
| 2025 | $1,749 +4.9% | $178,698 +7% |
| 2024 | $1,668 +13.7% | $167,008 +4.2% |
| 2023 | $1,467 -6.5% | $160,200 +4.5% |
| 2022 | $1,569 +23.3% | $153,280 +22.3% |
| 2021 | $1,273 +5.5% | $125,280 +7.8% |
| 2020 | $1,206 +0.4% | $116,240 +1.5% |
| 2019 | $1,201 +0.2% | $114,560 +0.2% |
| 2018 | $1,198 | $114,280 +3.3% |
| 2017 | $1,198 +48.7% | $110,680 +25.5% |
| 2016 | $806 | $88,160 +7.7% |
| 2015 | $806 +9.9% | $81,840 +8.6% |
| 2014 | $733 | $75,360 |
| 2013 | $733 -1.2% | $75,360 -0.8% |
| 2012 | $742 -59.7% | $75,960 -16.5% |
| 2011 | $1,840 +0.5% | $91,000 -2.2% |
| 2010 | $1,831 -15.5% | $93,000 -12.6% |
| 2009 | $2,167 +10.1% | $106,384 |
| 2008 | $1,968 | $106,384 |
| 2007 | -- | $106,384 +3.6% |
| 2006 | -- | $102,696 |
Find assessor info on the county website
Monthly payment
Est. payment
Payment breakdown
Explore the cost of this home by adjusting the details. Changes won't be saved.Climate risks
Neighborhood: 30215
Nearby schools
GreatSchools rating
- 7/10Cleveland Elementary SchoolGrades: PK-5Distance: 0.4 mi
- 7/10Bennett's Mill Middle SchoolGrades: 6-8Distance: 0.4 mi
- 5/10Fayette County High SchoolGrades: 9-12Distance: 2.6 mi
Schools provided by the listing agent
- Elementary: Cleveland
- Middle: Bennetts Mill
- High: Fayette
Source: GAMLS. This data may not be complete. We recommend contacting the local school district to confirm school assignments for this home.
- $432,0003 bd2 ba2.3k sqft355 Grand Teton Cir, Fayetteville, GA 30215Sold

- $569,900-- bd-- ba3.4k sqft375 Grand Teton Cir, Fayetteville, GA 30215Off Market
- $375,1002 bd2 ba1.7k sqft345 Grand Teton Cir, Fayetteville, GA 30215Off Market
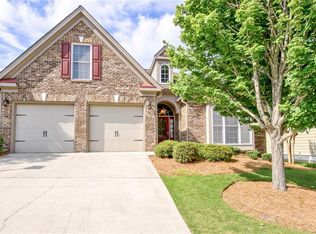
- $451,0003 bd2 ba2.2k sqft385 Grand Teton Cir, Fayetteville, GA 30215Off Market

- $465,0003 bd3 ba2.3k sqft370 Grand Teton Cir, Fayetteville, GA 30215Sold
- $429,0002 bd2 ba2.3k sqft335 Grand Teton Cir, Fayetteville, GA 30215For Sale
- $589,6003 bd3 ba2.4k sqft380 Grand Teton Cir, Fayetteville, GA 30215Off Market
- $499,2002 bd2 ba2.3k sqft395 Grand Teton Cir, Fayetteville, GA 30215Off Market
A local agent can set up tours, give advice and negotiate with sellers.
Similar homes
- $424,0004 bd3 ba2.8k sqft230 Hidden Brook Trl, Fayetteville, GA 30215Active

 MLS ID #10816760, Dana Walljasper, Coldwell Banker Bullard Realty. GAMLS
 - $419,9004 bd2 ba2.1k sqft195 Ferncliff, Fayetteville, GA 30215Active
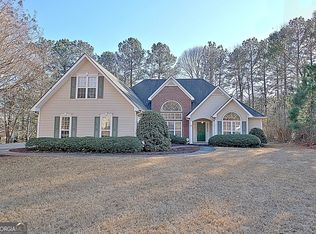 MLS ID #10810703, Denise M Clements, Keller Williams Realty Atl. Partners. GAMLS
 - $420,0004 bd3 ba2.2k sqft255 Rock Hill Dr, Fayetteville, GA 30215Active
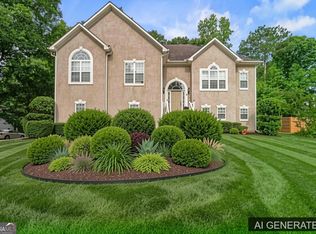 MLS ID #10784803, Jennifer Means, Keller Williams Realty Atl. Partners. GAMLS
 - $459,0005 bd4 ba2.3k sqft165 Blackjack Ct, Fayetteville, GA 30215Active
 MLS ID #10756053, Sarah S Kim, Fathom Realty GA, LLC. GAMLS
 - $487,5004 bd4 ba2.9k sqft241 Otter Cir, Fayetteville, GA 30215ActiveMLS ID #10740769, Heather Jenkins, Keller Williams Realty Atl. Partners. GAMLS
- $425,0003 bd3 ba1.6k sqft125 Sheldon Way, Fayetteville, GA 30215ActiveMLS ID #10812963, Monika Wyrzykowski, Real Broker, LLC. GAMLS
- $458,9004 bd3 ba2.2k sqft105 Leyland Ct, Fayetteville, GA 30215ActiveMLS ID #10740116, The Joe Carbone Team, Compass. GAMLS
- $399,9003 bd2 ba1.8k sqft120 Creekwood Ln, Fayetteville, GA 30214ActiveMLS ID #10817920, Andrea Reaves, Dwelli. GAMLS
- $449,0005 bd5 ba2.1k sqft165 Elenor Dr, Fayetteville, GA 30215ActiveMLS ID #10713024, Shane Kent, Southern Classic Realtors. GAMLS
- $489,0005 bd3 ba2.7k sqft185 Highview Trce, Fayetteville, GA 30215ActiveMLS ID #10801760, Frieda Everritt, BHHS Georgia Properties. GAMLS
- $497,0003 bd2 ba2k sqft155 Noble Forest Dr, Fayetteville, GA 30215ActiveMLS ID #10790360, George Davis, eXp Realty. GAMLS
- $439,9004 bd3 ba2.9k sqft130 S Shore Ter, Fayetteville, GA 30214ActiveMLS ID #10808342, Lauren Pearson, Chitwood Pearson Mgmt & Brokerage. GAMLS
- $585,0004 bd4 ba3.1k sqft155 Youngs Cir, Fayetteville, GA 30215ActiveMLS ID #10769834, Michelle Humes Group, eXp Realty. GAMLS
- $415,0004 bd3 ba2.2k sqft165 Crescent Cir, Newnan, GA 30265ActiveMLS ID #10791712, Elaine M Bryant, Southern Real Estate Properties. GAMLS
- $449,9003 bd3 ba1.8k sqft42 Bill Estes Rd, Senoia, GA 30276ActiveMLS ID #10817325, Brittany Westfall, Dwelli. GAMLS
- $389,6002 bd2 ba2k sqft306 Whispering Pines Way, Griffin, GA 30223ActiveMLS ID #10819560, Kay Fulp, Local Realty. GAMLS
- $410,0004 bd3 ba3.2k sqft290 Brandon Mill Cir, Fayetteville, GA 30214ActiveMLS ID #10765819, Steve Freeman The Homesource Group, Real Broker, LLC. GAMLS
- $490,0003 bd3 ba2.4k sqft285 Pendleton Trl, Tyrone, GA 30290ActiveMLS ID #10740926, The Glennie Group Inc, Keller Williams Realty Atl. Partners. GAMLS
- $465,0004 bd3 ba2.4k sqft270 Autumn Crk, Senoia, GA 30276ActiveMLS ID #10810123, Donna C Wood, BHHS Georgia Properties. GAMLS
- $475,0003 bd2 ba1.6k sqft1808 Stallings Rd, Senoia, GA 30276ActiveMLS ID #10774575, Krista Morin, Keller Williams Realty Atl. Partners. GAMLS
