Simplify your life and enjoy low-maintenance, one-level living in the highly sought-after Emory Springs community in Fayetteville! This beautifully maintained Bob Adams 3-bedroom 2 bathroom ranch offers the perfect blend of comfort, convenience, and functionality-with lawn maintenance community. Offering approximately 2,400 square feet, this spacious home features an open and inviting floor plan with a soaring 2-story foyer and hardwood flooring throughout the main living areas. Designed for both everyday living and entertaining, the open family room showcases a cozy gas fireplace-just flip the switch and enjoy! The open-concept kitchen offers abundant cabinetry, generous counter space, stainless steel appliances including a gas range, breakfast bar seating, and flows seamlessly into the spacious breakfast and living areas. A separate formal dining room is perfect for gatherings, while the extended sunroom living area and breakfast area overlook the private backyard and wonderful covered porch, creating the ideal space to relax and unwind. The split-bedroom layout offers added privacy, with the spacious primary suite featuring the extended sitting area, walk-in closet, and spa-like bath complete with double vanities, tile shower, and walk-in tub for added accessibility and comfort. Secondary bedrooms and bath are thoughtfully positioned at the front of the home, making them ideal for guests, family, or flexible office space. Plantation shutters throughout most of the home add timeless charm and style. Extended Garage for parking large trucks and suvs. Roof replaced in 2018 and Furnace & A/C replaced in 2020. Located directly across from award-winning Piedmont Fayette Hospital and within easy walking distance to shopping, dining, pharmacy and everyday conveniences, this home offers peaceful, easy living in one of Fayetteville's most desirable communities. No Age Restriction in this true "lock-and-leave" lifestyle in Beautiful Emory Springs!
Closed
Zestimate®
$432,000
355 Grand Teton Cir, Fayetteville, GA 30215
3beds
2,393sqft
Single Family Residence
Built in 2006
6,534 Square Feet Lot
$432,000 Zestimate®
$181/sqft
$2,537 Estimated rent
Home value
$432,000
$410,000 - $454,000
$2,537/mo
Zestimate® history
Owner options
List your home for rent
$2,537/mo
Rent Zestimate®
Find your next renter with Zillow Rental Manager. Plus, with online applications, you can quickly screen prospective tenants – for free.
$2,537/mo
Rent Zestimate®
Refinance and save
$4,136/mo
Est. payment
Refinancing to a lower rate could help reduce your monthly payments and save thousands over the life of the loan.
$4,136/mo
Est. payment
Explore your selling options
Work with a Zillow partner agent
Leverage their expertise and Zillow's premium Showcase listings to get your home seen by more buyers.
Get startedList with your own agent
Get your home in front of millions of buyers by listing it on Zillow.
Learn how to do itSell it yourself
Take full control of how buyers see your home on Zillow by listing For Sale by Owner (FSBO).
List your homeWhat's special
Cozy gas fireplaceSpacious primary suiteLow-maintenance one-level livingSeparate formal dining roomOpen family roomBreakfast bar seatingGenerous counter space
Zillow last checked:
Listing updated:
Listed by:
Tracy L Ross 770-880-7025,
Drake Realty of Greater Atlanta
Bought with:
No Sales Agent, 0
Non-Mls Company
Source: GAMLS,MLS#: 10773252
Facts & features
Interior
Bedrooms & bathrooms
- Bedrooms: 3
- Bathrooms: 2
- Full bathrooms: 2
- Main level bathrooms: 2
- Main level bedrooms: 3
Rooms
- Room types: Family Room, Foyer, Laundry, Sun Room
Dining room
- Features: Separate Room
Kitchen
- Features: Breakfast Bar, Pantry, Solid Surface Counters
Heating
- Natural Gas, Central, Forced Air
Cooling
- Electric, Ceiling Fan(s), Central Air
Appliances
- Included: Cooktop, Dishwasher, Disposal, Gas Water Heater, Microwave, Oven/Range (Combo), Refrigerator, Stainless Steel Appliance(s)
- Laundry: Common Area, Mud Room
Features
- Double Vanity, High Ceilings, Master On Main Level, Separate Shower, Soaking Tub, Split Bedroom Plan, Tile Bath, Walk-In Closet(s)
- Flooring: Carpet, Hardwood, Tile
- Windows: Double Pane Windows
- Basement: None
- Attic: Pull Down Stairs
- Number of fireplaces: 1
- Fireplace features: Factory Built, Family Room, Gas Log, Gas Starter
Interior area
- Total structure area: 2,393
- Total interior livable area: 2,393 sqft
- Finished area above ground: 2,393
- Finished area below ground: 0
Property
Parking
- Total spaces: 2
- Parking features: Attached, Garage, Garage Door Opener, Kitchen Level
- Has attached garage: Yes
Accessibility
- Accessibility features: Accessible Entrance, Accessible Hallway(s)
Features
- Levels: One
- Stories: 1
- Patio & porch: Patio, Porch
Lot
- Size: 6,534 Square Feet
- Features: Level, Private, Sloped
Details
- Parcel number: 052119032
Construction
Type & style
- Home type: SingleFamily
- Architectural style: Craftsman,Ranch
- Property subtype: Single Family Residence
Materials
- Concrete, Stone
- Foundation: Slab
- Roof: Composition
Condition
- Resale
- New construction: No
- Year built: 2006
Utilities & green energy
- Sewer: Public Sewer
- Water: Public
- Utilities for property: Underground Utilities, Cable Available, Sewer Connected
Green energy
- Energy efficient items: Insulation, Thermostat
Community & HOA
Community
- Features: Sidewalks, Street Lights, Near Shopping
- Security: Smoke Detector(s)
- Subdivision: Emory Springs
HOA
- Has HOA: Yes
- Services included: Maintenance Grounds, Management Fee
- HOA fee: $1,480 annually
Location
- Region: Fayetteville
Financial & listing details
- Price per square foot: $181/sqft
- Tax assessed value: $479,093
- Annual tax amount: $5,791
- Date on market: 6/9/2026
- Cumulative days on market: 11 days
- Listing agreement: Exclusive Right To Sell
- Listing terms: Cash,Conventional,FHA,VA Loan
Price history
| Date | Event | Price |
|---|---|---|
| 7/8/2026 | Sold | $432,000-4%$181/sqft |
Source:  GAMLS #10773252 Report a problem GAMLS #10773252 Report a problem | ||
| 6/20/2026 | Pending sale | $449,900$188/sqft |
Source: GAMLS #10773252 Report a problem | ||
| 6/9/2026 | Listed for sale | $449,900+70.1%$188/sqft |
Source: GAMLS #10773252 Report a problem | ||
| 5/11/2015 | Sold | $264,500-5.2%$111/sqft |
Source: Public Record Report a problem | ||
| 4/27/2015 | Pending sale | $279,000$117/sqft |
Source: BHHS GEORGIA PROPERTIES #07380510 Report a problem | ||
| 12/30/2014 | Listed for sale | $279,000$117/sqft |
Source: BHHS Georgia Properties-Peachtree City #7380510 Report a problem | ||
Public tax history
| Year | Property taxes | Tax assessment |
|---|---|---|
| 2025 | $1,877 +4.9% | $191,637 +7% |
| 2024 | $1,790 +12.8% | $179,100 +4.3% |
| 2023 | $1,586 -6.6% | $171,720 +3.6% |
| 2022 | $1,699 +24.3% | $165,760 +23.3% |
| 2021 | $1,367 +5.6% | $134,400 +7.9% |
| 2020 | $1,294 +0.5% | $124,560 +1.5% |
| 2019 | $1,288 -0.9% | $122,720 -0.8% |
| 2018 | $1,299 | $123,760 +4.3% |
| 2017 | $1,299 +49.1% | $118,680 +24.8% |
| 2016 | $872 | $95,120 +7.9% |
| 2015 | $872 +11.2% | $88,120 +9.7% |
| 2014 | $784 | $80,360 -0.8% |
| 2013 | $784 -1.3% | $81,040 |
| 2012 | $794 -13.8% | $81,040 -17.1% |
| 2011 | $920 +3.6% | $97,700 -2.3% |
| 2010 | $889 -10.2% | $99,960 -12.4% |
| 2009 | $990 +7.3% | $114,120 |
| 2008 | $923 -74% | $114,120 +1% |
| 2007 | $3,543 | $112,948 |
Find assessor info on the county website
Neighborhood: 30215
Nearby homes
- $375,1002 bd2 ba1.7k sqft345 Grand Teton Cir, Fayetteville, GA 30215Off Market
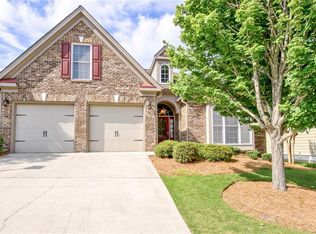
- $429,9002 bd2 ba2.2k sqft365 Grand Teton Cir, Fayetteville, GA 30215For Sale

- $429,0002 bd2 ba2.3k sqft335 Grand Teton Cir, Fayetteville, GA 30215For Sale

- $565,700-- bd-- ba3.4k sqft375 Grand Teton Cir, Fayetteville, GA 30215Off Market
- $465,0003 bd3 ba2.3k sqft370 Grand Teton Cir, Fayetteville, GA 30215Sold
- $463,400-- bd-- ba2.2k sqft325 Grand Teton Cir, Fayetteville, GA 30215Off Market
- $452,000-- bd-- ba2.1k sqft360 Grand Teton Cir, Fayetteville, GA 30215Off Market
- $449,1003 bd2 ba2.2k sqft385 Grand Teton Cir, Fayetteville, GA 30215Off Market
Nearby schools
GreatSchools rating
- 7/10Cleveland Elementary SchoolGrades: PK-5Distance: 0.4 mi
- 7/10Bennett's Mill Middle SchoolGrades: 6-8Distance: 0.4 mi
- 5/10Fayette County High SchoolGrades: 9-12Distance: 2.7 mi
Schools provided by the listing agent
- Elementary: Cleveland
- Middle: Bennetts Mill
- High: Fayette
Source: GAMLS. This data may not be complete. We recommend contacting the local school district to confirm school assignments for this home.
Get a cash offer in 3 minutes
Find out how much your home could sell for in as little as 3 minutes with a no-obligation cash offer.
Estimated market value
$432,000
Get a cash offer in 3 minutes
Find out how much your home could sell for in as little as 3 minutes with a no-obligation cash offer.
Estimated market value
$432,000
- Georgia
- Fayette County
- Fayetteville
- 30215
- 355 Grand Teton Cir
Nearby cities
Nearby zip codes
Other Fayetteville Topics
