New paint, new windows, AND new flooring! Welcome to this beautifully maintained 2-bedroom, 2-bath ranch-style home in the desirable Emory Springs neighborhood of Fayetteville, across the street from Piedmont Fayette Hospital. Offering 2,343 square feet of comfortable living space, this home features an open-concept kitchen that flows into the living room, complete with a gas fireplace-perfect for everyday living and entertaining. A separate office provides a quiet space for work or hobbies. The spacious main bedroom includes a private ensuite with a soaking tub, double vanity, separate shower, and an oversized closet. The secondary bedroom is located at the front of the home, adjacent to a full bath-ideal for guests or additional household members. Enjoy the sunroom overlooking the backyard, which leads to a serene outdoor area designed for easy maintenance. Lawn care is included in the Emory Springs community, giving you more time to enjoy the peaceful surroundings. A 2-car garage provides ample parking and storage. This home offers the perfect blend of convenience, comfort, and low-maintenance living in a prime Fayetteville location.
Active
$429,000
335 Grand Teton Cir, Fayetteville, GA 30215
2beds
2,343sqft
:
Get pre-qualified$2,873/mo
Single Family Residence
Built in 2005
6,534 Square Feet Lot
$423,400 Zestimate®
$183/sqft
$123/mo HOA
What's special
Gas fireplaceSpacious main bedroomOversized closetSeparate showerSunroom overlooking the backyardDouble vanity
- 25 days |
- 329 |
- 5 |
Zillow last checked:
Listing updated:
Listed by:
Christine J Flanigan 404-307-1654,
Ansley Real Estate | Christie's Int
Source: GAMLS,MLS#: 10799652
Facts & features
Interior
Bedrooms & bathrooms
- Bedrooms: 2
- Bathrooms: 2
- Full bathrooms: 2
- Main level bathrooms: 2
- Main level bedrooms: 2
Rooms
- Room types: Office, Sun Room
Heating
- Central, Natural Gas
Cooling
- Ceiling Fan(s), Central Air, Electric
Appliances
- Included: Dishwasher, Gas Water Heater, Microwave, Oven/Range (Combo)
- Laundry: In Hall
Features
- Master On Main Level
- Flooring: Carpet, Hardwood, Tile
- Windows: Double Pane Windows, Window Treatments
- Basement: None
- Number of fireplaces: 1
- Fireplace features: Gas Starter
- Common walls with other units/homes: No Common Walls
Interior area
- Total structure area: 2,343
- Total interior livable area: 2,343 sqft
- Finished area above ground: 2,343
- Finished area below ground: 0
Property
Parking
- Total spaces: 2
- Parking features: Attached, Garage Door Opener, Kitchen Level
- Has attached garage: Yes
Features
- Levels: One
- Stories: 1
- Patio & porch: Patio
Lot
- Size: 6,534 Square Feet
- Features: Level
Details
- Parcel number: 052118009
- Special conditions: As Is,Estate Owned
Construction
Type & style
- Home type: SingleFamily
- Architectural style: Brick Front
- Property subtype: Single Family Residence
Materials
- Brick, Vinyl Siding
- Foundation: Slab
- Roof: Composition
Condition
- Resale
- New construction: No
- Year built: 2005
Details
- Warranty included: Yes
Utilities & green energy
- Sewer: Public Sewer
- Water: Public
- Utilities for property: Cable Available, Natural Gas Available, Sewer Connected
Community & HOA
Community
- Features: Sidewalks, Street Lights, Near Shopping
- Security: Security System
- Subdivision: Emory Springs
HOA
- Has HOA: Yes
- Services included: Maintenance Grounds, Management Fee, Other
- HOA fee: $1,480 annually
Location
- Region: Fayetteville
Financial & listing details
- Price per square foot: $183/sqft
- Tax assessed value: $466,905
- Annual tax amount: $5,094
- Date on market: 7/6/2026
- Cumulative days on market: 25 days
- Listing agreement: Exclusive Right To Sell
- Listing terms: Cash,Conventional,FHA,VA Loan
Estimated market value
$423,400
$402,000 - $445,000
$2,356/mo
Price history
| Date | Event | Price |
|---|---|---|
| 6/26/2026 | Listed for sale | $429,000+7.3%$183/sqft |
Source:  GAMLS #10525425 Report a problem GAMLS #10525425 Report a problem | ||
| 5/28/2026 | Listing removed | $399,900$171/sqft |
Source: GAMLS #10525425 Report a problem | ||
| 12/9/2025 | Price change | $399,9000%$171/sqft |
Source: GAMLS #10525425 Report a problem | ||
| 10/12/2025 | Listed for sale | $400,000$171/sqft |
Source: GAMLS #10525425 Report a problem | ||
| 8/4/2025 | Pending sale | $400,000$171/sqft |
Source: GAMLS #10525425 Report a problem | ||
| 6/30/2025 | Price change | $400,000-4.5%$171/sqft |
Source: GAMLS #10525425 Report a problem | ||
| 5/20/2025 | Listed for sale | $419,000$179/sqft |
Source: GAMLS #10525425 Report a problem | ||
Public tax history
| Year | Property taxes | Tax assessment |
|---|---|---|
| 2025 | $1,829 +4.9% | $186,762 +7% |
| 2024 | $1,744 +13.2% | $174,544 +4.3% |
| 2023 | $1,541 -6% | $167,360 +4.5% |
| 2022 | $1,640 +23.1% | $160,080 +22.2% |
| 2021 | $1,331 +5.6% | $130,960 +7.8% |
| 2020 | $1,261 +0.5% | $121,440 +1.5% |
| 2019 | $1,255 +0.1% | $119,640 +0.1% |
| 2018 | $1,254 | $119,480 +3.3% |
| 2017 | $1,254 +48.9% | $115,640 +25.8% |
| 2016 | $842 | $91,960 +7.8% |
| 2015 | $842 +10.1% | $85,280 +8.7% |
| 2014 | $765 | $78,480 |
| 2013 | $765 -1.2% | $78,480 -0.8% |
| 2012 | $774 -13.7% | $79,080 -17% |
| 2011 | $897 +2.3% | $95,300 -3.5% |
| 2010 | $877 -61.3% | $98,720 -11.2% |
| 2009 | $2,266 +9.5% | $111,172 |
| 2008 | $2,068 +4.3% | $111,172 |
| 2007 | $1,982 | $111,172 +3.6% |
| 2006 | -- | $107,284 |
Find assessor info on the county website
Monthly payment
Est. payment
Payment breakdown
Explore the cost of this home by adjusting the details. Changes won't be saved.Climate risks
Neighborhood: 30215
Nearby schools
GreatSchools rating
- 7/10Cleveland Elementary SchoolGrades: PK-5Distance: 0.4 mi
- 7/10Bennett's Mill Middle SchoolGrades: 6-8Distance: 0.4 mi
- 5/10Fayette County High SchoolGrades: 9-12Distance: 2.7 mi
Schools provided by the listing agent
- Elementary: Cleveland
- Middle: Bennetts Mill
- High: Fayette
Source: GAMLS. This data may not be complete. We recommend contacting the local school district to confirm school assignments for this home.
- $463,400-- bd-- ba2.2k sqft325 Grand Teton Cir, Fayetteville, GA 30215Off Market
- $375,1002 bd2 ba1.7k sqft345 Grand Teton Cir, Fayetteville, GA 30215Off Market
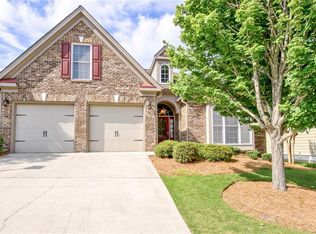
- $432,0003 bd2 ba2.3k sqft355 Grand Teton Cir, Fayetteville, GA 30215Sold

- $436,300-- bd-- ba2.2k sqft315 Grand Teton Cir, Fayetteville, GA 30215Off Market
- $579,1004 bd2 ba3.8k sqft305 Grand Teton Cir, Fayetteville, GA 30215Off Market
- $448,0002 bd2 ba1.6k sqft340 Grand Teton Cir, Fayetteville, GA 30215Sold
- $429,9002 bd2 ba2.2k sqft365 Grand Teton Cir, Fayetteville, GA 30215For Sale
- $707,8005 bd4 ba5.4k sqft350 Grand Teton Cir, Fayetteville, GA 30215Off Market
A local agent can set up tours, give advice and negotiate with sellers.
Similar homes
- $429,9002 bd2 ba2.2k sqft365 Grand Teton Cir, Fayetteville, GA 30215Active

 MLS ID #10779194, Lauren Harp, Keller Williams Realty Atl. Partners. GAMLS
 - $459,0005 bd4 ba2.3k sqft165 Blackjack Ct, Fayetteville, GA 30215Active
 MLS ID #10756053, Sarah S Kim, Fathom Realty GA, LLC. GAMLS
 - $487,5004 bd4 ba2.9k sqft241 Otter Cir, Fayetteville, GA 30215Active
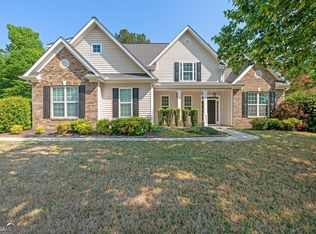 MLS ID #10740769, Heather Jenkins, Keller Williams Realty Atl. Partners. GAMLS
 - $485,0003 bd3 ba2.3k sqft305 Surrey Park Dr, Fayetteville, GA 30215Active
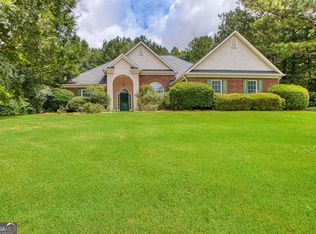 MLS ID #10806419, Marlene Henderson, Keller Williams Realty Atl. Partners. GAMLS
 - $399,0004 bd4 ba2.8k sqft615 New Hope Rd, Fayetteville, GA 30214ActiveMLS ID #10813054, April Parker, Chapman Hall Realtors. GAMLS
- $449,0005 bd5 ba2.1k sqft165 Elenor Dr, Fayetteville, GA 30215ActiveMLS ID #10713024, Shane Kent, Southern Classic Realtors. GAMLS
- $409,9002 bd2 ba1.9k sqft175 Hollis St, Fayetteville, GA 30215ActiveMLS ID #10740088, Michelle A DeLisser, BHHS Georgia Properties. GAMLS
- $425,0005 bd4 ba2.7k sqft475 Rabbits Run, Fayetteville, GA 30214ActiveMLS ID #10712345, Gilda B B Cheatham, Southern Classic Realtors. GAMLS
- $370,0002 bd2 ba2k sqft180 Innisbrook Way, Fayetteville, GA 30214ActiveMLS ID #10789589, Richard C Rice, Cranford Homes & Realty Co.. GAMLS
- $535,0003 bd3 ba2.5k sqft190 Plainfield St, Fayetteville, GA 30215ActiveMLS ID #10805652, Alysha Salisbury, Dwelli. GAMLS
- $439,9004 bd3 ba2.9k sqft130 S Shore Ter, Fayetteville, GA 30214ActiveMLS ID #10808342, Lauren Pearson, Chitwood Pearson Mgmt & Brokerage. GAMLS
- $486,2003 bd3 ba2.4k sqft185 Treeside Ter, Fayetteville, GA 30214ActiveMLS ID #10780077, Mark Darby, Darby Real Estate. GAMLS
- $414,9005 bd3 ba2.5k sqft15 Briarleigh Way, Newnan, GA 30265ActiveMLS ID #10816155, Daniel Kinser, BHHS Georgia Properties. GAMLS
- $435,0005 bd3 ba3k sqft22 Dynasty Dr, Fairburn, GA 30213ActiveMLS ID #10809575, Angela Jackson, BHHS Georgia Properties. GAMLS
- $299,9004 bd3 ba2.9k sqft11826 Plantation Pkwy, Fayetteville, GA 30215For Sale
 MLS ID #7783547, Cheryl Kypreos, GK Properties, LLC. FMLS GA
 - $490,0003 bd3 ba2.4k sqft285 Pendleton Trl, Tyrone, GA 30290ActiveMLS ID #10740926, The Glennie Group Inc, Keller Williams Realty Atl. Partners. GAMLS
- $389,0003 bd2 ba1.6k sqft125 Brooks Dr, Tyrone, GA 30290ActiveMLS ID #10774250, The Glennie Group Inc, Keller Williams Realty Atl. Partners. GAMLS
- $465,0004 bd3 ba2.4k sqft270 Autumn Crk, Senoia, GA 30276ActiveMLS ID #10810123, Donna C Wood, BHHS Georgia Properties. GAMLS
- $469,0003 bd3 ba2.2k sqft13 Millican Dr, Peachtree City, GA 30269ActiveMLS ID #10796962, Letrissa B Frieson, Keller Williams West Atlanta. GAMLS
- $345,0004 bd3 ba3k sqft7392 Poppy Way, Union City, GA 30291ActiveMLS ID #10812826, Mark Spain, Mark Spain Real Estate. GAMLS
