OPEN HOUSE THIS SUNDAY, ON THE 17TH, FROM 2PM TO 4PM. METICUOUSLY-MAINTAINED 5 BEDROOMS AND 3 AND A HALF BATH FAMILY HOME SITUATED IN A QUIET CUL-DE-SAC AT DESIRABLE STONEBRIAR WEST SUBDIVISION. Beautiful Curb Appeal, Walk into the 2-Story Foyer, Spacious Dining Area to your right opens up to the Kitchen with Stainless Steel Appliances, Plenty of Cabinet Space, Backsplash, and Granite Countertop flows right into the breakfast area and Family room with abundant natural light, Master Suite on Main, Upstairs complete with 4 generously sized bedrooms, Jack & Jill Bath and Another Full Bath. Roof Replaced in 2017, Both HVAC Replaced in 2024, Hot Water Heater Replaced in 2022, Freshly Painted Interior. This home is conveniently located, close to Trilith, Peachtree City, and Fayetteville, for many options for shopping, dining, and entertainment. Schedule your showing today to take a chance to be the proud homeowner of this wonderful home!
Active
$459,000
165 Blackjack Ct, Fayetteville, GA 30215
5beds
2,367sqft
:
Get pre-qualified$2,996/mo
Single Family Residence
Built in 2000
0.49 Acres Lot
$450,500 Zestimate®
$194/sqft
$54/mo HOA
What's special
Master suite on mainSpacious dining areaPlenty of cabinet spaceBreakfast areaQuiet cul-de-sacJack and jill bathBeautiful curb appeal
- 86 days |
- 536 |
- 29 |
Zillow last checked:
Listing updated:
Listed by:
Sarah S Kim 678-907-7437,
Fathom Realty GA, LLC
Source: GAMLS,MLS#: 10756053
Facts & features
Interior
Bedrooms & bathrooms
- Bedrooms: 5
- Bathrooms: 4
- Full bathrooms: 3
- 1/2 bathrooms: 1
- Main level bathrooms: 1
- Main level bedrooms: 1
Rooms
- Room types: Family Room, Foyer, Laundry
Dining room
- Features: Separate Room
Kitchen
- Features: Breakfast Area, Pantry
Heating
- Natural Gas
Cooling
- Ceiling Fan(s), Central Air, Electric, Zoned
Appliances
- Included: Dishwasher, Disposal, Microwave, Oven/Range (Combo), Stainless Steel Appliance(s)
- Laundry: In Kitchen
Features
- Double Vanity, High Ceilings, Master On Main Level, Separate Shower, Soaking Tub, Tray Ceiling(s), Vaulted Ceiling(s), Walk-In Closet(s)
- Flooring: Carpet, Hardwood, Vinyl
- Basement: None
- Attic: Pull Down Stairs
- Number of fireplaces: 1
Interior area
- Total structure area: 2,367
- Total interior livable area: 2,367 sqft
- Finished area above ground: 2,367
- Finished area below ground: 0
Property
Parking
- Parking features: Attached, Garage, Kitchen Level, Side/Rear Entrance
- Has attached garage: Yes
Features
- Levels: Two
- Stories: 2
Lot
- Size: 0.49 Acres
- Features: Cul-De-Sac, Level, Private
Details
- Parcel number: 051519005
Construction
Type & style
- Home type: SingleFamily
- Architectural style: Traditional
- Property subtype: Single Family Residence
Materials
- Stone, Vinyl Siding
- Roof: Composition
Condition
- Resale
- New construction: No
- Year built: 2000
Utilities & green energy
- Sewer: Public Sewer
- Water: Public
- Utilities for property: Sewer Connected
Community & HOA
Community
- Features: Playground, Pool, Tennis Court(s), Walk To Schools
- Subdivision: Stonebriar West
HOA
- Has HOA: Yes
- Services included: Management Fee, Swimming, Tennis
- HOA fee: $645 annually
Location
- Region: Fayetteville
Financial & listing details
- Price per square foot: $194/sqft
- Tax assessed value: $430,675
- Annual tax amount: $5,205
- Date on market: 5/2/2026
- Cumulative days on market: 86 days
- Listing agreement: Exclusive Right To Sell
Estimated market value
$450,500
$428,000 - $473,000
$2,906/mo
Price history
| Date | Event | Price |
|---|---|---|
| 5/2/2026 | Listed for sale | $459,000-4.4%$194/sqft |
Source:  GAMLS #10756053 Report a problem GAMLS #10756053 Report a problem | ||
| 2/24/2026 | Listing removed | $480,000$203/sqft |
Source: GAMLS #10598961 Report a problem | ||
| 9/5/2025 | Listed for sale | $480,000+197.2%$203/sqft |
Source: GAMLS #10598961 Report a problem | ||
| 6/29/2012 | Sold | $161,500+7.3%$68/sqft |
Source: Public Record Report a problem | ||
| 4/18/2012 | Price change | $150,500-20%$64/sqft |
Source: SOUTHERN REO ASSOCIATES FAYETTEVILLE Report a problem | ||
| 3/29/2012 | Price change | $188,100-4%$79/sqft |
Source: SOUTHERN REO ASSOCIATES FAYETTEVILLE Report a problem | ||
| 3/7/2012 | Listed for sale | $195,900+16.4%$83/sqft |
Source: SOUTHERN REO ASSOCIATES FAYETTEVILLE Report a problem | ||
| 11/1/2011 | Sold | $168,300-28.2%$71/sqft |
Source: Public Record Report a problem | ||
| 7/3/2011 | Price change | $234,500-2.3%$99/sqft |
Source: RE/MAX Around Atlanta Results-Ptc #2888481 Report a problem | ||
| 1/1/2011 | Price change | $239,900-4%$101/sqft |
Source: RE/MAX Around Atlanta Results #2888481 Report a problem | ||
| 1/9/2010 | Price change | $249,900-7.4%$106/sqft |
Source: Fred B. Perry III #2775060 Report a problem | ||
| 1/2/2010 | Price change | $269,900+8%$114/sqft |
Source: Fred B. Perry III #2775060 Report a problem | ||
| 12/19/2009 | Price change | $249,900-7.4%$106/sqft |
Source: Fred B. Perry III #2775060 Report a problem | ||
| 11/25/2009 | Listed for sale | $269,900+35%$114/sqft |
Source: Fred B. Perry III #2775060 Report a problem | ||
| 2/27/2001 | Sold | $199,900$84/sqft |
Source: Public Record Report a problem | ||
Public tax history
| Year | Property taxes | Tax assessment |
|---|---|---|
| 2025 | $2,883 +1.7% | $172,270 +7% |
| 2024 | $2,834 +22.3% | $161,000 +0.8% |
| 2023 | $2,317 -43.5% | $159,720 +18.4% |
| 2022 | $4,100 +24.4% | $134,920 +26% |
| 2021 | $3,296 +2.3% | $107,080 +2.8% |
| 2020 | $3,222 +2.7% | $104,200 +3.7% |
| 2019 | $3,137 +5.4% | $100,480 +6.5% |
| 2018 | $2,976 | $94,320 -2.9% |
| 2017 | $2,976 +7.9% | $97,160 +7.6% |
| 2016 | $2,759 | $90,280 +4.1% |
| 2015 | $2,759 +2.2% | $86,760 +6.8% |
| 2014 | $2,699 +23.3% | $81,240 +25.8% |
| 2013 | $2,188 +4.8% | $64,600 -4.8% |
| 2012 | $2,089 -17% | $67,880 -17% |
| 2011 | $2,516 -5.6% | $81,780 -7% |
| 2010 | $2,664 -17.4% | $87,960 -13% |
| 2009 | $3,225 +5.8% | $101,060 |
| 2008 | $3,049 +5.7% | $101,060 |
| 2007 | $2,884 | $101,060 +2.3% |
| 2006 | -- | $98,800 +4.8% |
| 2005 | -- | $94,240 +7.6% |
| 2004 | $2,532 | $87,584 +5.2% |
| 2003 | -- | $83,272 +4% |
| 2002 | $2,279 | $80,044 |
Find assessor info on the county website
Monthly payment
Est. payment
Payment breakdown
Explore the cost of this home by adjusting the details. Changes won't be saved.Climate risks
Neighborhood: 30215
Nearby schools
GreatSchools rating
- 7/10Cleveland Elementary SchoolGrades: PK-5Distance: 0.8 mi
- 7/10Bennett's Mill Middle SchoolGrades: 6-8Distance: 0.7 mi
- 5/10Fayette County High SchoolGrades: 9-12Distance: 2.9 mi
Schools provided by the listing agent
- Elementary: Cleveland
- Middle: Bennetts Mill
- High: Fayette
Source: GAMLS. This data may not be complete. We recommend contacting the local school district to confirm school assignments for this home.
- $408,2004 bd2 ba1.9k sqft175 Blackjack Ct, Fayetteville, GA 30215Off Market
- $453,1004 bd3 ba2.5k sqft190 River Birch Trce, Fayetteville, GA 30215Off Market

- $489,9006 bd3 ba-- sqft155 Blackjack Ct, Fayetteville, GA 30215Sold
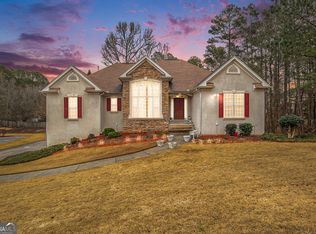
- $441,300-- bd-- ba2.1k sqft180 River Birch Trce, Fayetteville, GA 30215Off Market
- $440,700-- bd-- ba2.1k sqft170 Blackjack Ct, Fayetteville, GA 30215Off Market
- $438,700-- bd-- ba2.1k sqft150 Blackjack Ct, Fayetteville, GA 30215Off Market
- $418,6003 bd3 ba1.9k sqft145 Blackjack Ct, Fayetteville, GA 30215Off Market
- $446,0004 bd3 ba2.4k sqft132 Stonebriar Pass, Fayetteville, GA 30215Off Market
A local agent can set up tours, give advice and negotiate with sellers.
Similar homes
- $479,0005 bd3 ba3k sqft310 Rock Hill Dr, Fayetteville, GA 30215Active
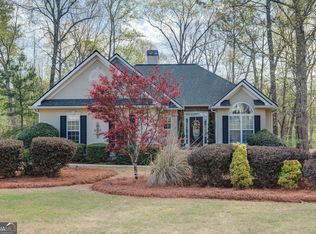
 MLS ID #10798305, Kimberly Peacock, Southern Real Estate Properties. GAMLS
 - $485,0003 bd3 ba2.3k sqft305 Surrey Park Dr, Fayetteville, GA 30215Active
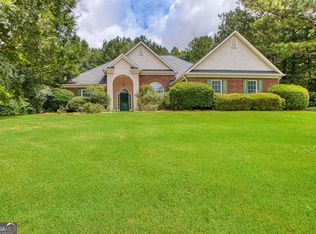 MLS ID #10806419, Marlene Henderson, Keller Williams Realty Atl. Partners. GAMLS
 - $439,9004 bd3 ba2.5k sqft430 Ridgemont Dr, Fayetteville, GA 30215Active
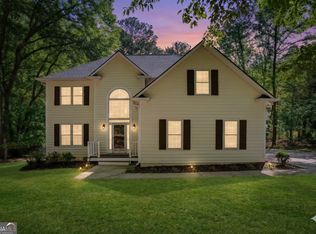 MLS ID #10733084, Valerie Howard, BHHS Georgia Properties. GAMLS
 - $510,0004 bd3 ba2.6k sqft180 Canal Pl, Fayetteville, GA 30215Active
 MLS ID #10795045, Becky Crawford, BHHS Georgia Properties. GAMLS
 - $399,0004 bd4 ba2.8k sqft615 New Hope Rd, Fayetteville, GA 30214ActiveMLS ID #10813054, April Parker, Chapman Hall Realtors. GAMLS
- $525,0004 bd3 ba2.4k sqft405 Ridgemont Dr, Fayetteville, GA 30215ActiveMLS ID #10765625, Kathy Bobbs, Virtual Properties Realty.com. GAMLS
- $389,0004 bd3 ba2k sqft105 Apple Blossom Ln, Fayetteville, GA 30215ActiveMLS ID #10800293, Tyler Christiansen, Southern Classic Realtors. GAMLS
- $393,0004 bd3 ba2.6k sqft105 Gantt Ln, Fayetteville, GA 30215ActiveMLS ID #10777253, Mark Spain, Mark Spain Real Estate. GAMLS
- $550,0003 bd3 ba3.1k sqft100 Moonview Pl, Fayetteville, GA 30215ActiveMLS ID #10795048, Tonya Jones Group, BHHS Georgia Properties. GAMLS
- $460,0004 bd3 ba2.7k sqft56 Montpelier Pl, Sharpsburg, GA 30277ActiveMLS ID #10784179, Ashley C Allen, Dwelli. GAMLS
- $360,0003 bd2 ba1.6k sqft140 Wendell Ct, Fayetteville, GA 30215ActiveMLS ID #10779122, Rachel Alberts, Keller Williams Realty Atl. Partners. GAMLS
- $647,5004 bd4 ba3.4k sqft290 Youngs Cir, Fayetteville, GA 30215ActiveMLS ID #10735153, Becky Crawford, BHHS Georgia Properties. GAMLS
- $356,9003 bd3 ba2.1k sqft140 Windsor Dr, Fayetteville, GA 30215ActiveMLS ID #10774214, Frieda Everritt, BHHS Georgia Properties. GAMLS
- $355,0003 bd3 ba1.8k sqft315 Cloverwood Dr, Fayetteville, GA 30215ActiveMLS ID #10794210, Lisa Byer, BHHS Georgia Properties. GAMLS
- $490,0003 bd3 ba2.4k sqft285 Pendleton Trl, Tyrone, GA 30290ActiveMLS ID #10740926, The Glennie Group Inc, Keller Williams Realty Atl. Partners. GAMLS
- $499,9004 bd3 ba2.6k sqft11 Braves Crossing Ct, Sharpsburg, GA 30277Active Under ContractMLS ID #10773917, Jodie Shepard, Lindsey's Inc., Realtors. GAMLS
- $610,0004 bd3 ba3.2k sqft105 Old Plantation Way, Fayetteville, GA 30214ActiveMLS ID #10803671, Richard C Rice, Cranford Homes & Realty Co.. GAMLS
- $450,0004 bd4 ba2.9k sqft21 Blaze Ct, Palmetto, GA 30268ActiveMLS ID #10799780, Steve Freeman The Homesource Group, Real Broker, LLC. GAMLS
- $499,9004 bd3 ba2.9k sqft210 Gaelic Way, Tyrone, GA 30290ActiveMLS ID #10723293, Michelle Humes Group, eXp Realty. GAMLS
- $525,0005 bd4 ba3.3k sqft100 Clydesdale Ct, Tyrone, GA 30290ActiveMLS ID #10796950, Matthew D Tuff, Keller Williams Realty Atl. Partners. GAMLS
