Whitewater School District, nearly 2 acres, no HOA, and a finished walk-out basement suite with second kitchen. Set on 1.89 private acres in unincorporated Fayette County, this four-sided brick ranch offers 5 bedrooms, 3.5 baths, and 2,803 sq ft with flexible living space inside and out. The main level features an updated kitchen with stainless steel appliances, a family room with fireplace, and a large covered back porch overlooking the fenced backyard. Dedicated RV/boat parking is already in place. The finished walk-out basement adds exceptional versatility with a full second kitchen, living area, exercise/flex room, abundant storage, and a private exterior entrance. Ideal for guests, extended-stay arrangements, hobbies, office space, or separate living needs. Outside, the acreage offers room for gardening, raised beds, recreation, storage, workshop possibilities, and more. Chickens may be permitted; buyer should verify applicable county ordinances. Durable four-sided brick construction, generous acreage, no HOA, basement suite, and a sought-after Fayette County location make this property a rare find at this price point. Schedule your showing today.
Active
$400,000
115 Marion Blvd, Fayetteville, GA 30215
5beds
2,803sqft
Single Family Residence
Built in 1973
1.89 Acres Lot
$394,700 Zestimate®
$143/sqft
$-- HOA
What's special
- 41 days
- 856
- 49
Likely to sell faster than
Zillow last checked:
Listing updated:
Listed by:
James Lester 6782947752,
Tri-City Realty
Source: GAMLS,MLS#: 10817007
Facts & features
Interior
Bedrooms & bathrooms
- Bedrooms: 5
- Bathrooms: 4
- Full bathrooms: 3
- 1/2 bathrooms: 1
- Main level bathrooms: 2
- Main level bedrooms: 3
Rooms
- Room types: Bonus Room, Family Room, Laundry
Dining room
- Features: Separate Room
Kitchen
- Features: Breakfast Area, Pantry, Solid Surface Counters
Heating
- Central, Dual, Forced Air, Natural Gas, Zoned
Cooling
- Ceiling Fan(s), Central Air, Dual, Electric, Whole House Fan, Zoned
Appliances
- Included: Convection Oven, Dishwasher, Gas Water Heater, Ice Maker, Microwave, Oven/Range (Combo), Stainless Steel Appliance(s)
- Laundry: In Basement, Mud Room, Other
Features
- Double Vanity, In-Law Floorplan, Master On Main Level, Other, Separate Shower
- Flooring: Carpet, Tile, Vinyl
- Basement: Bath Finished,Daylight,Exterior Entry,Finished,Full,Interior Entry
- Attic: Expandable,Pull Down Stairs
- Number of fireplaces: 1
- Fireplace features: Living Room, Masonry
Interior area
- Total structure area: 2,803
- Total interior livable area: 2,803 sqft
- Finished area above ground: 1,934
- Finished area below ground: 869
Property
Parking
- Total spaces: 3
- Parking features: Carport, Kitchen Level, Parking Pad, RV/Boat Parking, Side/Rear Entrance, Storage
- Has carport: Yes
- Has uncovered spaces: Yes
Accessibility
- Accessibility features: Accessible Doors
Features
- Levels: One
- Stories: 1
- Patio & porch: Deck, Patio
- Exterior features: Balcony, Garden
- Fencing: Fenced,Privacy,Wood
Lot
- Size: 1.89 Acres
- Features: Level, Private
Details
- Additional structures: Outbuilding
- Parcel number: 0518 021
Construction
Type & style
- Home type: SingleFamily
- Architectural style: Brick 4 Side,Ranch
- Property subtype: Single Family Residence
Materials
- Vinyl Siding
- Roof: Composition
Condition
- Resale
- New construction: No
- Year built: 1973
Utilities & green energy
- Sewer: Septic Tank
- Water: Public
- Utilities for property: Cable Available, High Speed Internet
Green energy
- Energy efficient items: Thermostat
Community & HOA
Community
- Features: None
- Subdivision: Chanticleer
HOA
- Has HOA: No
- Services included: None
Location
- Region: Fayetteville
Financial & listing details
- Price per square foot: $143/sqft
- Tax assessed value: $408,954
- Annual tax amount: $2,616
- Date on market: 7/31/2026
- Cumulative days on market: 11 days
- Listing agreement: Exclusive Right To Sell
- Listing terms: Cash,Conventional,VA Loan
Estimated market value
$394,700
$375,000 - $414,000
$3,723/mo
Price history
| Date | Event | Price |
|---|---|---|
| 9/9/2026 | Listed for sale | $400,000$143/sqft |
Source:  GAMLS #10817007 Report a problem GAMLS #10817007 Report a problem | ||
| 8/27/2026 | Pending sale | $400,000$143/sqft |
Source: GAMLS #10817007 Report a problem | ||
| 7/31/2026 | Listed for sale | $400,000-2.2%$143/sqft |
Source: GAMLS #10817007 Report a problem | ||
| 7/27/2026 | Listing removed | $409,000$146/sqft |
Source: GAMLS #10754514 Report a problem | ||
| 6/22/2026 | Price change | $409,000-2.5%$146/sqft |
Source: GAMLS #10754514 Report a problem | ||
| 5/20/2026 | Price change | $419,500-1.3%$150/sqft |
Source: GAMLS #10754514 Report a problem | ||
| 4/30/2026 | Listed for sale | $425,000+44.1%$152/sqft |
Source: GAMLS #10754514 Report a problem | ||
| 9/27/2023 | Listing removed | -- |
Source: Zillow Rentals Report a problem | ||
| 9/13/2023 | Listed for rent | $2,500$1/sqft |
Source: Zillow Rentals Report a problem | ||
| 4/23/2021 | Sold | $294,900$105/sqft |
Source:  GAMLS #8939056 Report a problem GAMLS #8939056 Report a problem | ||
| 3/8/2021 | Pending sale | $294,900+68.5%$105/sqft |
Source: GAMLS #8939056 Report a problem | ||
| 6/10/2015 | Sold | $175,000$62/sqft |
Source: Public Record Report a problem | ||
| 4/29/2015 | Pending sale | $175,000$62/sqft |
Source: KELLER WILLIAMS RLTY ATL. PAR #07443091 Report a problem | ||
| 4/27/2015 | Listed for sale | $175,000$62/sqft |
Source: KELLER WILLIAMS RLTY ATL. PAR #07443091 Report a problem | ||
Public tax history
| Year | Property taxes | Tax assessment |
|---|---|---|
| 2025 | $3,562 +3.1% | $163,582 +7% |
| 2024 | $3,456 +41.9% | $152,880 +2.3% |
| 2023 | $2,435 -22.4% | $149,400 +26.7% |
| 2022 | $3,136 +280.4% | $117,960 +6.2% |
| 2021 | $825 +15.3% | $111,120 +17.9% |
| 2020 | $715 +1.9% | $94,240 +3.2% |
| 2019 | $702 +7.4% | $91,320 +7% |
| 2018 | $653 | $85,360 +20% |
| 2017 | $653 +27.9% | $71,120 +11.1% |
| 2016 | $511 | $64,040 +8.8% |
| 2015 | $511 -67.4% | $58,840 +10% |
| 2014 | $1,565 | $53,480 +0.2% |
| 2013 | $1,565 -0.1% | $53,360 |
| 2012 | $1,566 -17% | $53,360 -16.9% |
| 2011 | $1,886 -7.8% | $64,180 -9.9% |
| 2010 | $2,046 -14.7% | $71,240 -9.1% |
| 2009 | $2,397 +8.1% | $78,372 |
| 2008 | $2,218 +6% | $78,372 |
| 2007 | $2,093 | $78,372 +1.5% |
| 2006 | -- | $77,228 +11.2% |
| 2005 | -- | $69,460 +2.2% |
| 2004 | $1,841 | $67,944 +2.5% |
| 2003 | -- | $66,304 +6.9% |
| 2002 | $1,661 -2.8% | $62,012 +2.2% |
| 2001 | $1,709 -7.4% | $60,704 +3.4% |
| 2000 | $1,845 | $58,704 |
Find assessor info on the county website
Monthly payment
Est. payment
Payment breakdown
Explore the cost of this home by adjusting the details. Changes won't be saved.Climate risks
Neighborhood: 30215
Nearby schools
Schools provided by the listing agent
- Elementary: Inman
- Middle: Whitewater
- High: Whitewater
Source: GAMLS. This data may not be complete. We recommend contacting the local school district to confirm school assignments for this home.
- $337,400-- bd-- ba1.8k sqft110 Marion Blvd, Fayetteville, GA 30215Off Market
- $319,700-- bd-- ba1.7k sqft105 Marion Blvd, Fayetteville, GA 30215Off Market
- $412,500-- bd-- ba2.5k sqft125 Marion Blvd, Fayetteville, GA 30215Off Market
- $356,8004 bd3 ba2.1k sqft120 Marion Blvd, Fayetteville, GA 30215Off Market

Similar homes
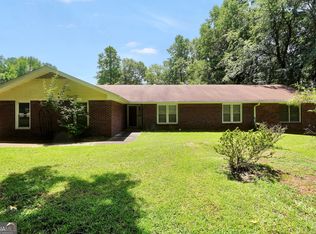
- $389,0003 bd2 ba2.5k sqft145 Stoneridge Way, Fayetteville, GA 30215Active
 MLS ID #10842408, Linda Bell, Bell Realty & Co.. GAMLS
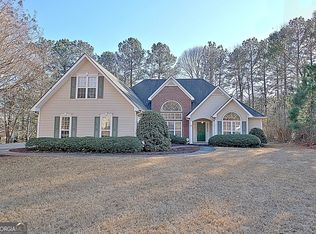
 - $419,9004 bd2 ba2.1k sqft195 Ferncliff, Fayetteville, GA 30215Active
 MLS ID #10810703, Denise M Clements, Keller Williams Realty Atl. Partners. GAMLS
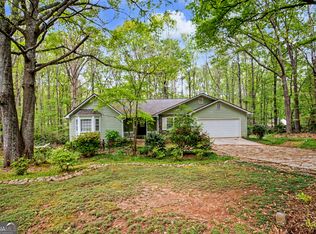
 - $339,9003 bd2 ba2k sqft125 Beacon Dr, Fayetteville, GA 30215Active
 MLS ID #10825720, Robert E Salmons Jr., Entera Realty. GAMLS
 - $319,9003 bd2 ba1.6k sqft130 Watertown Way, Fayetteville, GA 30215Active
 MLS ID #10832311, Stephen P Walker, BHHS Georgia Properties. GAMLS
 - $444,9003 bd4 ba2.6k sqft250 Devilla Trce, Fayetteville, GA 30214ActiveMLS ID #10768018, Charlie Aldridge, Keller Williams Realty Atl. Partners. GAMLS
- $525,0004 bd4 ba3.6k sqft150 Canal Pl, Fayetteville, GA 30215ActiveMLS ID #10832479, Tuoi Nguyen, Giason Realty. GAMLS
- $409,0004 bd3 ba2k sqft1359 Fischer Rd, Sharpsburg, GA 30277ActiveMLS ID #10836936, Tammy Soulakos, Keller Williams Realty Atl. Partners. GAMLS
- $409,0003 bd2 ba2.5k sqft1351 Minix Rd, Sharpsburg, GA 30277ActiveMLS ID #10821107, Curtis Szynkowski, Self Property Advisors. GAMLS
- $345,0004 bd3 ba2.1k sqft185 Deer Forest Trl, Fayetteville, GA 30214ActiveMLS ID #10801578, Eric Baham, Sovereign Real Estate Group. GAMLS
- $370,0002 bd2 ba2k sqft180 Innisbrook Way, Fayetteville, GA 30214ActiveMLS ID #10789589, Richard C Rice, Cranford Homes & Realty Co.. GAMLS
- $339,0003 bd2 ba1.5k sqft125 Grandchester Way, Fayetteville, GA 30215ActiveMLS ID #10807592, Hong Wan, Virtual Properties Realty.Net. GAMLS
- $399,9004 bd3 ba3k sqft28 Pecan Lake Ct, Sharpsburg, GA 30277ActiveMLS ID #10811580, Ashley C Allen, Dwelli. GAMLS
- $439,9004 bd3 ba2.9k sqft285 Hillview Rd, Hampton, GA 30228ActiveMLS ID #10813657, Amy Mick, Southern Classic Realtors. GAMLS
- $399,9993 bd3 ba3.1k sqft87 Tremont St, Sharpsburg, GA 30277ActiveMLS ID #10795509, Margarita Abbott, Dwelli. GAMLS
- $380,0004 bd3 ba3.3k sqft2006 Tallwood Pl, Griffin, GA 30223ActiveMLS ID #10787810, JohnPaul Phillips, Keller Williams Realty Atl. Partners. GAMLS
- $454,9004 bd3 ba2.1k sqft108 Cabin Gate, Peachtree City, GA 30269ActiveMLS ID #10832784, Robert E Salmons Jr., Entera Realty. GAMLS
- $415,0003 bd2 ba1.4k sqft128 Treillage Ln, Peachtree City, GA 30269ActiveMLS ID #10818815, Kristen Walker, Patti Ayers & Associates, Inc.. GAMLS
- $415,0003 bd2 ba2.3k sqft335 Springdale Rd, Stockbridge, GA 30281ActiveMLS ID #10833660, Carli Stevens, Self Property Advisors. GAMLS
- $450,0004 bd3 ba3.2k sqft56 Montpelier Pl, Sharpsburg, GA 30277ActiveMLS ID #10835337, Glenicia Neal, Paradigm Realty, LLC. GAMLS
- $599,9004 bd4 ba3.6k sqft250 Country Lane Rd, Fayetteville, GA 30214ActiveMLS ID #10774867, Michael Weatherly, Dover Realty Co. Inc.. GAMLS
