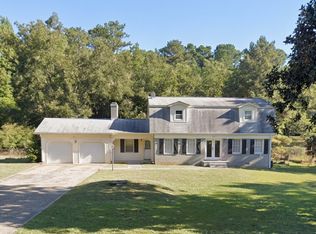
Beautifully updated traditional home in the established Deer Forest Glen community, offering the perfect blend of comfort, character, and convenience. This 4-bedroom, 2.5-bath residence features spacious living areas, hardwood flooring, an inviting family room with a fireplace, and a functional layout designed for both everyday living and entertaining. The kitchen provides ample cabinetry, generous workspace, and easy access to the dining and living areas. Upstairs, the primary suite offers a private retreat with an en-suite bath, while three additional bedrooms provide flexibility for family, guests, or a home office. An unfinished basement presents endless possibilities for future expansion, storage, or a workshop. Enjoy the peaceful, wooded setting from the backyard while remaining just minutes from everything Fayetteville has to offer. Conveniently located approximately 10 minutes from downtown Fayetteville, 15 minutes from Trilith Studios and Trilith Town Centre, 20 minutes from Piedmont Fayette Hospital, and about 30 minutes from Hartsfield-Jackson Atlanta International Airport. Commuters will appreciate quick access to Highway 54, Highway 92, and approximately 15 minutes to Interstate 85. Nearby shopping, dining, and everyday conveniences include Fayette Pavilion, grocery stores, restaurants, parks, and recreational amenities. This move-in-ready home offers the ideal combination of established neighborhood charm, modern comfort, and exceptional access to Fayette County's premier destinations.
Active
Price increase: $50K (7/8)
$375,000
185 Deer Forest Trl, Fayetteville, GA 30214
4beds
2,194sqft
:
Get pre-qualified$2,428/mo
Single Family Residence
Built in 1983
-- sqft lot
$368,700 Zestimate®
$171/sqft
$-- HOA
What's special
Hardwood flooringBeautifully updated traditional home
- 24 days |
- 370 |
- 16 |
Zillow last checked:
Listing updated:
Listed by:
Eric Baham 678-770-0289,
Sovereign Real Estate Group
Source: GAMLS,MLS#: 10801578
Facts & features
Interior
Bedrooms & bathrooms
- Bedrooms: 4
- Bathrooms: 3
- Full bathrooms: 2
- 1/2 bathrooms: 1
Rooms
- Room types: Family Room, Laundry
Heating
- Central
Cooling
- Central Air
Appliances
- Included: Dishwasher, Oven/Range (Combo)
- Laundry: Other
Features
- Bookcases, Double Vanity
- Flooring: Carpet, Hardwood
- Basement: Unfinished
- Has fireplace: No
Interior area
- Total structure area: 2,194
- Total interior livable area: 2,194 sqft
- Finished area above ground: 2,194
- Finished area below ground: 0
Property
Parking
- Parking features: Garage, Garage Door Opener
- Has garage: Yes
Features
- Levels: Two
- Stories: 2
Lot
- Features: Private
Details
- Parcel number: 053906015
Construction
Type & style
- Home type: SingleFamily
- Architectural style: Traditional
- Property subtype: Single Family Residence
Materials
- Vinyl Siding
- Roof: Composition
Condition
- Resale
- New construction: No
- Year built: 1983
Utilities & green energy
- Sewer: Public Sewer
- Water: Public
- Utilities for property: Electricity Available, Sewer Available, Water Available
Community & HOA
Community
- Features: None
- Subdivision: Deer Forest Glen
HOA
- Has HOA: Yes
- Services included: Maintenance Structure
Location
- Region: Fayetteville
Financial & listing details
- Price per square foot: $171/sqft
- Tax assessed value: $301,349
- Annual tax amount: $3,301
- Date on market: 7/8/2026
- Cumulative days on market: 24 days
- Listing agreement: Exclusive Right To Sell
- Electric utility on property: Yes
Estimated market value
$368,700
$350,000 - $387,000
$2,453/mo
Price history
| Date | Event | Price |
|---|---|---|
| 7/8/2026 | Price change | $375,000+15.4%$171/sqft |
Source:  GAMLS #10801578 Report a problem GAMLS #10801578 Report a problem | ||
| 5/25/2023 | Listing removed | -- |
Source: Zillow Rentals Report a problem | ||
| 5/17/2023 | Price change | $2,190-2.4%$1/sqft |
Source: Zillow Rentals Report a problem | ||
| 5/10/2023 | Price change | $2,245-2.6%$1/sqft |
Source: Zillow Rentals Report a problem | ||
| 5/3/2023 | Price change | $2,305-4%$1/sqft |
Source: Zillow Rentals Report a problem | ||
| 3/23/2023 | Price change | $2,400-0.2%$1/sqft |
Source: Zillow Rentals Report a problem | ||
| 3/1/2023 | Listed for rent | $2,405+12.1%$1/sqft |
Source: Zillow Rentals Report a problem | ||
| 3/11/2022 | Listing removed | -- |
Source: Zillow Rental Network Premium Report a problem | ||
| 3/4/2022 | Price change | $2,145-2.5%$1/sqft |
Source: Zillow Rental Network Premium Report a problem | ||
| 2/11/2022 | Price change | $2,200-2.4%$1/sqft |
Source: Zillow Rental Network Premium Report a problem | ||
| 2/3/2022 | Price change | $2,255-2.4%$1/sqft |
Source: Zillow Rental Network Premium Report a problem | ||
| 1/28/2022 | Price change | $2,310-2.3%$1/sqft |
Source: Zillow Rental Network Premium Report a problem | ||
| 1/19/2022 | Price change | $2,365-2.3%$1/sqft |
Source: Zillow Rental Network Premium Report a problem | ||
| 1/13/2022 | Listed for rent | $2,420$1/sqft |
Source: Zillow Rental Network Premium Report a problem | ||
| 12/31/2021 | Pending sale | $325,000-5.1%$148/sqft |
Source:  FMLS GA #6972855 Report a problem FMLS GA #6972855 Report a problem | ||
| 12/16/2021 | Sold | $342,500+5.4%$156/sqft |
Source: FMLS GA #6972855 Report a problem | ||
| 11/20/2021 | Listed for sale | $325,000+180.2%$148/sqft |
Source: FMLS GA #6972855 Report a problem | ||
| 8/24/2021 | Sold | $116,000$53/sqft |
Source: Public Record Report a problem | ||
Public tax history
| Year | Property taxes | Tax assessment |
|---|---|---|
| 2025 | $3,358 +3.9% | $120,540 +3% |
| 2024 | $3,232 +3% | $117,004 +5.8% |
| 2023 | $3,139 +4% | $110,640 +3.9% |
| 2022 | $3,018 -0.7% | $106,480 +0.7% |
| 2021 | $3,038 +24.3% | $105,720 +25.4% |
| 2020 | $2,445 +81% | $84,280 +16.1% |
| 2019 | $1,350 +15.5% | $72,600 +16.5% |
| 2018 | $1,170 | $62,320 +8.8% |
| 2017 | $1,170 +16% | $57,280 +10.5% |
| 2016 | $1,008 | $51,840 +7.5% |
| 2015 | $1,008 -24.1% | $48,240 +9% |
| 2014 | $1,329 | $44,240 +6.9% |
| 2013 | $1,329 +4.8% | $41,400 -1.8% |
| 2012 | $1,268 -23.6% | $42,160 -23.7% |
| 2011 | $1,660 -9.2% | $55,240 -11.4% |
| 2010 | $1,830 -13.4% | $62,360 -8.1% |
| 2009 | $2,113 +10.2% | $67,832 |
| 2008 | $1,918 +6% | $67,832 |
| 2007 | $1,809 | $67,832 +1.5% |
| 2006 | -- | $66,816 +2.8% |
| 2005 | -- | $64,972 +7% |
| 2004 | $1,648 | $60,716 +2.8% |
| 2003 | -- | $59,080 +7.2% |
| 2002 | $1,478 -2.2% | $55,116 +3% |
| 2001 | $1,512 -6.1% | $53,520 +3.7% |
| 2000 | $1,611 | $51,588 |
Find assessor info on the county website
Monthly payment
Est. payment
Payment breakdown
Explore the cost of this home by adjusting the details. Changes won't be saved.Climate risks
Neighborhood: 30214
Nearby schools
GreatSchools rating
- 9/10Spring Hill Elementary SchoolGrades: PK-5Distance: 3.6 mi
- 7/10Bennett's Mill Middle SchoolGrades: 6-8Distance: 5.7 mi
- 5/10Fayette County High SchoolGrades: 9-12Distance: 2.8 mi
Schools provided by the listing agent
- Elementary: Spring Hill
- Middle: Bennetts Mill
- High: Fayette
Source: GAMLS. This data may not be complete. We recommend contacting the local school district to confirm school assignments for this home.
- $410,000-- bd-- ba2.6k sqft175 Deer Forest Trl, Fayetteville, GA 30214Off Market
- $245,0003 bd2 ba2.1k sqft195 Deer Forest Trl, Fayetteville, GA 30214Sold

- $336,8005 bd2 ba3k sqft180 Deer Forest Trl, Fayetteville, GA 30214Off Market
- $390,900-- bd-- ba2.6k sqft165 Deer Forest Trl, Fayetteville, GA 30214Off Market
- $356,600-- bd-- ba2k sqft170 Deer Forest Trl, Fayetteville, GA 30214Off Market
- $332,700-- bd-- ba1.9k sqft190 Deer Forest Trl, Fayetteville, GA 30214Off Market
- $385,500-- bd-- ba2.3k sqft160 Deer Forest Trl, Fayetteville, GA 30214Off Market
- $330,0004 bd3 ba2.4k sqft200 Deer Forest Trl, Fayetteville, GA 30214Sold
A local agent can set up tours, give advice and negotiate with sellers.
Similar homes
- $400,0005 bd4 ba2.8k sqft115 Marion Blvd, Fayetteville, GA 30215Active

 MLS ID #10817007, James Lester, Tri-City Realty. GAMLS
 - $380,0004 bd3 ba2.3k sqft236 Smithstone Path, Fayetteville, GA 30214Active
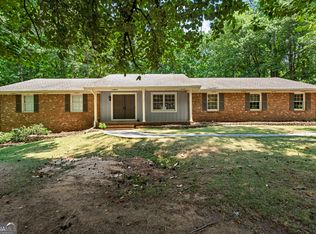
 MLS ID #10728235, Jonathan Minerick, Homecoin.com. GAMLS
 - $350,0003 bd2 ba2.4k sqft592 Henderson Rd, Jonesboro, GA 30238Active
 MLS ID #10782606, Kelley Kesterson, Pathfinder Realty. GAMLS
 - $444,9003 bd4 ba2.6k sqft250 Devilla Trce, Fayetteville, GA 30214Active
 MLS ID #10768018, Charlie Aldridge, Keller Williams Realty Atl. Partners. GAMLS
 - $324,9004 bd3 ba2.6k sqft117 Lafayette Dr, Fayetteville, GA 30214ActiveMLS ID #10768397, Deandra Bryant, Trelora Realty, Inc.. GAMLS
- $393,0004 bd3 ba2.6k sqft105 Gantt Ln, Fayetteville, GA 30215ActiveMLS ID #10777253, Mark Spain, Mark Spain Real Estate. GAMLS
- $420,0003 bd2 ba2.5k sqft145 Stoneridge Way, Fayetteville, GA 30215ActiveMLS ID #10812712, Linda Bell, Bell Realty & Co.. GAMLS
- $356,9003 bd3 ba2.1k sqft140 Windsor Dr, Fayetteville, GA 30215ActiveMLS ID #10774214, Frieda Everritt, BHHS Georgia Properties. GAMLS
- $369,0003 bd2 ba1.5k sqft125 Grandchester Way, Fayetteville, GA 30215ActiveMLS ID #10807592, Hong Wan, Virtual Properties Realty.Net. GAMLS
- $324,9003 bd2 ba1.6k sqft130 Watertown Way, Fayetteville, GA 30215ActiveMLS ID #10800421, Stephen P Walker, BHHS Georgia Properties. GAMLS
- $292,8783 bd2 ba1.2k sqft608 S Jeff Davis Dr, Fayetteville, GA 30215ActiveMLS ID #10811218, Sylvia Domingo, Domingo Team Realty. GAMLS
- $384,9003 bd2 ba2.8k sqft1931 Lake Jodeco Rd, Jonesboro, GA 30236ActiveMLS ID #10793180, Cordero Charity, Realty ONE Group Terminus. GAMLS
- $259,9003 bd3 ba2.3k sqft765 Swamp Creek Dr, Jonesboro, GA 30238ActiveMLS ID #10815635, Lane Farmer, Keller Williams Realty Atl. Partners. GAMLS
- $249,5002 bd2 ba1.3k sqft180 Monmouth Dr, Fayetteville, GA 30214ActiveMLS ID #10813329, Jessa Clark, Southern Classic Realtors. GAMLS
- $399,0004 bd3 ba2.9k sqft12 Clearwater Rd, Sharpsburg, GA 30277ActiveMLS ID #10810127, Corma Bailey, Kim Mason & Associates Realty. GAMLS
- $349,0003 bd2 ba2k sqft150 Brooks Dr, Fayetteville, GA 30290ActiveMLS ID #10760982, The Glennie Group Inc, Keller Williams Realty Atl. Partners. GAMLS
- $270,0003 bd2 ba1.4k sqft430 Cornwallis Way, Fayetteville, GA 30214ActiveMLS ID #10759991, Tanya Pickens, Opendoor Brokerage. GAMLS
- $369,5003 bd3 ba2.1k sqft140 Thomas Crossing Dr, Newnan, GA 30265ActiveMLS ID #10812977, Gloria Cann Schrepfer, Keller Williams Realty Atl. Partners. GAMLS
- $379,9004 bd2 ba1.4k sqft100 N Rover Rd, Williamson, GA 30292ActiveMLS ID #10799970, Heather McLendon, McLeRoy Realty. GAMLS
- $264,9004 bd2 ba1.9k sqft9262 Raven Dr, Jonesboro, GA 30238ActiveMLS ID #10806268, Robert E Salmons Jr., Entera Realty. GAMLS
