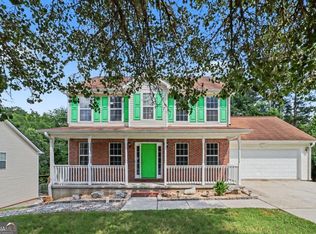
Welcome to this beautifully updated property featuring fresh paint and brand new carpet throughout, ensuring a modern and inviting atmosphere. The versatile bonus room offers the potential to serve as a fourth bedroom, providing ample space for your family's needs. Enjoy the convenience of a garage and a deck, perfect for relaxing or entertaining. The fenced backyard offers great space for outdoor activities. Situated in a desirable neighborhood, this home is vacant and ready for the new owners to move in and start creating memories. Great opportunity under $300,000.
Active
$259,900
765 Swamp Creek Dr, Jonesboro, GA 30238
3beds
2,376sqft
:
Get pre-qualified$1,774/mo
Single Family Residence
Built in 1973
0.41 Acres Lot
$251,500 Zestimate®
$109/sqft
$-- HOA
What's special
Brand new carpet throughoutVersatile bonus roomFresh paint
- 4 days |
- 441 |
- 23 |
Likely to sell faster than
Zillow last checked:
Listing updated:
Listed by:
Lane Farmer 678-628-9492,
Keller Williams Realty Atl. Partners
Source: GAMLS,MLS#: 10815635
Facts & features
Interior
Bedrooms & bathrooms
- Bedrooms: 3
- Bathrooms: 3
- Full bathrooms: 2
- 1/2 bathrooms: 1
Rooms
- Room types: Bonus Room, Den, Other
Kitchen
- Features: Kitchen Island
Heating
- Natural Gas
Cooling
- Central Air
Appliances
- Included: Double Oven, Gas Water Heater, Other
- Laundry: Other
Features
- Other, Split Foyer
- Flooring: Carpet, Tile
- Basement: Finished,Full
- Number of fireplaces: 1
- Fireplace features: Gas Log
- Common walls with other units/homes: No Common Walls
Interior area
- Total structure area: 2,376
- Total interior livable area: 2,376 sqft
- Finished area above ground: 2,376
- Finished area below ground: 0
Property
Parking
- Parking features: None
Features
- Levels: Two
- Stories: 2
Lot
- Size: 0.41 Acres
- Features: Level, Private
Details
- Parcel number: 05239D A004
Construction
Type & style
- Home type: SingleFamily
- Architectural style: Colonial
- Property subtype: Single Family Residence
Materials
- Brick, Other
- Roof: Composition
Condition
- Resale
- New construction: No
- Year built: 1973
Utilities & green energy
- Sewer: Public Sewer
- Water: Public
- Utilities for property: Cable Available, Electricity Available, High Speed Internet, Other
Community & HOA
Community
- Features: None
- Subdivision: The Country Place
HOA
- Has HOA: No
- Services included: None
Location
- Region: Jonesboro
Financial & listing details
- Price per square foot: $109/sqft
- Tax assessed value: $166,600
- Annual tax amount: $2,552
- Date on market: 7/30/2026
- Cumulative days on market: 4 days
- Listing agreement: Exclusive Right To Sell
- Electric utility on property: Yes
Estimated market value
$251,500
$239,000 - $264,000
$1,888/mo
Price history
| Date | Event | Price |
|---|---|---|
| 7/30/2026 | Listed for sale | $259,900-5.5%$109/sqft |
Source:  GAMLS #10815635 Report a problem GAMLS #10815635 Report a problem | ||
| 7/30/2026 | Listing removed | $275,000$116/sqft |
Source: GAMLS #10712199 Report a problem | ||
| 7/13/2026 | Listed for sale | $275,000$116/sqft |
Source: GAMLS #10712199 Report a problem | ||
| 3/24/2026 | Pending sale | $275,000$116/sqft |
Source: GAMLS #10712199 Report a problem | ||
| 3/24/2026 | Listed for sale | $275,000$116/sqft |
Source: GAMLS #10712199 Report a problem | ||
| 3/19/2026 | Pending sale | $275,000$116/sqft |
Source: GAMLS #10712199 Report a problem | ||
| 3/17/2026 | Listed for sale | $275,000$116/sqft |
Source: GAMLS #10712199 Report a problem | ||
Public tax history
| Year | Property taxes | Tax assessment |
|---|---|---|
| 2025 | $1,059 -5.3% | $66,640 -1.4% |
| 2024 | $1,118 +67% | $67,600 -1.4% |
| 2023 | $669 -38.9% | $68,560 +2.4% |
| 2022 | $1,096 -2.1% | $66,960 -0.7% |
| 2021 | $1,120 +32.1% | $67,440 +28.7% |
| 2020 | $848 +4.5% | $52,406 -57.6% |
| 2019 | $812 -1.8% | $123,514 +146.4% |
| 2018 | $826 +28.2% | $50,128 +25.8% |
| 2017 | $645 -1.6% | $39,858 -1.2% |
| 2016 | $655 | $40,344 |
| 2015 | $655 +1.9% | -- |
| 2014 | $643 +36.5% | $40,264 |
| 2013 | $471 -9.3% | -- |
| 2012 | $519 -30% | -- |
| 2011 | $742 -1% | -- |
| 2010 | $750 -5.1% | -- |
| 2009 | $789 +38.9% | -- |
| 2008 | $568 +3.4% | -- |
| 2007 | $549 -4.7% | -- |
| 2006 | $576 +34.2% | -- |
| 2005 | $430 -56.7% | -- |
| 2003 | $991 -11.6% | -- |
| 2002 | $1,122 +9% | -- |
| 2001 | $1,029 +22.4% | -- |
| 2000 | $841 | -- |
Find assessor info on the county website
Monthly payment
Est. payment
Payment breakdown
Explore the cost of this home by adjusting the details. Changes won't be saved.Climate risks
Neighborhood: 30238
Nearby schools
GreatSchools rating
- 5/10Brown Elementary SchoolGrades: PK-5Distance: 0.6 mi
- 4/10Mundys Mill Middle SchoolGrades: 6-8Distance: 1.5 mi
- 3/10Mundy's Mill High SchoolGrades: 9-12Distance: 1.3 mi
Schools provided by the listing agent
- Elementary: Brown
- Middle: Mundys Mill
- High: Mundys Mill
Source: GAMLS. This data may not be complete. We recommend contacting the local school district to confirm school assignments for this home.
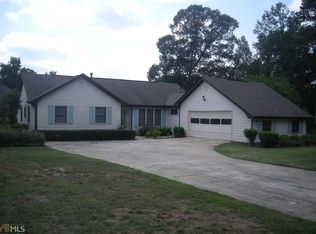
- $221,1003 bd2 ba1.7k sqft755 Swamp Creek Dr, Jonesboro, GA 30238Off Market
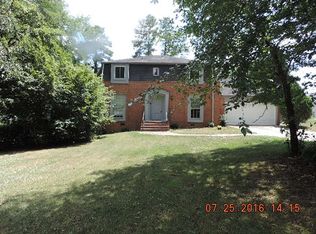
- $244,7004 bd3 ba2.1k sqft779 Swamp Creek Dr, Jonesboro, GA 30238Off Market
- $342,8003 bd3 ba3.2k sqft752 Belle Grove Dr, Jonesboro, GA 30238Off Market
- $241,0004 bd3 ba2.1k sqft747 Swamp Creek Dr, Jonesboro, GA 30238Off Market
- $222,9003 bd2 ba1.5k sqft768 Swamp Creek Dr, Jonesboro, GA 30238Off Market
- $236,6004 bd3 ba1.8k sqft758 Swamp Creek Dr, Jonesboro, GA 30238Sold
- $460,2005 bd4 ba4.4k sqft728 Belle Grove Dr, Jonesboro, GA 30238Off Market
- $219,7003 bd2 ba1.8k sqft787 Swamp Creek Dr, Jonesboro, GA 30238Off Market
A local agent can set up tours, give advice and negotiate with sellers.
Similar homes
- $264,9004 bd2 ba1.9k sqft9262 Raven Dr, Jonesboro, GA 30238Active
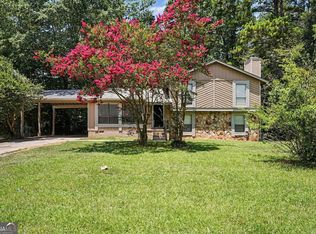
 MLS ID #10806268, Robert E Salmons Jr., Entera Realty. GAMLS
 - $244,0003 bd2 ba1.9k sqft528 Raintree Dr, Jonesboro, GA 30238Active
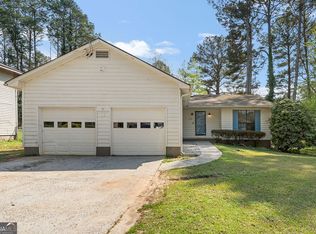 MLS ID #10796640, Danny Servin, SouthSide, REALTORS. GAMLS
 - $279,9993 bd3 ba1.7k sqft8007 Sonja Dr, Jonesboro, GA 30236Active
 MLS ID #10813468, Kerry Kretchmer, Mainstay Brokerage. GAMLS
 - $385,0004 bd4 ba2.6k sqft9091 Jenni Cir, Jonesboro, GA 30238Active
 MLS ID #10797626, Keesha Tate, Keller Williams Realty Atl. Partners. GAMLS
 - $258,0004 bd2 ba1.8k sqft104 Chip Pl, Stockbridge, GA 30281ActiveMLS ID #10815852, Mark Spain, Mark Spain Real Estate. GAMLS
- $259,9003 bd2 ba1.6k sqft152 Olde Hampton Way, Hampton, GA 30228ActiveMLS ID #10816773, Robert E Salmons Jr., Entera Realty. GAMLS
- $269,9003 bd2 ba1.7k sqft302 Iron Horse Way, Stockbridge, GA 30281ActiveMLS ID #10815337, Kelly D Mack, Keller Williams Realty Atl. Partners. GAMLS
- $295,0004 bd3 ba2.9k sqft3249 Nogales Pl, Rex, GA 30273ActiveMLS ID #10816952, David Pace, The Real Estate Office Inc.. GAMLS
- $330,0003 bd2 ba2.2k sqft1009 Highway 85 S, Fayetteville, GA 30215ActiveMLS ID #10816199, Teena Regan, 22one Realty Co. GAMLS
- $259,9003 bd2 ba1.9k sqft7317 Deerwood Dr, Riverdale, GA 30296ActiveMLS ID #10788008, Robert E Salmons Jr., Entera Realty. GAMLS
- $309,0004 bd3 ba1.8k sqft120 Chateau Cir, Fayetteville, GA 30215ActiveMLS ID #10817556, Seok Hong, Keller Williams Realty Atl. Partners. GAMLS
- $210,0004 bd3 ba1.9k sqft196 Peartree Ln, Riverdale, GA 30274For SaleMLS ID #264392, Trisha Laine. CGMLS
- $225,0004 bd2 ba1.4k sqft7124 Lady Heidi Ct, Jonesboro, GA 30236ActiveMLS ID #10730701, Genene Huston, Keller Williams Atlanta Classic. GAMLS
- $276,5002 bd2 ba1.5k sqft3352 Idle Creek Way, Decatur, GA 30034ActiveMLS ID #10817552, Ethel Y Moore, WPI, Atlanta Neighborhoods,LLC. GAMLS
- $340,0004 bd3 ba2.7k sqft9175 Fairhaven Pl, Jonesboro, GA 30236ActiveMLS ID #10804638, Mark Spain, Mark Spain Real Estate. GAMLS
- $215,0003 bd2 ba2k sqft1292 Brookvale Dr, Riverdale, GA 30296ActiveMLS ID #10812262, Adam Woodring, Mainstay Brokerage. GAMLS
- $298,0004 bd3 ba1.8k sqft7790 Wethersfield Dr, Jonesboro, GA 30236Active Under ContractMLS ID #10729488, Lauren Jones, HomeSmart. GAMLS
- $235,0004 bd3 ba2k sqft2581 Star Ln, Decatur, GA 30034ActiveMLS ID #10815400, Livian Ascend, Keller Williams Atlanta Perimeter. GAMLS
- $239,0005 bd2 ba1.8k sqft6592 Port A Prince Dr, Forest Park, GA 30297ActiveMLS ID #10801093, Michael Dumler, Cornerstone Real Estate Partners. GAMLS
- $--3 bd3 ba2.6k sqft2859 Fairburn Rd SW, Atlanta, GA 30331AuctionAuction.com 2
