Welcome home to this wonderful move-in ready ranch located in the highly sought-after Whitewater School District! Step onto the charming front porch and into an inviting foyer featuring two convenient coat closets. The spacious family room is warm and welcoming, showcasing beautiful hardwood flooring, beamed ceilings, a ceiling fan, and cozy ventless gas logs with a wood-mantel fireplace - perfect for relaxing evenings at home. Enjoy seamless indoor-outdoor living with access to a screened porch and open deck, ideal for grilling, entertaining, or simply taking in the peaceful, private backyard views. The bright, open kitchen is designed for both functionality and style, offering tile flooring, abundant cabinetry, granite countertops, a built-in microwave, and a sunny breakfast area with a bay window overlooking the wooded backyard. A formal dining room with crown molding and chair rail provides the perfect setting for gatherings and special occasions. The primary suite offers comfort and privacy with a ceiling fan and a beautifully updated bathroom featuring tile flooring, granite counters, walk-in shower, linen closet, skylight, and a spacious walk-in closet. The split-bedroom floor plan includes two additional oversized bedrooms with ceiling fans and a full hallway bathroom with tile flooring, granite countertop, and shower/tub combination. Additional features include a convenient laundry closet with shelving, a linen closet in the hallway, a two-car garage, pull-down attic stairs for extra storage, and a brand new roof for added peace of mind. This inviting home truly has it all - comfort, style, and privacy - and is ready for its next owner to move right in and enjoy!
Active
Price cut: $5K (8/25)
$319,900
130 Watertown Way, Fayetteville, GA 30215
3beds
1,625sqft
Single Family Residence
Built in 1988
1 Acres Lot
$315,600 Zestimate®
$197/sqft
$-- HOA
What's special
- 16 days
- 935
- 66
Likely to sell faster than
Zillow last checked:
Listing updated:
Listed by:
Stephen P Walker 678-758-7389,
BHHS Georgia Properties
Source: GAMLS,MLS#: 10832311
Facts & features
Interior
Bedrooms & bathrooms
- Bedrooms: 3
- Bathrooms: 2
- Full bathrooms: 2
- Main level bathrooms: 2
- Main level bedrooms: 3
Rooms
- Room types: Family Room, Foyer
Dining room
- Features: Separate Room
Kitchen
- Features: Breakfast Area, Solid Surface Counters
Heating
- Central, Forced Air, Natural Gas
Cooling
- Ceiling Fan(s), Central Air, Electric
Appliances
- Included: Dishwasher, Dryer, Gas Water Heater, Microwave, Oven/Range (Combo), Refrigerator
- Laundry: In Hall
Features
- Beamed Ceilings, Double Vanity, High Ceilings, Master On Main Level, Separate Shower, Tile Bath, Vaulted Ceiling(s), Walk-In Closet(s)
- Flooring: Carpet, Hardwood, Tile
- Windows: Bay Window(s), Storm Window(s)
- Basement: Crawl Space
- Attic: Pull Down Stairs
- Number of fireplaces: 1
- Fireplace features: Factory Built, Family Room, Gas Log, Gas Starter
Interior area
- Total structure area: 1,625
- Total interior livable area: 1,625 sqft
- Finished area above ground: 1,625
- Finished area below ground: 0
Property
Parking
- Total spaces: 2
- Parking features: Attached, Garage, Garage Door Opener
- Has attached garage: Yes
Features
- Levels: One
- Stories: 1
- Patio & porch: Deck, Porch, Screened
- On waterfront: Yes
- Waterfront features: Stream
Lot
- Size: 1 Acres
- Features: Private, Sloped
- Residential vegetation: Grassed, Partially Wooded
Details
- Parcel number: 050305011
Construction
Type & style
- Home type: SingleFamily
- Architectural style: Ranch,Traditional
- Property subtype: Single Family Residence
Materials
- Press Board, Wood Siding
- Roof: Composition
Condition
- Resale
- New construction: No
- Year built: 1988
Utilities & green energy
- Electric: 220 Volts
- Sewer: Septic Tank
- Water: Public
- Utilities for property: Cable Available, Electricity Available, High Speed Internet, Natural Gas Available, Phone Available, Water Available
Community & HOA
Community
- Features: None
- Subdivision: Farrington
HOA
- Has HOA: No
- Services included: None
Location
- Region: Fayetteville
Financial & listing details
- Price per square foot: $197/sqft
- Tax assessed value: $279,891
- Annual tax amount: $2,840
- Date on market: 8/25/2026
- Cumulative days on market: 16 days
- Listing agreement: Exclusive Right To Sell
- Listing terms: Cash,Conventional,FHA,VA Loan
- Electric utility on property: Yes
Estimated market value
$315,600
$300,000 - $331,000
$2,220/mo
Price history
| Date | Event | Price |
|---|---|---|
| 8/25/2026 | Price change | $319,900-1.5%$197/sqft |
Source:  GAMLS #10832311 Report a problem GAMLS #10832311 Report a problem | ||
| 7/7/2026 | Listed for sale | $324,900$200/sqft |
Source: GAMLS #10800421 Report a problem | ||
| 7/6/2026 | Listing removed | $324,900$200/sqft |
Source: GAMLS #10727269 Report a problem | ||
| 6/13/2026 | Price change | $324,900-7.1%$200/sqft |
Source: GAMLS #10727269 Report a problem | ||
| 4/8/2026 | Listed for sale | $349,900+311.6%$215/sqft |
Source: GAMLS #10727269 Report a problem | ||
| 8/10/1993 | Sold | $85,000$52/sqft |
Source: Public Record Report a problem | ||
Public tax history
| Year | Property taxes | Tax assessment |
|---|---|---|
| 2025 | $776 +3.3% | $111,956 +7% |
| 2024 | $752 +11.6% | $104,632 +4.1% |
| 2023 | $673 -5.5% | $100,480 +4.5% |
| 2022 | $712 +12.5% | $96,160 +11.1% |
| 2021 | $633 +11.6% | $86,520 +14.1% |
| 2020 | $567 +3.7% | $75,800 +4.9% |
| 2019 | $547 +5.7% | $72,280 +5.2% |
| 2018 | $518 | $68,680 +10.6% |
| 2017 | $518 +31.4% | $62,120 +23% |
| 2016 | $394 | $50,520 +6.9% |
| 2015 | $394 +4.6% | $47,280 +8% |
| 2014 | $377 +4% | $43,760 -0.7% |
| 2013 | $362 -72.2% | $44,080 -1.5% |
| 2012 | $1,300 -17.1% | $44,760 -16.8% |
| 2011 | $1,568 +0.2% | $53,820 -2.4% |
| 2010 | $1,565 -17.6% | $55,120 -11.9% |
| 2009 | $1,898 +11% | $62,588 |
| 2008 | $1,711 +6% | $62,588 |
| 2007 | $1,613 | $62,588 +1.8% |
| 2006 | -- | $61,488 +3.5% |
| 2005 | -- | $59,432 +4.8% |
| 2004 | $1,486 | $56,728 +3% |
| 2003 | -- | $55,068 +12.1% |
| 2002 | $1,252 -3% | $49,104 +2.8% |
| 2001 | $1,290 -10% | $47,788 +3.4% |
| 2000 | $1,433 | $46,204 |
Find assessor info on the county website
Monthly payment
Est. payment
Payment breakdown
Explore the cost of this home by adjusting the details. Changes won't be saved.Climate risks
Neighborhood: 30215
Nearby schools
Schools provided by the listing agent
- Elementary: Minter
- Middle: Whitewater
- High: Whitewater
Source: GAMLS. This data may not be complete. We recommend contacting the local school district to confirm school assignments for this home.
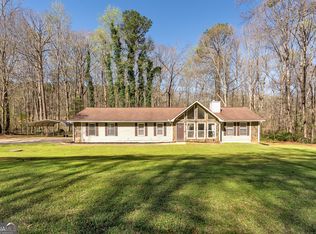
- $325,500-- bd-- ba1.6k sqft140 Watertown Way, Fayetteville, GA 30215Off Market
- $349,9003 bd2 ba1.6k sqft120 Watertown Way, Fayetteville, GA 30215Pending
- $330,8003 bd2 ba1.6k sqft120 Watertown Way #0, Fayetteville, GA 30215Off Market
- $328,300-- bd-- ba1.6k sqft125 Watertown Way, Fayetteville, GA 30215Off Market
Similar homes
- $329,9003 bd2 ba1.5k sqft110 Drennan Dr, Fayetteville, GA 30215Active

 MLS ID #10813549, Kristin L Styers, SouthSide, REALTORS. GAMLS
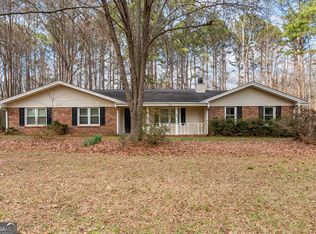
 - $324,9003 bd2 ba1.5k sqft125 Brierwood Ct, Fayetteville, GA 30215Active
 MLS ID #10704675, Dave Edmondson, Keller Williams Realty Atl. Partners. GAMLS
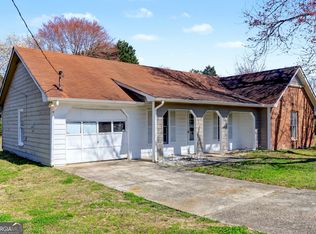
 - $278,8783 bd2 ba1.2k sqft608 S Jeff Davis Dr, Fayetteville, GA 30215Active
 MLS ID #10811218, Sylvia Domingo, Domingo Team Realty. GAMLS
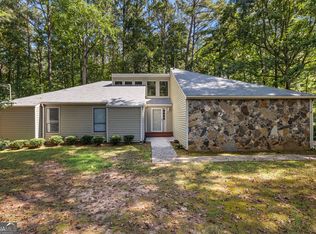
 - $339,0003 bd3 ba1.6k sqft165 Felton Ct, Fayetteville, GA 30214Active
 MLS ID #10784152, Tresca Rivers, Keller Williams Realty Atl. Partners. GAMLS
 - $286,0003 bd2 ba1.9k sqft351 Waterford Dr, Jonesboro, GA 30238ActiveMLS ID #10824209, Christy Chandler, The Legacy Real Estate Group. GAMLS
- $324,9953 bd3 ba1.6k sqft200 Weatherly Dr, Fayetteville, GA 30214ActiveMLS ID #10661968, Coleman Whitaker, Presto Real Estate Corp.. GAMLS
- $319,9003 bd2 ba1.4k sqft160 Vineyards Dr, Newnan, GA 30265ActiveMLS ID #10791686, Robert E Salmons Jr., Entera Realty. GAMLS
- $349,0004 bd2 ba2.2k sqft447 Adams Rd, Fayetteville, GA 30214ActiveMLS ID #10696070, Carrie E Guthrie, Bush Real Estate. GAMLS
- $265,0003 bd2 ba1.4k sqft430 Cornwallis Way, Fayetteville, GA 30214ActiveMLS ID #10759991, Tanya Pickens, Opendoor Brokerage. GAMLS
- $319,9003 bd2 ba1.8k sqft126 Doe Run Dr, Sharpsburg, GA 30277ActiveMLS ID #10772042, Seth Yarbrough, Keller Williams Realty Atl. Partners. GAMLS
- $325,0004 bd2 ba2.1k sqft3100 Old Jonesboro Rd, Fairburn, GA 30213ActiveMLS ID #10829464, John M Cook, BHHS Georgia Properties. GAMLS
- $324,5003 bd2 ba1.9k sqft112 Ashwood Trce, Hampton, GA 30228ActiveMLS ID #10826431, Marlene Henderson, Keller Williams Realty Atl. Partners. GAMLS
- $350,0003 bd2 ba1.8k sqft55 Manor Cir, Sharpsburg, GA 30277ActiveMLS ID #10833849, Christopher Brown, The Key To Closed. GAMLS
- $339,9003 bd2 ba1.8k sqft735 Chambers Rd, McDonough, GA 30253ActiveMLS ID #10832908, Esperanza Arteaga, Keller Williams Realty Atl. Partners. GAMLS
- $339,9003 bd2 ba1.4k sqft188 Widewater Dr, Newnan, GA 30265ActiveMLS ID #10805561, Yina Takekawa, Keller Williams Realty Atl. Partners. GAMLS
- $349,9003 bd2 ba1.3k sqft3797 Jonathans Roost Rd, Williamson, GA 30292ActiveMLS ID #10833594, Jamie Nash, The Realty Group. GAMLS
- $335,0003 bd2 ba1.3k sqft289 Marsha Way, Sharpsburg, GA 30277ActiveMLS ID #10811956, Karen Corbin, Intown Focus Realty LLC. GAMLS
- $370,0002 bd2 ba2k sqft180 Innisbrook Way, Fayetteville, GA 30214ActiveMLS ID #10789589, Richard C Rice, Cranford Homes & Realty Co.. GAMLS
- $309,0003 bd2 ba1.8k sqft255 Rehobeth Way, Fayetteville, GA 30214ActiveMLS ID #10812687, TJ McGraw, Real Broker, LLC. GAMLS
