PRICED UNDER APPRAISED VALUE!Welcome to this beautifully upgraded 3 bedroom, 2 bathroom home located in the highly sought after Whitewater School District in Fayetteville, GA. Offering 1,611 square feet of living space, this move in ready home features abundant natural light and a bright, open layout. The functional floor plan is ideal for both everyday living and entertaining. Numerous upgrades have been completed throughout the home, enhancing both style and overall value. LVP FLOORING INSTALLED THROUGHOUT WHOLE HOUSE, HARDIPLANK SIDING INSTALLED ON WHOLE HOUSE, NEW VANITY AND TUB IN SECONDARY BATHROOM, MASTER BATH SHOWER,TOILET AND FLOORING UPDATED. The Finished garage provides ADDITIONAL FINISHED SPACE including a private office, secondary living area, and full bathroom, offering flexibility for remote work, guests, or extended living needs. Situated on a flat lot, the property offers a usable outdoor space with plenty of potential for outdoor enjoyment and future customization. Conveniently located near shopping, dining, and major commuter routes, this home provides easy access to all that Fayetteville and the surrounding areas have to offer.
Pending
$349,900
120 Watertown Way, Fayetteville, GA 30215
3beds
1,611sqft
Single Family Residence
Built in 1988
0.97 Acres Lot
$347,500 Zestimate®
$217/sqft
$-- HOA
What's special
Bright open layoutAbundant natural lightFlat lot
- 47 days
- 98
- 2
Likely to sell faster than
Zillow last checked:
Listing updated:
Listed by:
G. Tanner Booth 678-333-4338,
BHHS Georgia Properties
Source: GAMLS,MLS#: 10812630
Facts & features
Interior
Bedrooms & bathrooms
- Bedrooms: 3
- Bathrooms: 2
- Full bathrooms: 2
- Main level bathrooms: 2
- Main level bedrooms: 3
Rooms
- Room types: Bonus Room, Office
Heating
- Central, Electric, Heat Pump
Cooling
- Central Air, Electric
Appliances
- Included: Cooktop, Dishwasher, Oven/Range (Combo)
- Laundry: In Hall
Features
- High Ceilings, Master On Main Level
- Flooring: Laminate
- Basement: Crawl Space
- Number of fireplaces: 1
Interior area
- Total structure area: 1,611
- Total interior livable area: 1,611 sqft
- Finished area above ground: 1,611
- Finished area below ground: 0
Property
Parking
- Parking features: Carport
- Has carport: Yes
Features
- Levels: One
- Stories: 1
Lot
- Size: 0.97 Acres
- Features: Level, Open Lot
Details
- Parcel number: 050305012
Construction
Type & style
- Home type: SingleFamily
- Architectural style: A-Frame
- Property subtype: Single Family Residence
Materials
- Concrete
- Roof: Composition
Condition
- Resale
- New construction: No
- Year built: 1988
Utilities & green energy
- Sewer: Septic Tank
- Water: Public
- Utilities for property: Cable Available, Electricity Available, High Speed Internet
Community & HOA
Community
- Features: None
- Subdivision: FARRINGTON
HOA
- Has HOA: No
- Services included: None
Location
- Region: Fayetteville
Financial & listing details
- Price per square foot: $217/sqft
- Tax assessed value: $274,241
- Annual tax amount: $2,782
- Date on market: 7/25/2026
- Cumulative days on market: 47 days
- Listing agreement: Exclusive Right To Sell
- Listing terms: Cash,Conventional,FHA
- Electric utility on property: Yes
Estimated market value
$347,500
$330,000 - $365,000
$2,212/mo
Price history
| Date | Event | Price |
|---|---|---|
| 8/7/2026 | Pending sale | $349,900$217/sqft |
Source:  GAMLS #10812630 Report a problem GAMLS #10812630 Report a problem | ||
| 7/25/2026 | Listed for sale | $349,900-2.8%$217/sqft |
Source: GAMLS #10812630 Report a problem | ||
| 5/15/2026 | Listing removed | $359,999$223/sqft |
Source: GAMLS #10711998 Report a problem | ||
| 4/24/2026 | Price change | $359,999-2.4%$223/sqft |
Source: GAMLS #10711998 Report a problem | ||
| 3/19/2026 | Listed for sale | $369,000+71.6%$229/sqft |
Source: GAMLS #10711998 Report a problem | ||
| 7/20/2020 | Sold | $215,000-2.2%$133/sqft |
Source:  GAMLS #8783469 Report a problem GAMLS #8783469 Report a problem | ||
| 6/11/2020 | Pending sale | $219,900$136/sqft |
Source: Bush Real Estate Group #8783469 Report a problem | ||
| 5/14/2020 | Price change | $219,900-2.2%$136/sqft |
Source: Bush Real Estate Group #8783469 Report a problem | ||
| 5/8/2020 | Listed for sale | $224,900+32.7%$140/sqft |
Source: Bush Real Estate Group #8783469 Report a problem | ||
| 9/2/2011 | Listing removed | $1,100$1/sqft |
Source: Bush Real Estate Group #03094294 Report a problem | ||
| 7/13/2011 | Listed for rent | $1,100$1/sqft |
Source: Bush Real Estate Group #03094294 Report a problem | ||
| 9/15/2008 | Listing removed | $169,500$105/sqft |
Source: SecondSpace #140832 Report a problem | ||
| 7/22/2008 | Listed for sale | $169,500+35.6%$105/sqft |
Source: SecondSpace #140832 Report a problem | ||
| 12/28/2001 | Sold | $125,000+33.7%$78/sqft |
Source: Public Record Report a problem | ||
| 12/18/1995 | Sold | $93,500$58/sqft |
Source: Public Record Report a problem | ||
Public tax history
| Year | Property taxes | Tax assessment |
|---|---|---|
| 2025 | $2,138 +3.1% | $109,696 +7% |
| 2024 | $2,074 +24.6% | $102,520 +4.2% |
| 2023 | $1,664 -17.1% | $98,360 +4.4% |
| 2022 | $2,007 +4.7% | $94,240 +11.1% |
| 2021 | $1,918 -8.9% | $84,800 +14.2% |
| 2020 | $2,104 +3.6% | $74,240 +4.7% |
| 2019 | $2,031 +4.1% | $70,880 +5.3% |
| 2018 | $1,951 | $67,320 +10.4% |
| 2017 | $1,951 +32.2% | $60,960 +22.9% |
| 2016 | $1,476 | $49,600 +6.7% |
| 2015 | $1,476 +4.8% | $46,480 +8.2% |
| 2014 | $1,409 +6.2% | $42,960 -0.8% |
| 2013 | $1,327 -2.7% | $43,320 -1.5% |
| 2012 | $1,363 -16.1% | $44,000 -16.8% |
| 2011 | $1,624 +0.4% | $52,900 -2.4% |
| 2010 | $1,617 -16.7% | $54,200 -11.7% |
| 2009 | $1,941 -1.6% | $61,396 |
| 2008 | $1,971 +5.7% | $61,396 |
| 2007 | $1,865 | $61,396 +1.8% |
| 2006 | -- | $60,332 +3.5% |
| 2005 | -- | $58,308 +4.3% |
| 2004 | $1,766 | $55,924 +3% |
| 2003 | -- | $54,280 +12.3% |
| 2002 | $1,534 +21.2% | $48,356 +2.8% |
| 2001 | $1,266 -10.1% | $47,048 +3.6% |
| 2000 | $1,407 | $45,420 |
Find assessor info on the county website
Monthly payment
Est. payment
Payment breakdown
Explore the cost of this home by adjusting the details. Changes won't be saved.Climate risks
Neighborhood: 30215
Nearby schools
Schools provided by the listing agent
- Elementary: Minter
- Middle: Whitewater
- High: Whitewater
Source: GAMLS. This data may not be complete. We recommend contacting the local school district to confirm school assignments for this home.
- $330,8003 bd2 ba1.6k sqft120 Watertown Way #0, Fayetteville, GA 30215Off Market
- $319,9003 bd2 ba1.6k sqft130 Watertown Way, Fayetteville, GA 30215For Sale
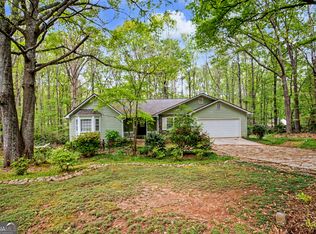
- $331,900-- bd-- ba1.6k sqft110 Watertown Way, Fayetteville, GA 30215Off Market
- $328,300-- bd-- ba1.6k sqft125 Watertown Way, Fayetteville, GA 30215Off Market
Similar homes
- $364,9003 bd2 ba1.5k sqft165 Hilo Rd, Fayetteville, GA 30215Active

 MLS ID #10815146, Leslie A Jernigan, BHHS Georgia Properties. GAMLS
 - $339,0003 bd2 ba1.5k sqft125 Grandchester Way, Fayetteville, GA 30215Active
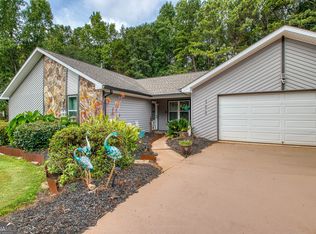 MLS ID #10807592, Hong Wan, Virtual Properties Realty.Net. GAMLS
 - $375,0004 bd3 ba2k sqft195 Oak St, Fayetteville, GA 30215Active
 MLS ID #10813360, Michelle Humes Group, eXp Realty. GAMLS
 - $324,9003 bd2 ba1.5k sqft125 Brierwood Ct, Fayetteville, GA 30215Active
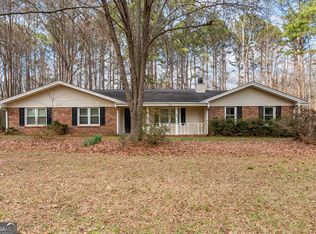 MLS ID #10704675, Dave Edmondson, Keller Williams Realty Atl. Partners. GAMLS
 - $339,0003 bd3 ba1.6k sqft165 Felton Ct, Fayetteville, GA 30214ActiveMLS ID #10784152, Tresca Rivers, Keller Williams Realty Atl. Partners. GAMLS
- $350,0002 bd3 ba1.9k sqft250 Brittany Chase, Fayetteville, GA 30214ActiveMLS ID #10828578, Michelle Humes Group, eXp Realty. GAMLS
- $485,0003 bd3 ba2.3k sqft305 Surrey Park Dr, Fayetteville, GA 30215ActiveMLS ID #10806419, Marlene Henderson, Keller Williams Realty Atl. Partners. GAMLS
- $460,9993 bd3 ba2.4k sqft125 Newberry St, Fayetteville, GA 30215ActiveMLS ID #10829169, Melanie Mathews, Georgia Real Estate Team. GAMLS
- $477,0003 bd2 ba2k sqft155 Noble Forest Dr, Fayetteville, GA 30215ActiveMLS ID #10790360, George Davis, eXp Realty. GAMLS
- $350,0003 bd2 ba1.8k sqft55 Manor Cir, Sharpsburg, GA 30277ActiveMLS ID #10833849, Christopher Brown, The Key To Closed. GAMLS
- $359,9003 bd2 ba1.6k sqft60 London Ln, Sharpsburg, GA 30277ActiveMLS ID #10783989, Tom W Barron, Lindsey's Inc., Realtors. GAMLS
- $339,9003 bd2 ba1.4k sqft188 Widewater Dr, Newnan, GA 30265ActiveMLS ID #10805561, Yina Takekawa, Keller Williams Realty Atl. Partners. GAMLS
- $349,9003 bd2 ba1.3k sqft3797 Jonathans Roost Rd, Williamson, GA 30292ActiveMLS ID #10833594, Jamie Nash, The Realty Group. GAMLS
- $365,0003 bd2 ba1.6k sqft5 Queens Ct, Sharpsburg, GA 30277ActiveMLS ID #10783985, Tom W Barron, Lindsey's Inc., Realtors. GAMLS
- $374,9003 bd3 ba1.8k sqft95 Spring Forest Trl, Sharpsburg, GA 30277ActiveMLS ID #10833742, Julie Tilson, Keller Williams Realty Atl. Partners. GAMLS
- $439,9003 bd2 ba1.8k sqft134 Hidden Valley Rd, Fayetteville, GA 30214ActiveMLS ID #10777437, Mark Spain, Mark Spain Real Estate. GAMLS
- $324,5003 bd2 ba1.9k sqft112 Ashwood Trce, Hampton, GA 30228ActiveMLS ID #10826431, Marlene Henderson, Keller Williams Realty Atl. Partners. GAMLS
- $319,9003 bd2 ba1.1k sqft185 Hayward Bishop Way, Senoia, GA 30276ActiveMLS ID #10839717, Jessa Clark, Southern Classic Realtors. GAMLS
- $369,0003 bd3 ba2.4k sqft29 Pebble Way, Newnan, GA 30265ActiveMLS ID #10815579, The Glennie Group Inc, Keller Williams Realty Atl. Partners. GAMLS
- $399,0003 bd3 ba2.1k sqft120 Creekwood Trl, Fayetteville, GA 30214ActiveMLS ID #10803572, Hannah A Crow, Sweet Realty. GAMLS
