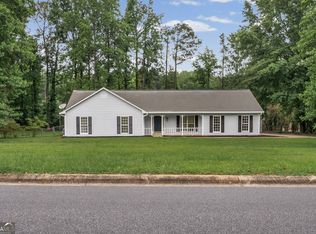
Beautiful 3/2 ranch in Peachtree City only 2 properties from the cart paths. Don't miss one level living with a private fenced backyard. White eat in kitchen with breakfast bar, beautiful granite countertops and tons of cabinets. Great room with stone gas log fireplace, beautiful hardwood floors and open to sunroom leading out to the back patio. 3 Bedrooms & 2 good size bathrooms with like new carpet. This home has been well taken care of, 4 year old roof, new water heater, new garbage disposal, regular HVAC service performed, regular gutter cleaning and current termite bond. Go everywhere on the cart paths just outside your driveway!
Active
$415,000
128 Treillage Ln, Peachtree City, GA 30269
3beds
1,404sqft
Single Family Residence
Built in 1985
0.5 Acres Lot
$403,400 Zestimate®
$296/sqft
$-- HOA
What's special
One level livingPrivate fenced backyardOpen to sunroomWhite eat in kitchenLike new carpetBreakfast barBeautiful granite countertops
- 19 days |
- 910 |
- 73 |
Likely to sell faster than
Zillow last checked:
Listing updated:
Listed by:
Kristen Walker 678-215-1179,
Patti Ayers & Associates, Inc.,
Patricia Ayers 404-372-2744,
Patti Ayers & Associates, Inc.
Source: GAMLS,MLS#: 10818815
Facts & features
Interior
Bedrooms & bathrooms
- Bedrooms: 3
- Bathrooms: 2
- Full bathrooms: 2
- Main level bathrooms: 2
- Main level bedrooms: 3
Rooms
- Room types: Family Room, Foyer, Sun Room
Kitchen
- Features: Breakfast Area, Pantry, Solid Surface Counters
Heating
- Central
Cooling
- Ceiling Fan(s), Central Air
Appliances
- Included: Dishwasher, Disposal, Gas Water Heater, Oven/Range (Combo), Refrigerator
- Laundry: Common Area, In Hall, Laundry Closet
Features
- High Ceilings, Master On Main Level, Separate Shower, Tile Bath, Vaulted Ceiling(s), Walk-In Closet(s)
- Flooring: Carpet, Hardwood, Tile
- Basement: None
- Number of fireplaces: 1
- Fireplace features: Family Room, Gas Log, Gas Starter
Interior area
- Total structure area: 1,404
- Total interior livable area: 1,404 sqft
- Finished area above ground: 1,404
- Finished area below ground: 0
Property
Parking
- Parking features: Attached, Garage, Garage Door Opener, Kitchen Level, Storage
- Has attached garage: Yes
Features
- Levels: One
- Stories: 1
- Patio & porch: Patio, Porch
- Fencing: Back Yard,Fenced
Lot
- Size: 0.5 Acres
- Features: Level, Private
Details
- Parcel number: 061109024
Construction
Type & style
- Home type: SingleFamily
- Architectural style: Ranch
- Property subtype: Single Family Residence
Materials
- Other
- Foundation: Slab
- Roof: Composition
Condition
- Updated/Remodeled
- New construction: No
- Year built: 1985
Utilities & green energy
- Sewer: Public Sewer
- Water: Public
- Utilities for property: Cable Available, Electricity Available, High Speed Internet, Natural Gas Available, Phone Available
Community & HOA
Community
- Features: None
- Subdivision: The Treillage
HOA
- Has HOA: No
- Services included: None
Location
- Region: Peachtree City
Financial & listing details
- Price per square foot: $296/sqft
- Tax assessed value: $307,261
- Annual tax amount: $3,614
- Date on market: 8/4/2026
- Cumulative days on market: 19 days
- Listing agreement: Exclusive Right To Sell
- Electric utility on property: Yes
Estimated market value
$403,400
$383,000 - $424,000
$2,850/mo
Price history
| Date | Event | Price |
|---|---|---|
| 8/4/2026 | Listed for sale | $415,000+76.6%$296/sqft |
Source:  GAMLS #10818815 Report a problem GAMLS #10818815 Report a problem | ||
| 7/19/2023 | Listing removed | -- |
Source: Zillow Rentals Report a problem | ||
| 7/16/2023 | Listed for rent | $2,150+43.3%$2/sqft |
Source: Zillow Rentals Report a problem | ||
| 7/19/2021 | Sold | $235,000+22.4%$167/sqft |
Source: Public Record Report a problem | ||
| 3/7/2017 | Listing removed | $1,500$1/sqft |
Source: PATTI AYERS & ASSOCIATES, INC. #8114775 Report a problem | ||
| 1/14/2017 | Listed for rent | $1,500-3.2%$1/sqft |
Source: PATTI AYERS & ASSOCIATES, INC. #8114775 Report a problem | ||
| 11/29/2016 | Listing removed | $1,550+6.9%$1/sqft |
Source: PATTI AYERS & ASSOCIATES, INC. #8065720 Report a problem | ||
| 4/15/2015 | Listing removed | $1,450$1/sqft |
Source: Patti Ayers and Associates Report a problem | ||
| 4/5/2015 | Listed for rent | $1,450+11.5%$1/sqft |
Source: Patti Ayers and Associates Report a problem | ||
| 8/25/2013 | Listing removed | $1,300$1/sqft |
Source: Patti Ayers and Associates Report a problem | ||
| 7/26/2013 | Listed for rent | $1,300$1/sqft |
Source: Patti Ayers and Associates Report a problem | ||
| 8/25/2012 | Listing removed | $1,300$1/sqft |
Source: Patti Ayers and Associates Report a problem | ||
| 7/26/2012 | Listed for rent | $1,300$1/sqft |
Source: Patti Ayers and Associates Report a problem | ||
| 7/9/2009 | Sold | $192,000+3.8%$137/sqft |
Source: Public Record Report a problem | ||
| 9/14/2007 | Sold | $185,000+29.8%$132/sqft |
Source: Public Record Report a problem | ||
| 3/21/2000 | Sold | $142,500$101/sqft |
Source: Public Record Report a problem | ||
Public tax history
| Year | Property taxes | Tax assessment |
|---|---|---|
| 2025 | $3,615 +6.5% | $122,904 +7% |
| 2024 | $3,395 +1.4% | $114,864 +4.1% |
| 2023 | $3,348 +17.6% | $110,360 +17.4% |
| 2022 | $2,847 +5.9% | $94,000 -14.4% |
| 2021 | $2,689 -10.9% | $109,800 +10.7% |
| 2020 | $3,018 +2.7% | $99,160 +3.6% |
| 2019 | $2,939 +4.7% | $95,680 +6.3% |
| 2018 | $2,807 | $90,040 +22.6% |
| 2017 | $2,807 +27.1% | $73,460 +7.6% |
| 2016 | $2,209 | $68,300 +7% |
| 2015 | $2,209 +13.4% | $63,820 +9% |
| 2014 | $1,947 | $58,540 +2.5% |
| 2013 | $1,947 +0.2% | $57,100 -1.7% |
| 2012 | $1,944 -8.9% | $58,060 -9% |
| 2011 | $2,134 +1.3% | $63,800 |
| 2010 | $2,107 +201.1% | $63,800 -4% |
| 2009 | $700 +13.7% | $66,468 |
| 2008 | $616 -72.2% | $66,468 |
| 2007 | $2,217 | $66,468 +1.8% |
| 2006 | -- | $65,280 +5.9% |
| 2005 | -- | $61,628 +5.1% |
| 2004 | $2,028 | $58,628 +9.7% |
| 2003 | -- | $53,428 +6.1% |
| 2002 | $1,701 +92.6% | $50,376 +7.8% |
| 2001 | $883 +81% | $46,712 +3.5% |
| 2000 | $488 | $45,152 |
Find assessor info on the county website
Monthly payment
Est. payment
Payment breakdown
Explore the cost of this home by adjusting the details. Changes won't be saved.Climate risks
Neighborhood: 30269
Nearby schools
GreatSchools rating
- 10/10Oak Grove Elementary SchoolGrades: PK-5Distance: 0.4 mi
- 9/10Rising Starr Middle SchoolGrades: 6-8Distance: 3.3 mi
- 10/10Starrs Mill High SchoolGrades: 9-12Distance: 3.3 mi
Schools provided by the listing agent
- Elementary: Oak Grove
- Middle: Rising Starr
- High: Starrs Mill
Source: GAMLS. This data may not be complete. We recommend contacting the local school district to confirm school assignments for this home.
- $368,500-- bd-- ba1.6k sqft126 Treillage Ln, Peachtree City, GA 30269Off Market
- $415,5003 bd2 ba1.9k sqft130 Treillage Ln, Peachtree City, GA 30269Sold

- $414,8004 bd3 ba1.8k sqft124 Treillage Ln, Peachtree City, GA 30269Off Market
- $375,5003 bd2 ba1.4k sqft113 Treillage Ln, Peachtree City, GA 30269Off Market
- $388,3003 bd3 ba1.7k sqft132 Treillage Ln, Peachtree City, GA 30269Off Market
- $436,6004 bd3 ba2k sqft407 Landen Point, Peachtree City, GA 30269Off Market
- $370,8003 bd2 ba1.3k sqft115 Treillage Ln, Peachtree City, GA 30269Off Market
- $377,4004 bd2 ba1.9k sqft111 Treillage Ln, Peachtree City, GA 30269Off Market
A local agent can set up tours, give advice and negotiate with sellers.
Similar homes
- $395,0003 bd2 ba1.6k sqft15 Stonewood Way, Sharpsburg, GA 30277Active

 MLS ID #10826543, Andrew Lowe, Brick and Branch Real Estate. GAMLS
 - $370,0003 bd2 ba1.5k sqft165 Hilo Rd, Fayetteville, GA 30215Active
 MLS ID #10815146, Leslie A Jernigan, BHHS Georgia Properties. GAMLS
 - $369,9003 bd2 ba1.6k sqft60 London Ln, Sharpsburg, GA 30277Active
 MLS ID #10783989, Tom W Barron, Lindsey's Inc., Realtors. GAMLS
 - $375,0003 bd2 ba1.6k sqft5 Queens Ct, Sharpsburg, GA 30277Active
 MLS ID #10783985, Tom W Barron, Lindsey's Inc., Realtors. GAMLS
 - $368,9953 bd3 ba1.6k sqft164 Bradford Station Dr, Sharpsburg, GA 30277ActiveMLS ID #10802844, Danny Langford, eXp Realty. GAMLS
- $354,9003 bd2 ba1.8k sqft52 Mosswood Ct, Newnan, GA 30265ActiveMLS ID #10823933, Robert E Salmons Jr., Entera Realty. GAMLS
- $449,9003 bd3 ba1.8k sqft42 Bill Estes Rd, Senoia, GA 30276ActiveMLS ID #10817325, Brittany Westfall, Dwelli. GAMLS
- $339,9003 bd2 ba2k sqft125 Beacon Dr, Fayetteville, GA 30215ActiveMLS ID #10825720, Robert E Salmons Jr., Entera Realty. GAMLS
- $497,0003 bd2 ba2k sqft155 Noble Forest Dr, Fayetteville, GA 30215ActiveMLS ID #10790360, George Davis, eXp Realty. GAMLS
- $359,9002 bd3 ba1.9k sqft250 Brittany Chase, Fayetteville, GA 30214ActiveMLS ID #10828578, Michelle Humes Group, eXp Realty. GAMLS
- $429,9003 bd2 ba1.7k sqft135 Tramore Trce, Tyrone, GA 30290ActiveMLS ID #10804094, Douglas P Blanton, Patti Ayers & Associates, Inc.. GAMLS
- $324,9003 bd2 ba1.6k sqft130 Watertown Way, Fayetteville, GA 30215ActiveMLS ID #10800421, Stephen P Walker, BHHS Georgia Properties. GAMLS
- $375,0004 bd3 ba2k sqft195 Oak St, Fayetteville, GA 30215ActiveMLS ID #10813360, Michelle Humes Group, eXp Realty. GAMLS
- $319,9003 bd2 ba1.4k sqft160 Vineyards Dr, Newnan, GA 30265ActiveMLS ID #10791686, Robert E Salmons Jr., Entera Realty. GAMLS
- $335,0003 bd2 ba1.3k sqft289 Marsha Way, Sharpsburg, GA 30277ActiveMLS ID #10811956, Karen Corbin, Intown Focus Realty LLC. GAMLS
- $335,0003 bd2 ba1.2k sqft225 Ivy Trace Blvd, Newnan, GA 30265ActiveMLS ID #10810213, Krystal Van Eman, Keller Williams Southern Premier RE. GAMLS
- $329,9003 bd2 ba1.9k sqft240 Spring Cir, Senoia, GA 30276ActiveMLS ID #10806425, Robert E Salmons Jr., Entera Realty. GAMLS
- $314,9004 bd2 ba1.9k sqft250 Dillion Dr, Hampton, GA 30228ActiveMLS ID #10831323, Nichole Peterman, Keller Williams Realty Atl. Partners. GAMLS
- $334,0003 bd2 ba2k sqft24 Buckthorne Dr, Newnan, GA 30265ActiveMLS ID #10816290, Scott Cosby, BHGRE Metro Brokers. GAMLS
- $325,0003 bd2 ba1.8k sqft126 Doe Run Dr, Sharpsburg, GA 30277ActiveMLS ID #10772042, Seth Yarbrough, Keller Williams Realty Atl. Partners. GAMLS
