Welcome home to this inviting ranch style home on a full unfinished basement. Step inside to a warm and welcoming living room featuring beautiful hardwood flooring and a cozy gas fireplace - perfect for relaxing evenings or entertaining guests. The expansive kitchen has ample cabinetry and a functional layout ideal for everyday meals and family gatherings. The primary bedroom is king size with his/hers closets, a jetted tub, double vanities, and a separate shower. The split floor plan has two ample size bedrooms on the opposite side of the home. A full unfinished basement with a roll top garage door offers plenty of storage, or finish it to create more living space. The large, private, flat, one acre lot is perfect for entertaining, gardening, or even creating a play space. The home is conveniently located in Tyrone, very accessible to Highway 74 in a quiet and established neighborhood on a dead end street.
Active
Price cut: $10K (8/12)
$429,900
135 Tramore Trce, Tyrone, GA 30290
3beds
1,717sqft
Single Family Residence
Built in 1989
-- sqft lot
$422,100 Zestimate®
$250/sqft
$-- HOA
What's special
Cozy gas fireplaceSplit floor planBeautiful hardwood flooringInviting ranch style homeSeparate showerAmple cabinetryFunctional layout
- 87 days
- 268
- 9
Zillow last checked:
Listing updated:
Listed by:
Douglas P Blanton 404-374-8259,
Patti Ayers & Associates, Inc.
Source: GAMLS,MLS#: 10804094
Facts & features
Interior
Bedrooms & bathrooms
- Bedrooms: 3
- Bathrooms: 2
- Full bathrooms: 2
- Main level bathrooms: 2
- Main level bedrooms: 3
Rooms
- Room types: Great Room, Laundry
Heating
- Central, Natural Gas
Cooling
- Ceiling Fan(s), Central Air, Electric
Appliances
- Included: Dishwasher, Gas Water Heater, Microwave, Oven/Range (Combo), Refrigerator
- Laundry: Mud Room
Features
- Central Vacuum, Double Vanity, Master On Main Level, Separate Shower, Soaking Tub, Split Bedroom Plan, Tile Bath, Tray Ceiling(s), Vaulted Ceiling(s), Walk-In Closet(s)
- Flooring: Carpet, Hardwood
- Basement: Concrete,Exterior Entry,Full,Unfinished
- Attic: Pull Down Stairs
- Number of fireplaces: 1
Interior area
- Total structure area: 1,717
- Total interior livable area: 1,717 sqft
- Finished area above ground: 1,717
- Finished area below ground: 0
Property
Parking
- Parking features: Detached, Garage, Kitchen Level, Parking Pad, Side/Rear Entrance
- Has garage: Yes
- Has uncovered spaces: Yes
Features
- Levels: Two
- Stories: 2
Lot
- Features: Level, Open Lot
Details
- Parcel number: 072805005
Construction
Type & style
- Home type: SingleFamily
- Architectural style: Ranch,Traditional
- Property subtype: Single Family Residence
Materials
- Stucco
- Roof: Composition
Condition
- Resale
- New construction: No
- Year built: 1989
Utilities & green energy
- Sewer: Septic Tank
- Water: Public
- Utilities for property: Cable Available, Electricity Available, High Speed Internet, Phone Available
Community & HOA
Community
- Features: None
- Subdivision: Waterford
HOA
- Has HOA: No
- Services included: None
Location
- Region: Tyrone
Financial & listing details
- Price per square foot: $250/sqft
- Tax assessed value: $416,037
- Annual tax amount: $5,039
- Date on market: 7/12/2026
- Cumulative days on market: 87 days
- Listing agreement: Exclusive Right To Sell
- Electric utility on property: Yes
Estimated market value
$422,100
$401,000 - $443,000
$2,636/mo
Price history
| Date | Event | Price |
|---|---|---|
| 8/12/2026 | Price change | $429,900-2.3%$250/sqft |
Source:  GAMLS #10804094 Report a problem GAMLS #10804094 Report a problem | ||
| 7/12/2026 | Listed for sale | $439,900+29.4%$256/sqft |
Source: GAMLS #10804094 Report a problem | ||
| 4/16/2023 | Listing removed | -- |
Source: GAMLS #20115663 Report a problem | ||
| 4/13/2023 | Listed for rent | $2,200$1/sqft |
Source: GAMLS #20115663 Report a problem | ||
| 11/19/2021 | Sold | $340,000+0.3%$198/sqft |
Source: Public Record Report a problem | ||
| 10/12/2021 | Pending sale | $339,000$197/sqft |
Source: GAMLS #9062871 Report a problem | ||
| 10/7/2021 | Listed for sale | $339,000$197/sqft |
Source: GAMLS #9062871 Report a problem | ||
Public tax history
| Year | Property taxes | Tax assessment |
|---|---|---|
| 2025 | $5,039 +7.9% | $166,415 +7% |
| 2024 | $4,671 +1.8% | $155,528 +4.3% |
| 2023 | $4,587 +25% | $149,160 +24.8% |
| 2022 | $3,668 +186.8% | $119,480 -3.4% |
| 2021 | $1,279 +13.5% | $123,640 +15.6% |
| 2020 | $1,126 +6.4% | $107,000 +7.3% |
| 2019 | $1,058 +6.8% | $99,760 +6.6% |
| 2018 | $991 | $93,600 +9.5% |
| 2017 | $991 +16.8% | $85,480 +10.7% |
| 2016 | $848 | $77,240 +15.1% |
| 2015 | $848 +25.3% | $67,120 +13.4% |
| 2014 | $677 | $59,200 +1.6% |
| 2013 | $677 +0.1% | $58,240 -1.6% |
| 2012 | $676 -13.3% | $59,160 -16.1% |
| 2011 | $780 +4.6% | $70,480 -2.9% |
| 2010 | $746 -13.9% | $72,560 -13.3% |
| 2009 | $867 +10.5% | $83,728 |
| 2008 | $785 -0.5% | $83,728 |
| 2007 | $789 | $83,728 +2.5% |
| 2006 | -- | $81,716 +8.7% |
| 2005 | -- | $75,208 +3.5% |
| 2004 | $1,449 | $72,684 +3.3% |
| 2003 | -- | $70,380 +5.5% |
| 2002 | $1,342 -31.7% | $66,728 +5.4% |
| 2001 | $1,965 -8.7% | $63,316 +2.7% |
| 2000 | $2,154 | $61,664 |
Find assessor info on the county website
Monthly payment
Est. payment
Payment breakdown
Explore the cost of this home by adjusting the details. Changes won't be saved.Climate risks
Neighborhood: 30290
Nearby schools
Schools provided by the listing agent
- Elementary: Crabapple
- Middle: Flat Rock
- High: Sandy Creek
Source: GAMLS. This data may not be complete. We recommend contacting the local school district to confirm school assignments for this home.
Similar homes
- $439,0003 bd2 ba2k sqft195 Galway Bnd, Tyrone, GA 30290Active

 MLS ID #10826420, Brandi Burroughs Crowley, Keller Williams Realty Atl. Partners. GAMLS
 - $485,0003 bd3 ba2.4k sqft285 Pendleton Trl, Tyrone, GA 30290Active
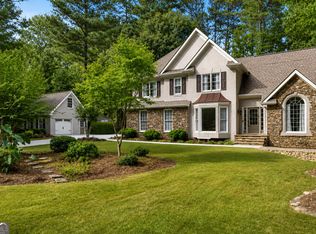 MLS ID #10847239, The Glennie Group Inc, Keller Williams Realty Atl. Partners. GAMLS
 - $345,0002 bd2 ba1.7k sqft100 Clay Ct, Tyrone, GA 30290Active
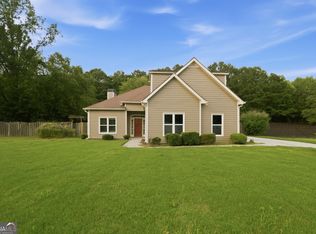 MLS ID #10814182, Tanya Pickens, Opendoor Brokerage. GAMLS
 - $425,0004 bd3 ba2.1k sqft175 Old Mill Point, Fayetteville, GA 30214Active
 MLS ID #10813601, Natalie Stampfly, Southern Classic Realtors. GAMLS
 - $389,0003 bd3 ba1.7k sqft101 Line Creek Way, Sharpsburg, GA 30277ActiveMLS ID #10832308, David Bearden, Coldwell Banker Bullard Realty. GAMLS
- $475,0003 bd3 ba2.3k sqft6 Cannongate Trce, Sharpsburg, GA 30277ActiveMLS ID #10789984, Tonya Byrd, Keller Williams Realty Atl. Partners. GAMLS
- $429,0004 bd3 ba2.1k sqft120 Kalispell Dr, Fayetteville, GA 30215ActiveMLS ID #10835173, The Watts Pfister Group, Harry Norman Realtors. GAMLS
- $400,0003 bd2 ba1.4k sqft128 Treillage Ln, Peachtree City, GA 30269ActiveMLS ID #10818815, Kristen Walker, Patti Ayers & Associates, Inc.. GAMLS
- $499,0003 bd2 ba1.6k sqft107 Crofts Cor, Peachtree City, GA 30269ActiveMLS ID #10856045, Myo Kim, Crye-Leike, Realtors. GAMLS
- $398,0004 bd3 ba2.2k sqft110 Rockglen Ct, Fayetteville, GA 30215ActiveMLS ID #10800798, Karim Laljikanji, Chapman Hall Realtors. GAMLS
- $365,0003 bd3 ba1.9k sqft178 Major Rd, Sharpsburg, GA 30277ActiveMLS ID #10839243, Kelly H Lashley, Keller Williams Realty Atl. Partners. GAMLS
- $359,9003 bd2 ba1.6k sqft60 London Ln, Sharpsburg, GA 30277ActiveMLS ID #10783989, Tom W Barron, Lindsey's Inc., Realtors. GAMLS
- $469,0003 bd3 ba2.3k sqft305 Surrey Park Dr, Fayetteville, GA 30215ActiveMLS ID #10806419, Marlene Henderson, Keller Williams Realty Atl. Partners. GAMLS
- $399,9004 bd2 ba1.7k sqft55 Beaubrook Ln, Sharpsburg, GA 30277ActiveMLS ID #10755490, Joe Powell, Top Producers Realty. GAMLS
- $477,0003 bd2 ba2k sqft155 Noble Forest Dr, Fayetteville, GA 30215ActiveMLS ID #10790360, George Davis, eXp Realty. GAMLS
- $469,9005 bd3 ba2.3k sqft188 Meadows Dr, Senoia, GA 30276ActiveMLS ID #10858120, Steven Cooper, eXp Realty. GAMLS
- $379,9003 bd2 ba2k sqft100 Woodmoor Dr, Newnan, GA 30263ActiveMLS ID #10835321, Barbara A Depoi, Bush Real Estate. GAMLS
- $515,0004 bd3 ba2.1k sqft401 Walnut Grove Rd, Peachtree City, GA 30269ActiveMLS ID #10828976, Melissa Watlington, Watlington & Buckles, Inc.. GAMLS
- $354,9003 bd2 ba1.8k sqft38 Pine Cres, Newnan, GA 30265ActiveMLS ID #10866907, Cathy Gailey, REMAX Concierge. GAMLS
